 Available
Photo 1 of 9
£175,000 Asking price
Stoneclough Road, Radcliffe, Greater Manchester, M26
Stoneclough Road, Greater Manchester, Radcliffe, M26
- 🏠 House
- 📋 For sale
- 🛏 2 beds
- 🛁 1 bath
- 👁 10 views
About this property
EPC - C
LEASEHOLD
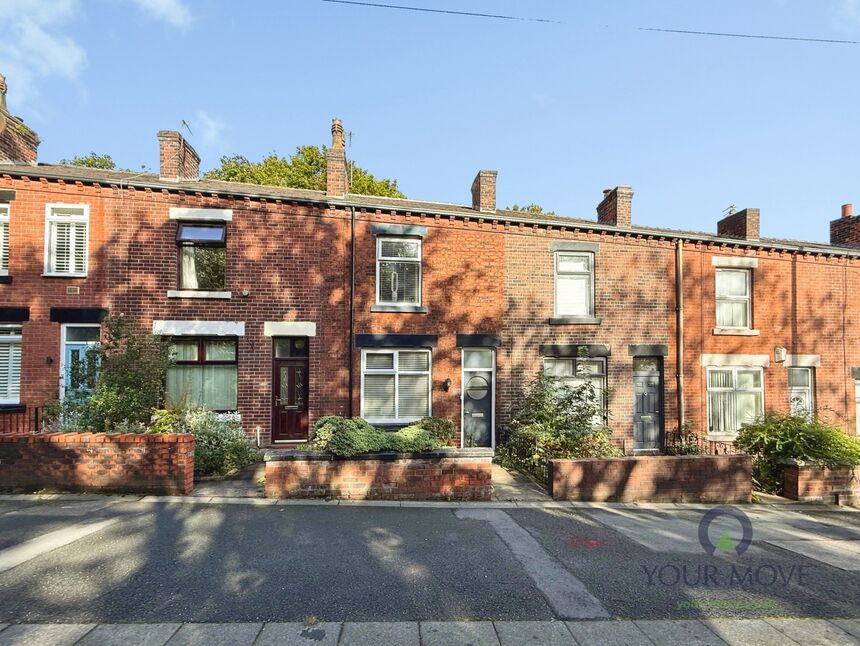
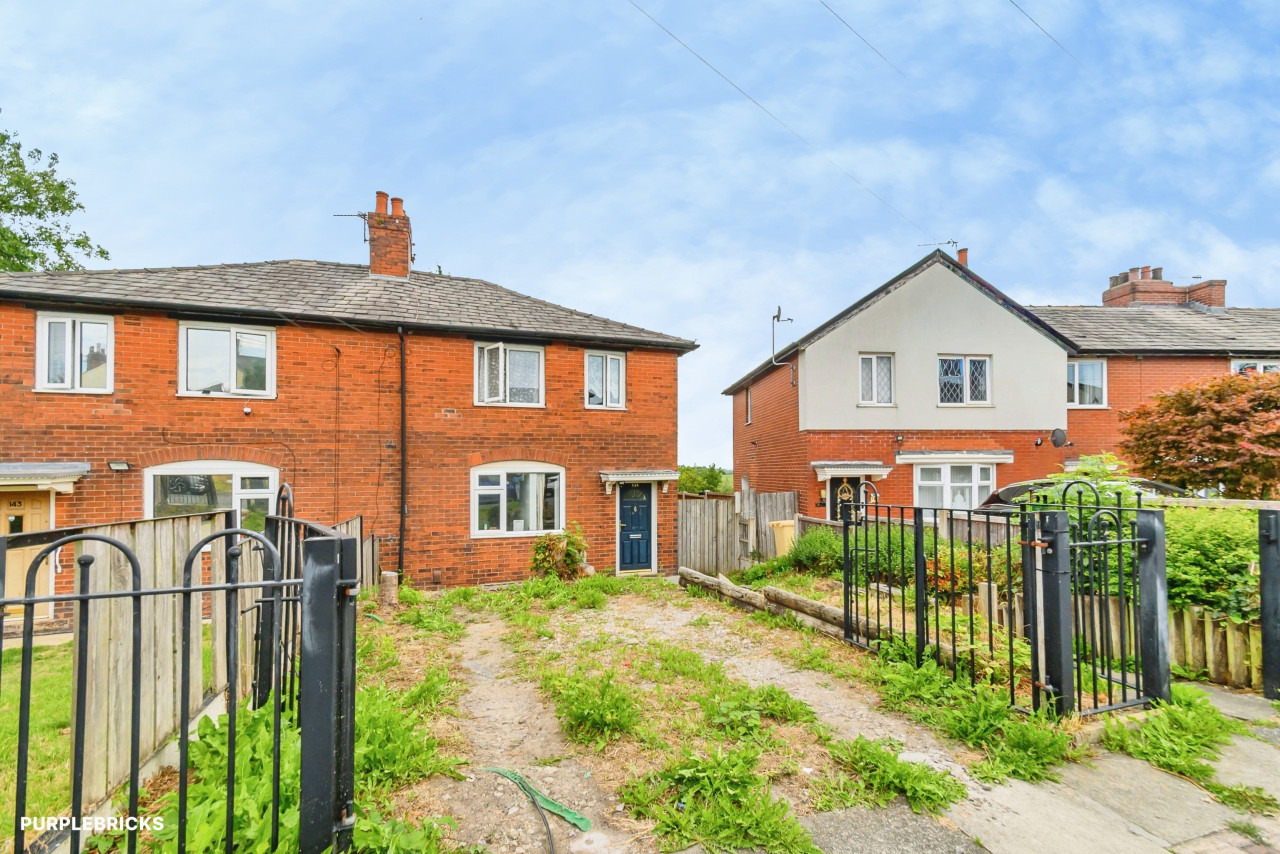
For sale: a two-bedroom terraced house in Radcliffe, Manchester, presented in good condition and offering practical accommodation with outside space and parking.
The ground floor features one reception room with an electric fireplace, providing a central focal point, and a kitchen where the boiler is located (installed approximately 10 years ago). Upstairs, there are two large bedrooms, including a main bedroom with an original fireplace, adding character. The property includes a four-piece bathroom with separate bath and shower.
Externally, there is a large back yard offering usable outdoor space, along with rear parking for two cars, a valuable feature for this area. The home has an EPC rating of C and falls within Council Tax Band A.
Radcliffe provides a range of everyday amenities, including supermarkets, local shops and cafés, with further facilities and employment centres accessible in nearby Bury and Manchester. Local green spaces such as Close Park and the riverside walks along the River Irwell offer opportunities for leisure and recreation.
Public transport connections are convenient, with Radcliffe Metrolink tram stop offering regular services into Manchester city centre, typically in around 25–30 minutes, and links to Bury in approximately 10 minutes. Bus routes through Radcliffe connect surrounding districts, providing additional travel options for commuting, shopping and schooling.
The house is located in Stoneclough, a popular and well-established village within the Radcliffe postcode, offering a pleasant residential setting with a strong sense of community. The area is particularly appealing for those who enjoy access to the outdoors, with the nearby River Irwell and surrounding countryside providing opportunities for riverside walks and recreation. Stoneclough also benefits from convenient access to neighbouring areas including Kearsley, Farnworth, Radcliffe and Bolton, while Manchester is readily accessible by both road and public transport. Kearsley station itself serves Stoneclough and the surrounding communities.
This combination of village surroundings, accessible transport links and proximity to larger towns and employment centres makes the location an attractive choice for both homeowners and commuters.
Tenure
LEASEHOLDGround rent: £25 per yearStart date: 1895End date: 2894Years remaining: 868
Living Room
14'5" x 14'1" (4.40m x 4.30m)
This generously sized living room has laminate flooring, an electric fireplace and a large window at the front which provides plenty of natural light.
Kitchen
14'5" x 12'2" (4.40m x 3.70m)
This well-sized kitchen has vinyl flooring, fitted units and shelves which provide an abundance of storage and a large window at the rear. The boiler is also located here, it is 10 years old and is serviced annually. There is also additional storage under the stairs.
Master Bedroom
14'5" x 11'6" (4.40m x 3.50m)
The master bedroom is an excellent size. It is carpeted, holds an original fireplace, a radiator and a large window at the front.
Bedroom 2
15'1" x 7'10" (4.60m x 2.40m)
The second bedroom is another well proportioned bedroom. It has vinyl flooring, a radiator and a large window at the rear.
Bathroom
9'2" x 6'3" (2.80m x 1.90m)
The bathroom is a four-piece bathroom. It boasts a fitted shower unit, a fitted bath, as well as a toilet and a sink. There is also a radiator.
Loft
The loft is not boarded.
Read full description
LEASEHOLD
For sale: a two-bedroom terraced house in Radcliffe, Manchester, presented in good condition and offering practical accommodation with outside space and parking.
The ground floor features one reception room with an electric fireplace, providing a central focal point, and a kitchen where the boiler is located (installed approximately 10 years ago). Upstairs, there are two large bedrooms, including a main bedroom with an original fireplace, adding character. The property includes a four-piece bathroom with separate bath and shower.
Externally, there is a large back yard offering usable outdoor space, along with rear parking for two cars, a valuable feature for this area. The home has an EPC rating of C and falls within Council Tax Band A.
Radcliffe provides a range of everyday amenities, including supermarkets, local shops and cafés, with further facilities and employment centres accessible in nearby Bury and Manchester. Local green spaces such as Close Park and the riverside walks along the River Irwell offer opportunities for leisure and recreation.
Public transport connections are convenient, with Radcliffe Metrolink tram stop offering regular services into Manchester city centre, typically in around 25–30 minutes, and links to Bury in approximately 10 minutes. Bus routes through Radcliffe connect surrounding districts, providing additional travel options for commuting, shopping and schooling.
The house is located in Stoneclough, a popular and well-established village within the Radcliffe postcode, offering a pleasant residential setting with a strong sense of community. The area is particularly appealing for those who enjoy access to the outdoors, with the nearby River Irwell and surrounding countryside providing opportunities for riverside walks and recreation. Stoneclough also benefits from convenient access to neighbouring areas including Kearsley, Farnworth, Radcliffe and Bolton, while Manchester is readily accessible by both road and public transport. Kearsley station itself serves Stoneclough and the surrounding communities.
This combination of village surroundings, accessible transport links and proximity to larger towns and employment centres makes the location an attractive choice for both homeowners and commuters.
Tenure
LEASEHOLDGround rent: £25 per yearStart date: 1895End date: 2894Years remaining: 868
Living Room
14'5" x 14'1" (4.40m x 4.30m)
This generously sized living room has laminate flooring, an electric fireplace and a large window at the front which provides plenty of natural light.
Kitchen
14'5" x 12'2" (4.40m x 3.70m)
This well-sized kitchen has vinyl flooring, fitted units and shelves which provide an abundance of storage and a large window at the rear. The boiler is also located here, it is 10 years old and is serviced annually. There is also additional storage under the stairs.
Master Bedroom
14'5" x 11'6" (4.40m x 3.50m)
The master bedroom is an excellent size. It is carpeted, holds an original fireplace, a radiator and a large window at the front.
Bedroom 2
15'1" x 7'10" (4.60m x 2.40m)
The second bedroom is another well proportioned bedroom. It has vinyl flooring, a radiator and a large window at the rear.
Bathroom
9'2" x 6'3" (2.80m x 1.90m)
The bathroom is a four-piece bathroom. It boasts a fitted shower unit, a fitted bath, as well as a toilet and a sink. There is also a radiator.
Loft
The loft is not boarded.
Read full description
What's it like to live here?
Nearby businesses open now
More properties nearby
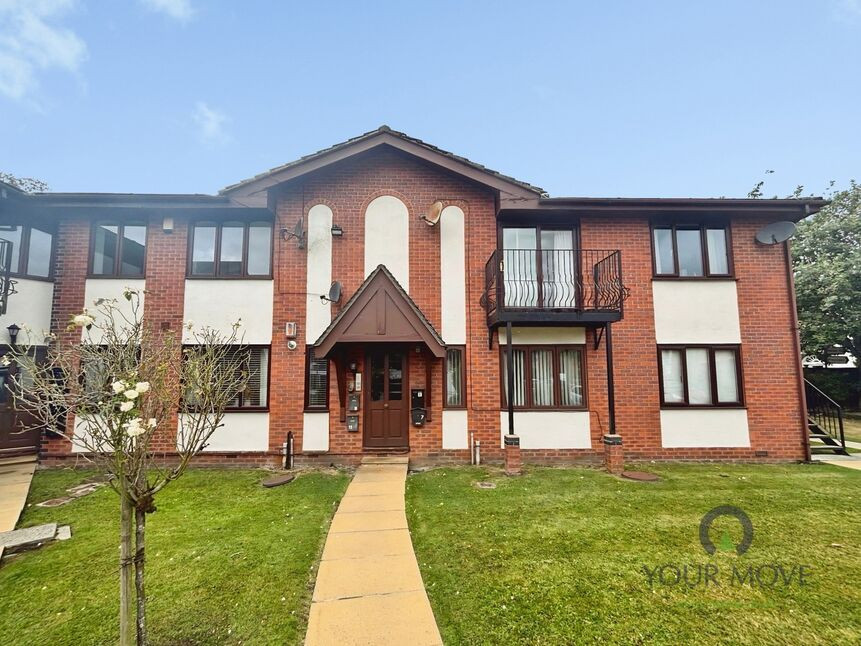
£70,000 Guide price
Market Street, Radcliffe, Greater Manchester, M26
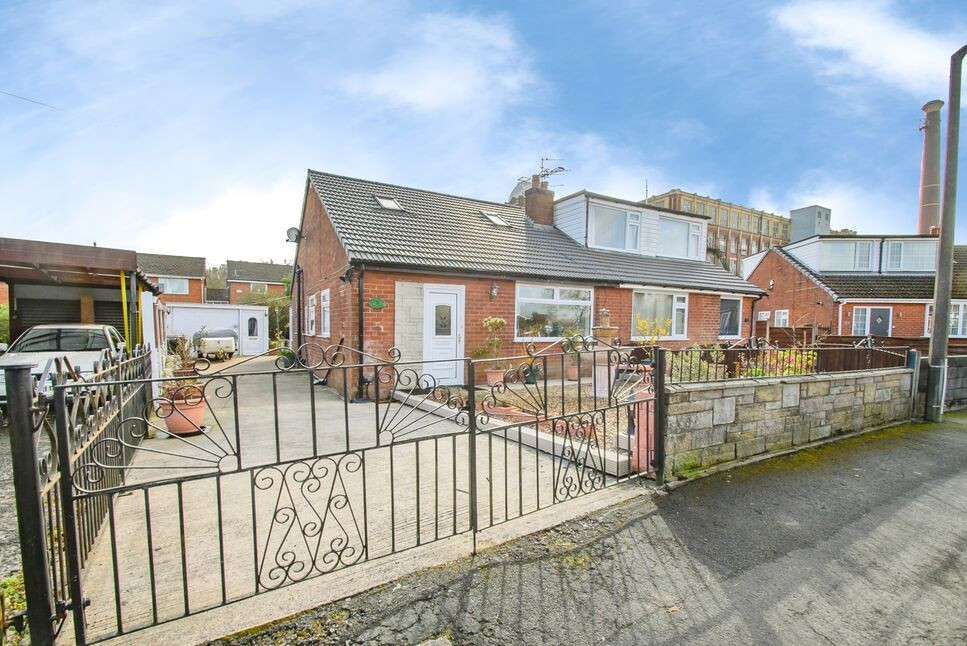
£250,000 Offers in excess of
Affleck Avenue, Radcliffe, Greater Manchester, M26
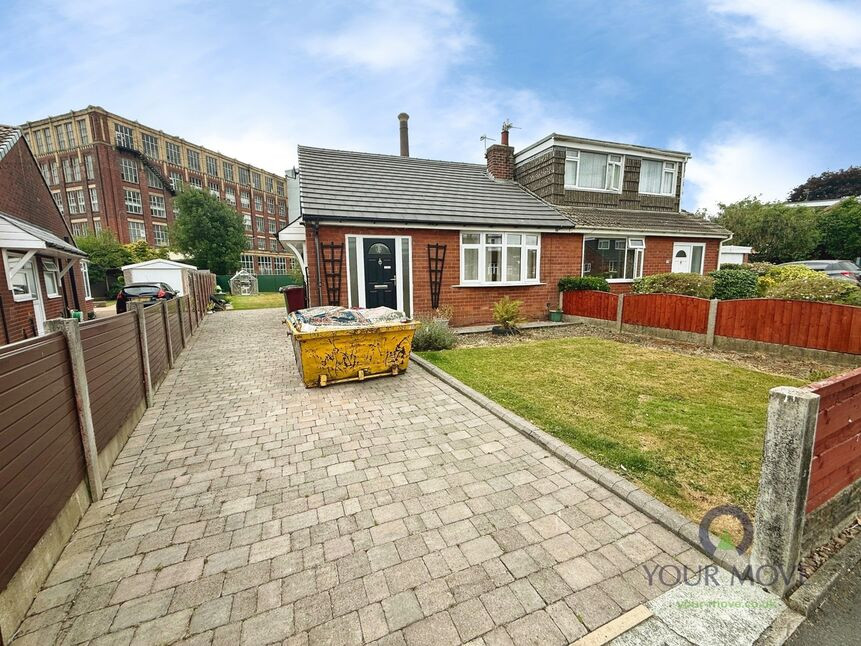
£230,000 Asking price
Comments (0)
Log in to like, comment or share to your feed.
Start the conversation about this listing.