 Available
Photo 1 of 24
£320,000 Asking price
Aisby Drive, Rossington, South Yorkshire, DN11
Aisby Drive, South Yorkshire, Rossington, DN11
- 🏠 Bungalow
- 📋 For sale
- 🛏 3 beds
- 🛁 2 baths
- 👁 4 views
About this property
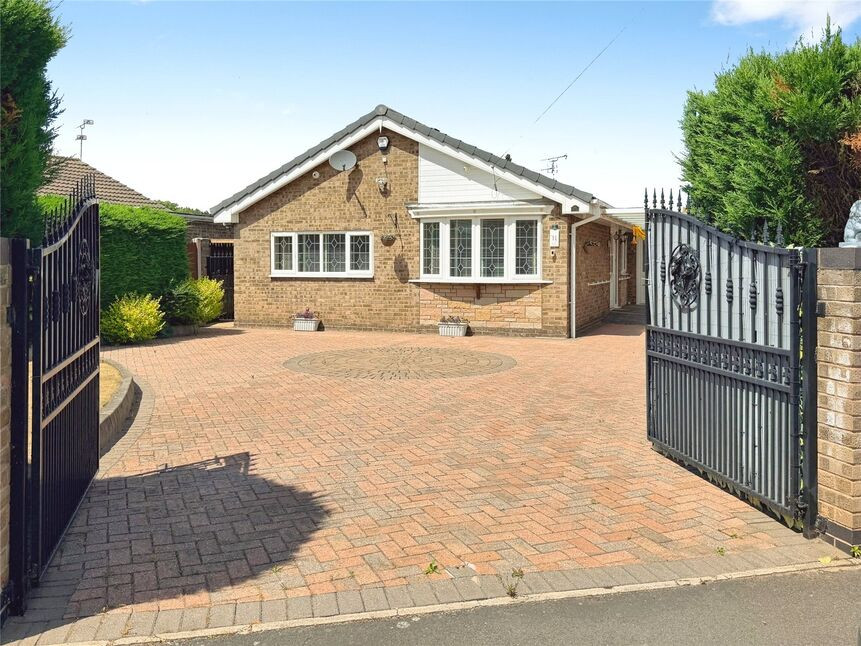
A well-presented, extensively extended three-bedroom detached bungalow in Rossington, Doncaster, offering versatile single-storey accommodation with multiple reception rooms, annex potential, ample off-road parking, landscaped gardens with outbuildings, and convenient access to local amenities and major transport links. Viewing highly recommended. EPC Rating TBC
Entrance Hall
Welcoming entrance hall.
Lounge
15'5" x 10'12" (4.69m x 3.35m)
Cosy front facing lounge with opening through into the dining room.
Dining Room
10'3" x 8'7" (3.13m x 2.62m)
Formal dining area with door through into the kitchen area.
Kitchen
10'2" x 9'9" (3.10m x 2.97m)
Good range of storage cupboards with built in appliances.
Potential Annex Area
Bedroom, En-Suite & Utility area with kitchen facilities and own access door.
Bedroom 1
12'0" x 9'9" (3.67m x 2.98m)
Good sized main bedroom with door through into lobby and en-suite.
En-Suite
6'9" x 5'4" (2.06m x 1.63m)
Wet room style, white three piece suite with window to the front.
Utility with Kitchen Facilities
10'10" x 9'2" (3.30m x 2.79m)
Entrance door opening onto driveway. With a range of kitchen facilities with plumbing and space for a washing machine.
Bedroom 2
11'9" x 8'10" (3.58m x 2.70m)
Second double bedroom with patio doors opening through into the office area.
Bedroom 3
9'9" x 8'7" (2.97m x 2.61m)
Third double room with window to the side.
Shower Room
9'2" x 8'5" (2.80m x 2.56m)
Beautiful modern wet room style white three piece suite, with a walk in shower, sink vanity unit and a low flush w/c. Part tiled walls and a towel style radiator.
Playroom
12'6" x 11'9" (3.82m x 3.57m)
Originally another bedroom, a versatile room used as a playroom with patio doors opening into the sitting area and front door into the hallway.
Sitting Room
13'11" x 11'4" (4.23m x 3.45m)
A generous room with doors opening into the rear porch, bedroom one and office.
Rear Porch
Leading out into the rear garden.
Office
11'6" x 8'11" (3.51m x 2.72m)
Currently used as the office with an internal window and door leading outside into the rear garden.
Gated Driveway / Carport
Generous gated block paved driveway, providing off road parking for several vehicles leading to the carport. Being hedge and fence enclosed lawned area to the front.
Rear Garden / Outbuildings
Good sized landscaped rear garden, being mainly laid to lawn with paved pathways meandering through. Fence and wall enclosed, wooden outbuildings, an undercover seating area with out door kitchen facilities.
Tenure
Freehold
EPC Rating
EPC TBC
Read full description
Entrance Hall
Welcoming entrance hall.
Lounge
15'5" x 10'12" (4.69m x 3.35m)
Cosy front facing lounge with opening through into the dining room.
Dining Room
10'3" x 8'7" (3.13m x 2.62m)
Formal dining area with door through into the kitchen area.
Kitchen
10'2" x 9'9" (3.10m x 2.97m)
Good range of storage cupboards with built in appliances.
Potential Annex Area
Bedroom, En-Suite & Utility area with kitchen facilities and own access door.
Bedroom 1
12'0" x 9'9" (3.67m x 2.98m)
Good sized main bedroom with door through into lobby and en-suite.
En-Suite
6'9" x 5'4" (2.06m x 1.63m)
Wet room style, white three piece suite with window to the front.
Utility with Kitchen Facilities
10'10" x 9'2" (3.30m x 2.79m)
Entrance door opening onto driveway. With a range of kitchen facilities with plumbing and space for a washing machine.
Bedroom 2
11'9" x 8'10" (3.58m x 2.70m)
Second double bedroom with patio doors opening through into the office area.
Bedroom 3
9'9" x 8'7" (2.97m x 2.61m)
Third double room with window to the side.
Shower Room
9'2" x 8'5" (2.80m x 2.56m)
Beautiful modern wet room style white three piece suite, with a walk in shower, sink vanity unit and a low flush w/c. Part tiled walls and a towel style radiator.
Playroom
12'6" x 11'9" (3.82m x 3.57m)
Originally another bedroom, a versatile room used as a playroom with patio doors opening into the sitting area and front door into the hallway.
Sitting Room
13'11" x 11'4" (4.23m x 3.45m)
A generous room with doors opening into the rear porch, bedroom one and office.
Rear Porch
Leading out into the rear garden.
Office
11'6" x 8'11" (3.51m x 2.72m)
Currently used as the office with an internal window and door leading outside into the rear garden.
Gated Driveway / Carport
Generous gated block paved driveway, providing off road parking for several vehicles leading to the carport. Being hedge and fence enclosed lawned area to the front.
Rear Garden / Outbuildings
Good sized landscaped rear garden, being mainly laid to lawn with paved pathways meandering through. Fence and wall enclosed, wooden outbuildings, an undercover seating area with out door kitchen facilities.
Tenure
Freehold
EPC Rating
EPC TBC
Read full description
What's it like to live here?
Nearby businesses open now
More properties nearby
£150,000 Offers over
Grange Lane, New Rossington, South Yorkshire, DN11
£135,000 Offers over
Central Drive, Rossington, South Yorkshire, DN11
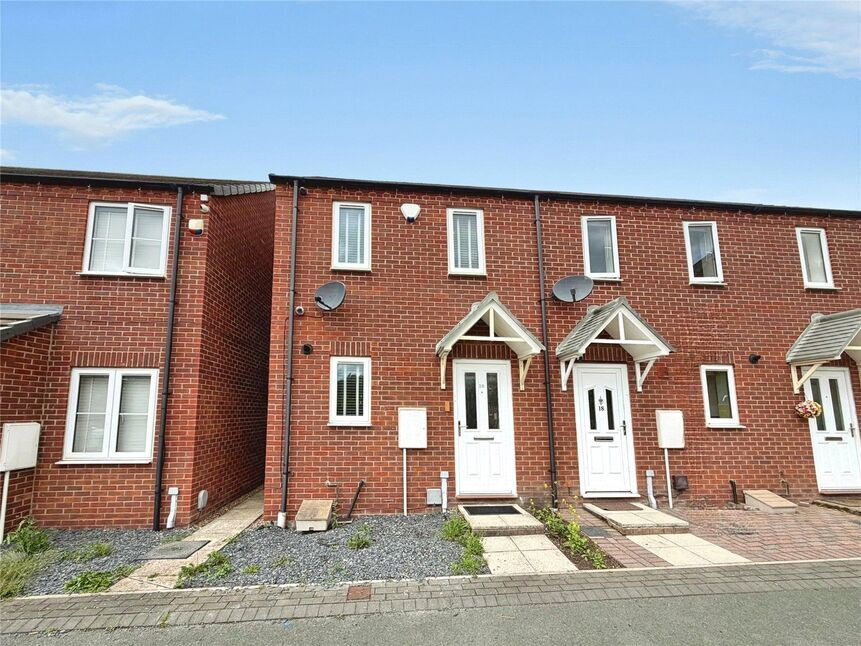
£150,000 Offers over
Comments (0)
Log in to like, comment or share to your feed.
Start the conversation about this listing.