 Available
Photo 1 of 12
£152,000 Asking price
Aldcliffe Crescent, Doncaster, South Yorkshire, DN4
Aldcliffe Crescent, South Yorkshire, Doncaster, DN4
- 🏠 House
- 📋 For sale
- 🛏 2 beds
- 🛁 1 bath
- 👁 7 views
About this property
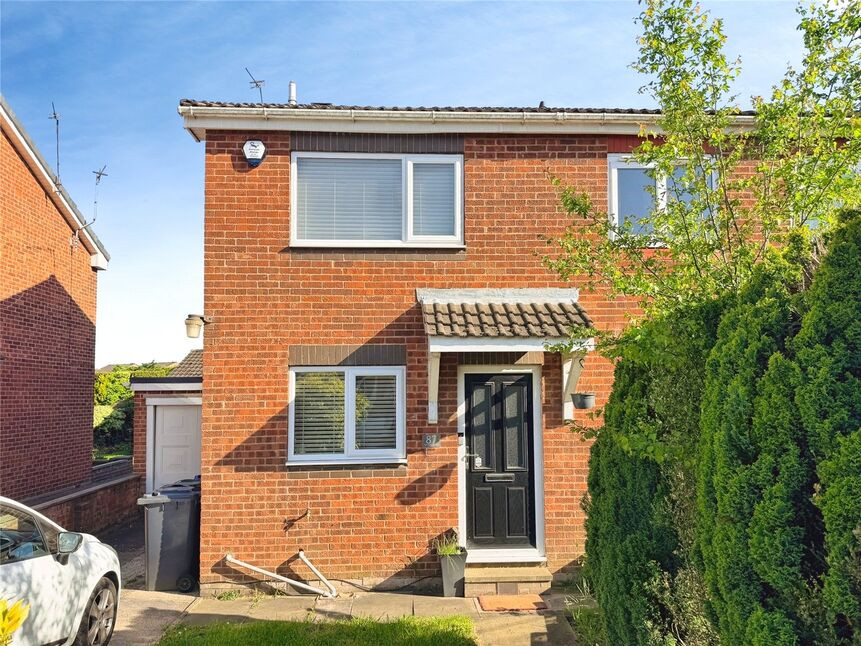
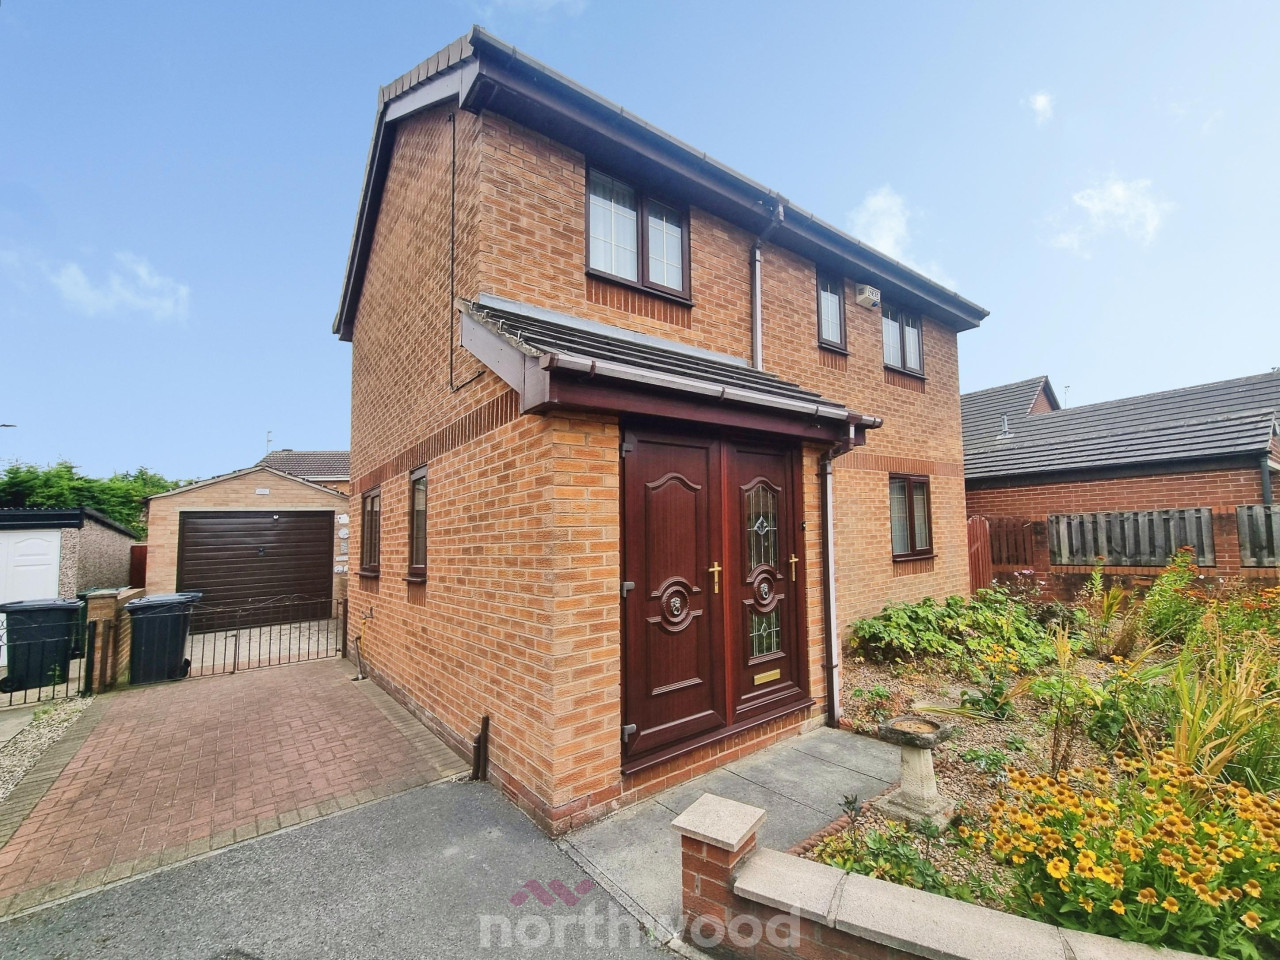
A well-presented two-bedroom semi-detached house for sale in Doncaster’s sought-after DN4 area, offering a modern kitchen, generous reception room with garden access, off-street parking and garage, EPC rating C, no onward chain, and convenient access to local amenities, schools, transport links and green spaces—ideal for first-time buyers and investors. Viewing Highly Recommended
Entrance Hall
A welcoming entrance hall, with a composite front door and stairs rising to the first floor landing.
Breakfast Kitchen
8'6" x 10'4" (2.60m x 3.15m)
Beautiful, well equipped breakfast kitchen area, having a good range of wall and base level units, providing cupboard and drawer space. Built in appliances including a high level double oven, a three ring gas hob and a two ring electric hob with extractor over, fridge freezer, washing machine and a wonderful breakfast bar.
Lounge
15'4" x 11'7" (4.67m x 3.54m)
Beautiful cosy lounge, having a feature pebble effect living gas flame with limestone surround, wooden flooring and French doors opening onto the rear decked area.
Landing
Loft access point
Bedroom 1
11'7" x 10'6" (3.53m x 3.20m)
Tastefully decorated main bedroom with fitted blinds, radiator and window.
Bedroom 2
8'6" x 7'12" (2.59m x 2.43m)
A second double bedroom with a built in cupboard and wardrobe, blind and window.
Modern Bathroom
6'10" x 5'7" (2.09m x 1.69m)
White three piece suite, comprising of a panelled bath with shower over and screen to the side, a pedestal wash hand basin and a low flush w/c. Tiled walls and flooring, radiator and a window.
Front Garden
Front garden, mainly laid to lawn with pathway leading to the front door and driveway to the side.
Driveway
Providing off road parking, leading to the garage.
Garage
A detached garage with an up and over door.
Enclosed Rear Garden
Fence enclosed rear garden, being mainly laid to lawn with a raised decked area.
Tenure
Freehold
EPC Rating
Rated C
Read full description
Entrance Hall
A welcoming entrance hall, with a composite front door and stairs rising to the first floor landing.
Breakfast Kitchen
8'6" x 10'4" (2.60m x 3.15m)
Beautiful, well equipped breakfast kitchen area, having a good range of wall and base level units, providing cupboard and drawer space. Built in appliances including a high level double oven, a three ring gas hob and a two ring electric hob with extractor over, fridge freezer, washing machine and a wonderful breakfast bar.
Lounge
15'4" x 11'7" (4.67m x 3.54m)
Beautiful cosy lounge, having a feature pebble effect living gas flame with limestone surround, wooden flooring and French doors opening onto the rear decked area.
Landing
Loft access point
Bedroom 1
11'7" x 10'6" (3.53m x 3.20m)
Tastefully decorated main bedroom with fitted blinds, radiator and window.
Bedroom 2
8'6" x 7'12" (2.59m x 2.43m)
A second double bedroom with a built in cupboard and wardrobe, blind and window.
Modern Bathroom
6'10" x 5'7" (2.09m x 1.69m)
White three piece suite, comprising of a panelled bath with shower over and screen to the side, a pedestal wash hand basin and a low flush w/c. Tiled walls and flooring, radiator and a window.
Front Garden
Front garden, mainly laid to lawn with pathway leading to the front door and driveway to the side.
Driveway
Providing off road parking, leading to the garage.
Garage
A detached garage with an up and over door.
Enclosed Rear Garden
Fence enclosed rear garden, being mainly laid to lawn with a raised decked area.
Tenure
Freehold
EPC Rating
Rated C
Read full description
What's it like to live here?
Nearby businesses open now
More properties nearby
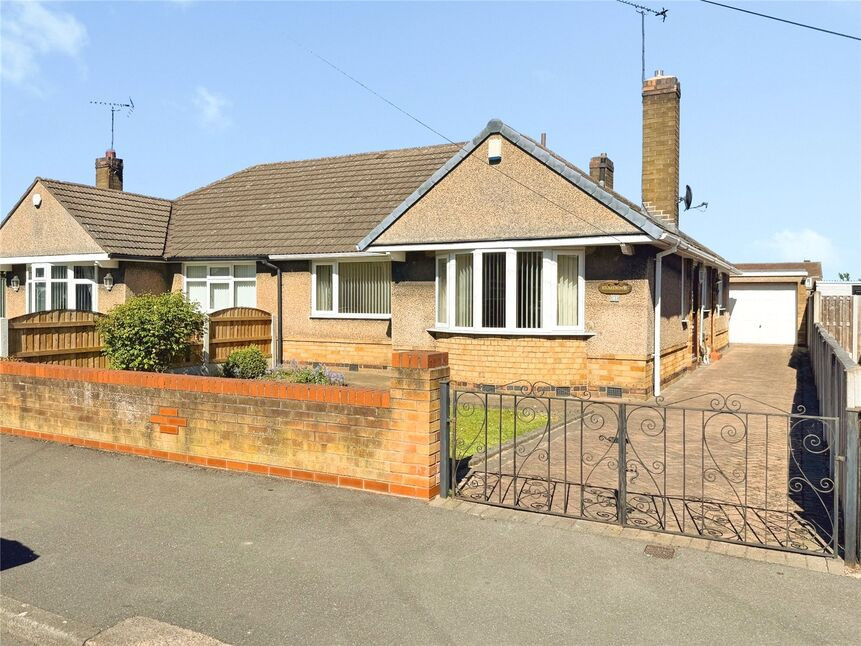
£160,000 Offers over
Croft Road, Doncaster, South Yorkshire, DN4
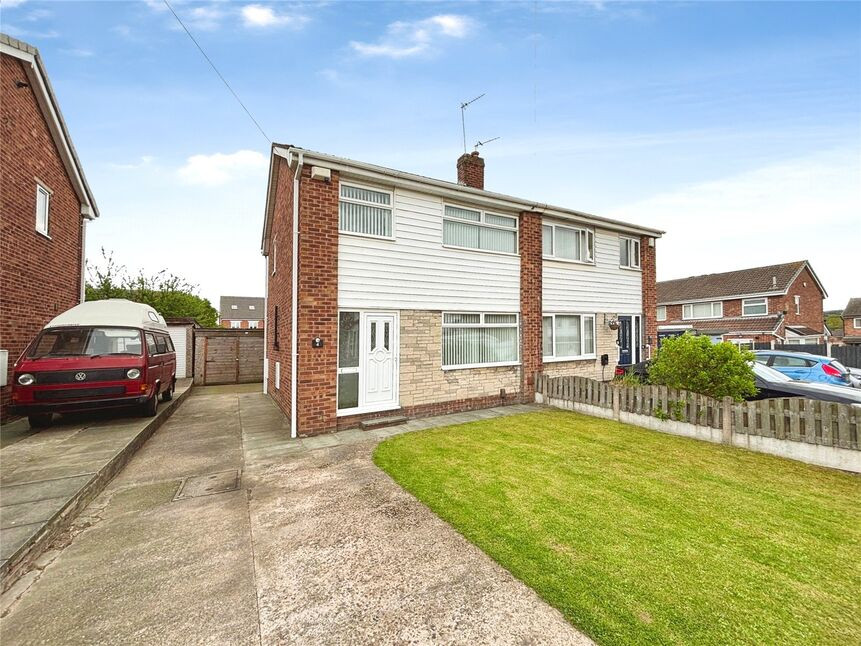
£185,000 Offers in the region of
Ormsby Close, Balby, Doncaster, South Yorkshire, DN4
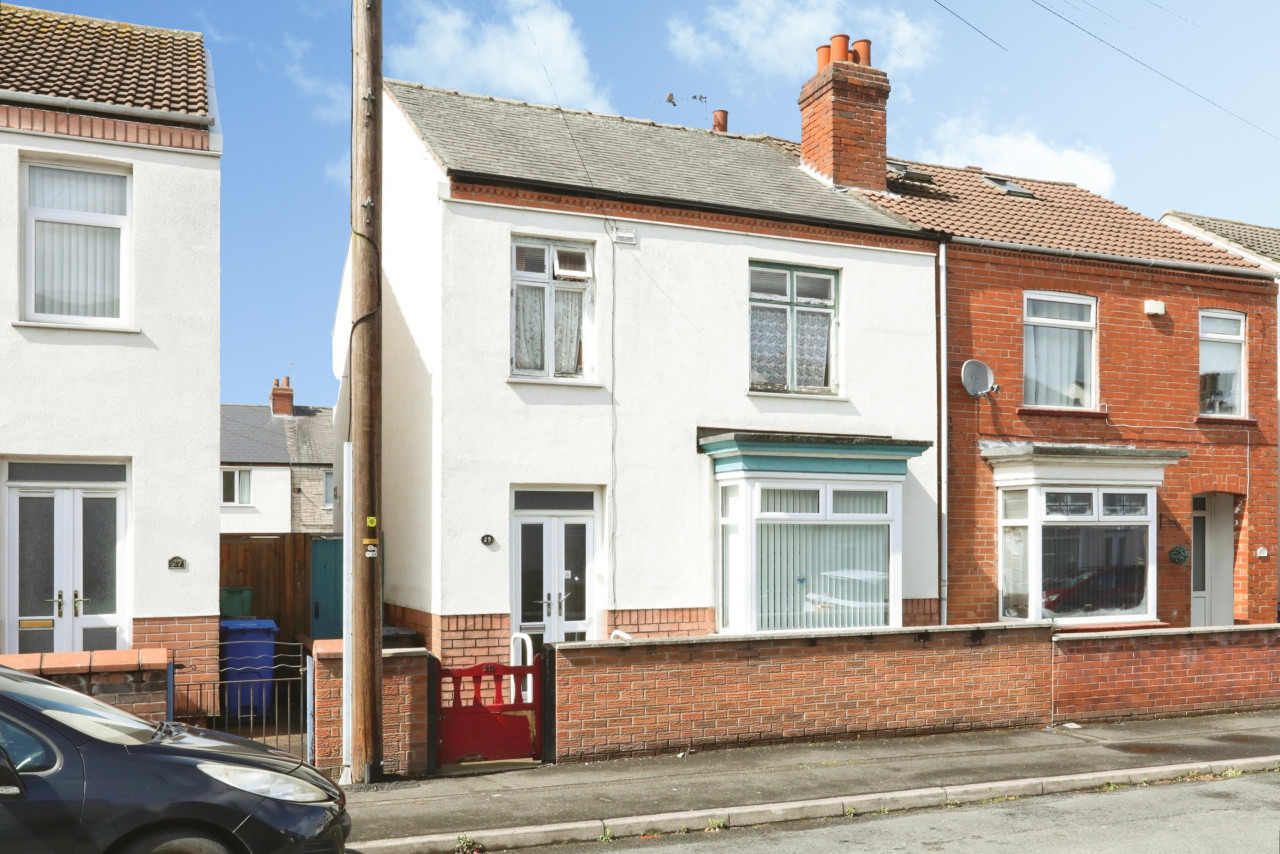
OIRO £185,000
Comments (0)
Log in to like, comment or share to your feed.
Start the conversation about this listing.