 Available
Photo 1 of 19
£160,000 Offers over
Croft Road, Doncaster, South Yorkshire, DN4
Croft Road, South Yorkshire, Doncaster, DN4
- 🏠 Bungalow
- 📋 For sale
- 🛏 2 beds
- 🛁 1 bath
- 👁 7 views
About this property
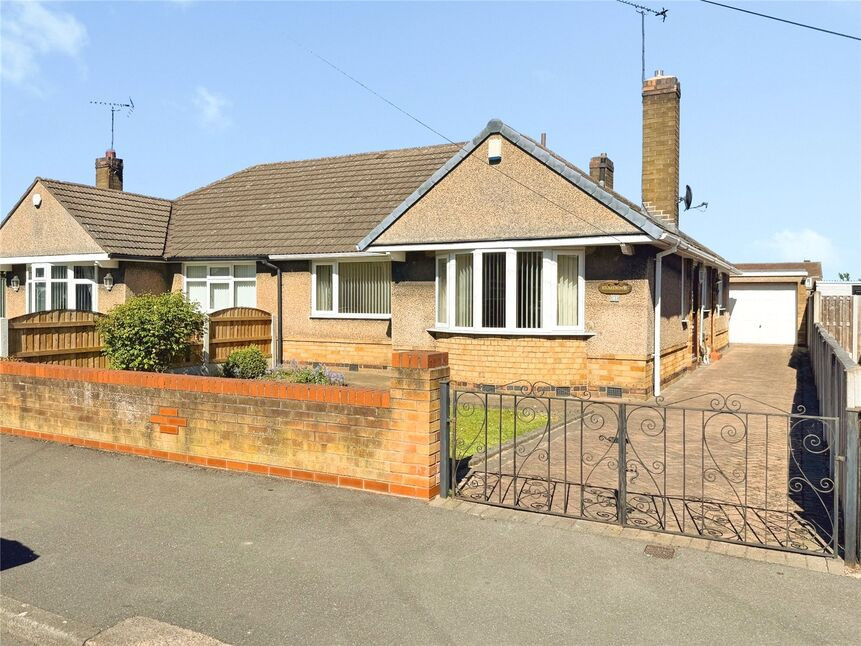
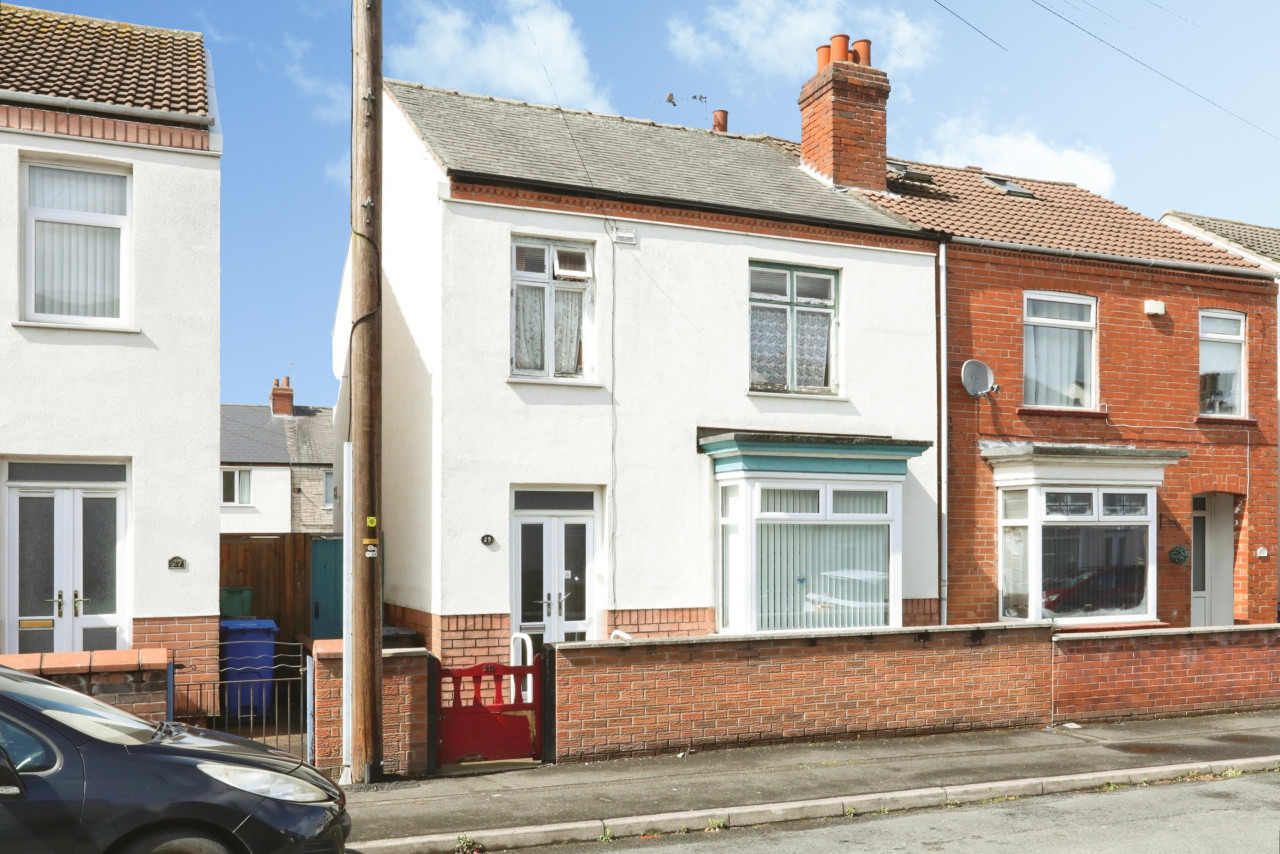
An extended two / three-bedroom semi-detached bungalow for sale in a sought-after Doncaster residential area, offering spacious and flexible living with two reception rooms, and a fixed stairway rising up into the attic space, scope for modernisation, pleasant gardens, parking and a garage, (limited vehicle access) good access to local amenities and green spaces, public transport links, motorway networks and no onward chain. A viewing is highly recommended EPC Rating TBC.
Entrance Porch
Entrance door opening into an internal porch.
Hallway
Internal door opening into the hallway, with radiator.
Lounge
14'11" x 12'4" (4.55m x 3.77m)
Good sized, light and airy lounge with a double glazed bay window to the front elevation, a side window and a feature fireplace. An internal door opens into a fixed staircase rising to the attic space.
Kitchen
10'1" x 8'8" (3.08m x 2.64m)
In need of upgrading, having wall and base level units. Built in oven and hob with an extractor over and plumbing and space for a washing machine, fridge and freezer. Window and door leading onto the driveway.
Bedroom 1
3.74m x 3.36m max
Built in bedroom furniture, window and storage area under stairs.
Bedroom 2
10'9" x 8'11" (3.27m x 2.72m)
A second double bedroom, overlooking the rear garden.
Bathroom
7'4" x 6'0" (2.23m x 1.83m)
A white three piece suite, with modern tiled walls, a panelled bath with screen to the side and a shower over.
Sitting Room / Bedroom 3
13'4" x 8'8" (4.06m x 2.64m)
Currently used as the sitting room, the extended third bedroom has a feature fireplace, window to the side and patio doors opening onto the rear garden.
Attic Space / Occasional Bedroom
5.45m x 3.76m max
Can be used as an occasional bedroom, with fixed stairs, radiator and a dorma style window overlooking the rear garden and beyond.
Front Garden
Wall enclosed front garden, being mainly laid to lawn with planted borders.
Driveway
Gated block paved driveway leading to the garage. (limited driveway width)
Rear Garden
Fence enclosed and mainly laid to lawn, with a patio area, gated access to the driveway and planted borders.
Garage
Brick detached garage with an up and over door and window to the side.
Tenure
Freehold
EPC Rating
To Be Confirmed
Read full description
Entrance Porch
Entrance door opening into an internal porch.
Hallway
Internal door opening into the hallway, with radiator.
Lounge
14'11" x 12'4" (4.55m x 3.77m)
Good sized, light and airy lounge with a double glazed bay window to the front elevation, a side window and a feature fireplace. An internal door opens into a fixed staircase rising to the attic space.
Kitchen
10'1" x 8'8" (3.08m x 2.64m)
In need of upgrading, having wall and base level units. Built in oven and hob with an extractor over and plumbing and space for a washing machine, fridge and freezer. Window and door leading onto the driveway.
Bedroom 1
3.74m x 3.36m max
Built in bedroom furniture, window and storage area under stairs.
Bedroom 2
10'9" x 8'11" (3.27m x 2.72m)
A second double bedroom, overlooking the rear garden.
Bathroom
7'4" x 6'0" (2.23m x 1.83m)
A white three piece suite, with modern tiled walls, a panelled bath with screen to the side and a shower over.
Sitting Room / Bedroom 3
13'4" x 8'8" (4.06m x 2.64m)
Currently used as the sitting room, the extended third bedroom has a feature fireplace, window to the side and patio doors opening onto the rear garden.
Attic Space / Occasional Bedroom
5.45m x 3.76m max
Can be used as an occasional bedroom, with fixed stairs, radiator and a dorma style window overlooking the rear garden and beyond.
Front Garden
Wall enclosed front garden, being mainly laid to lawn with planted borders.
Driveway
Gated block paved driveway leading to the garage. (limited driveway width)
Rear Garden
Fence enclosed and mainly laid to lawn, with a patio area, gated access to the driveway and planted borders.
Garage
Brick detached garage with an up and over door and window to the side.
Tenure
Freehold
EPC Rating
To Be Confirmed
Read full description
What's it like to live here?
Nearby businesses open now
More properties nearby
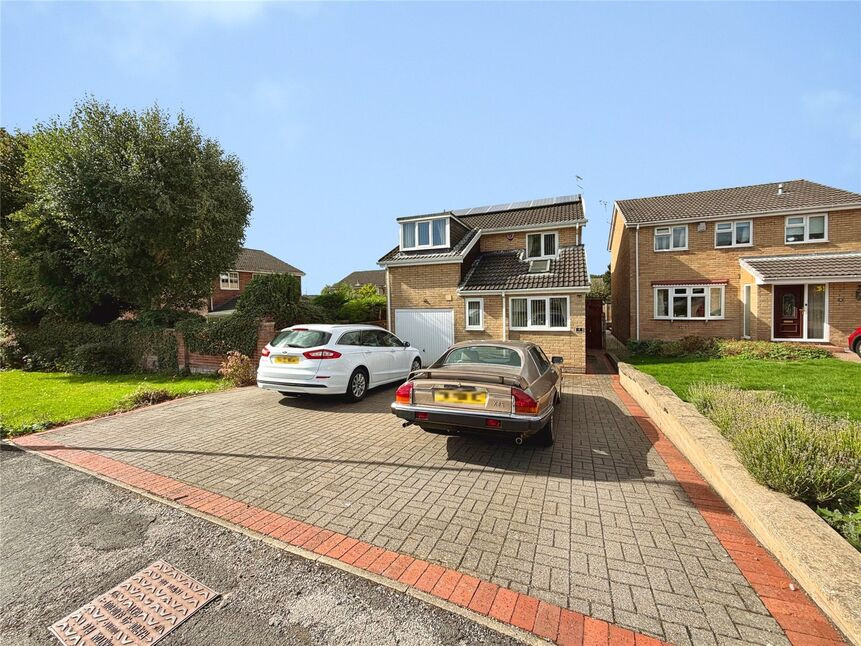
£285,000 Offers in the region of
Aviemore Road, Doncaster, South Yorkshire, DN4
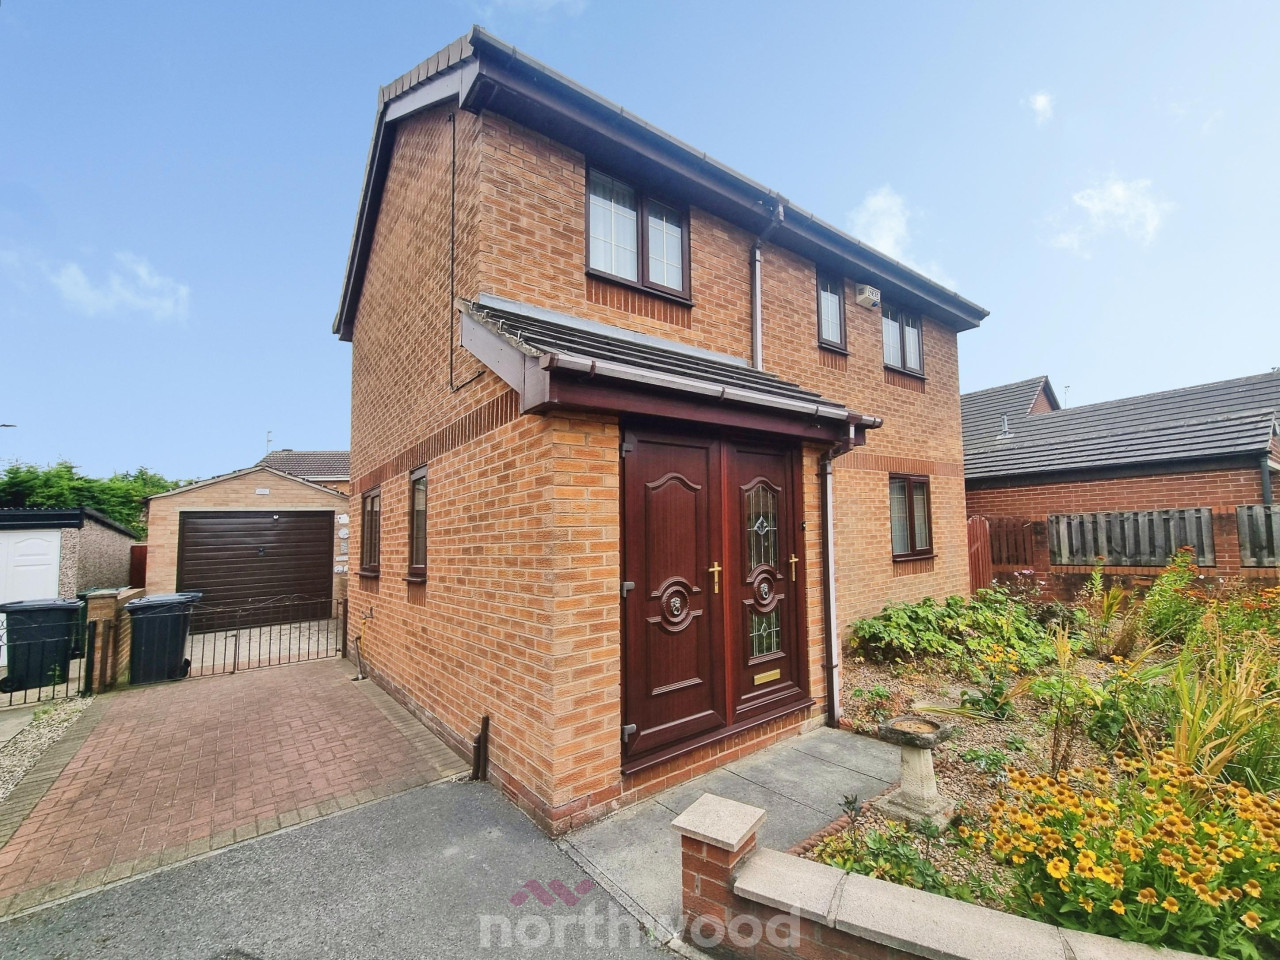
OIRO £185,000
Springwell Gardens, Balby, Doncaster, DN4
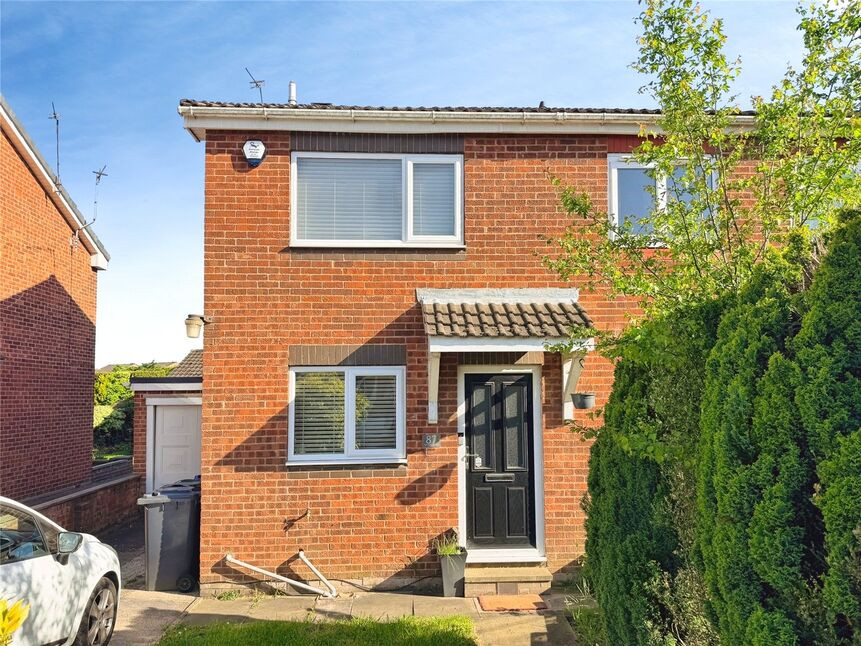
£152,000 Asking price
Comments (0)
Log in to like, comment or share to your feed.
Start the conversation about this listing.