 Available
Photo 1 of 15
£310,000 Asking price
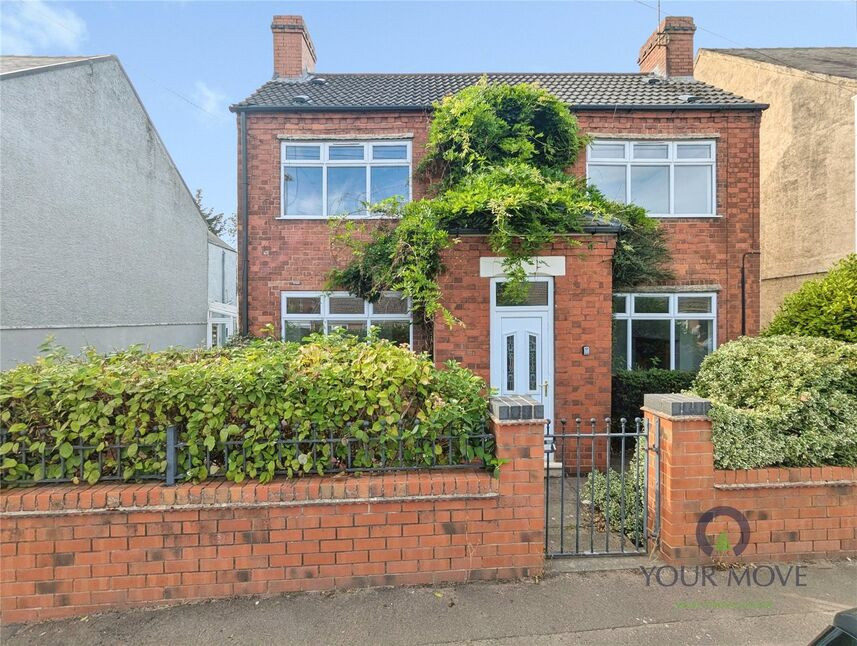
Alfreton Road, Newton, Derbyshire, DE55
Alfreton Road, Derbyshire, Newton, DE55
- 🏠 House
- 📋 For sale
- 🛏 3 beds
- 🛁 2 baths
- 👁 6 views
About this property
For sale: a three-bedroom detached house in the popular village of Newton, Alfreton, offered with no upward chain. This traditional family home provides generous ground-floor living space with four reception rooms, giving excellent flexibility for individual use with a lounge,dining room, breakfast room and conservatory.
The main receptions are well proportioned with large windows and radiators, providing good natural light and pleasant views over the surrounding area. Original-style features such as the fireplace surrounds and timber skirtings add character, while the neutral décor and unfurnished condition make it easy to put your own stamp on the property.
The fitted kitchen offers ample worktop and storage space with integrated oven and hob, tiled flooring and a rear outlook to the garden. There are two bathrooms, including a modern suite with contemporary bath, basin and WC, plus separate shower enclosure and heated towel rail. Some areas require attention, including noted damp issues, making this an appealing opportunity for buyers looking to improve and add value.
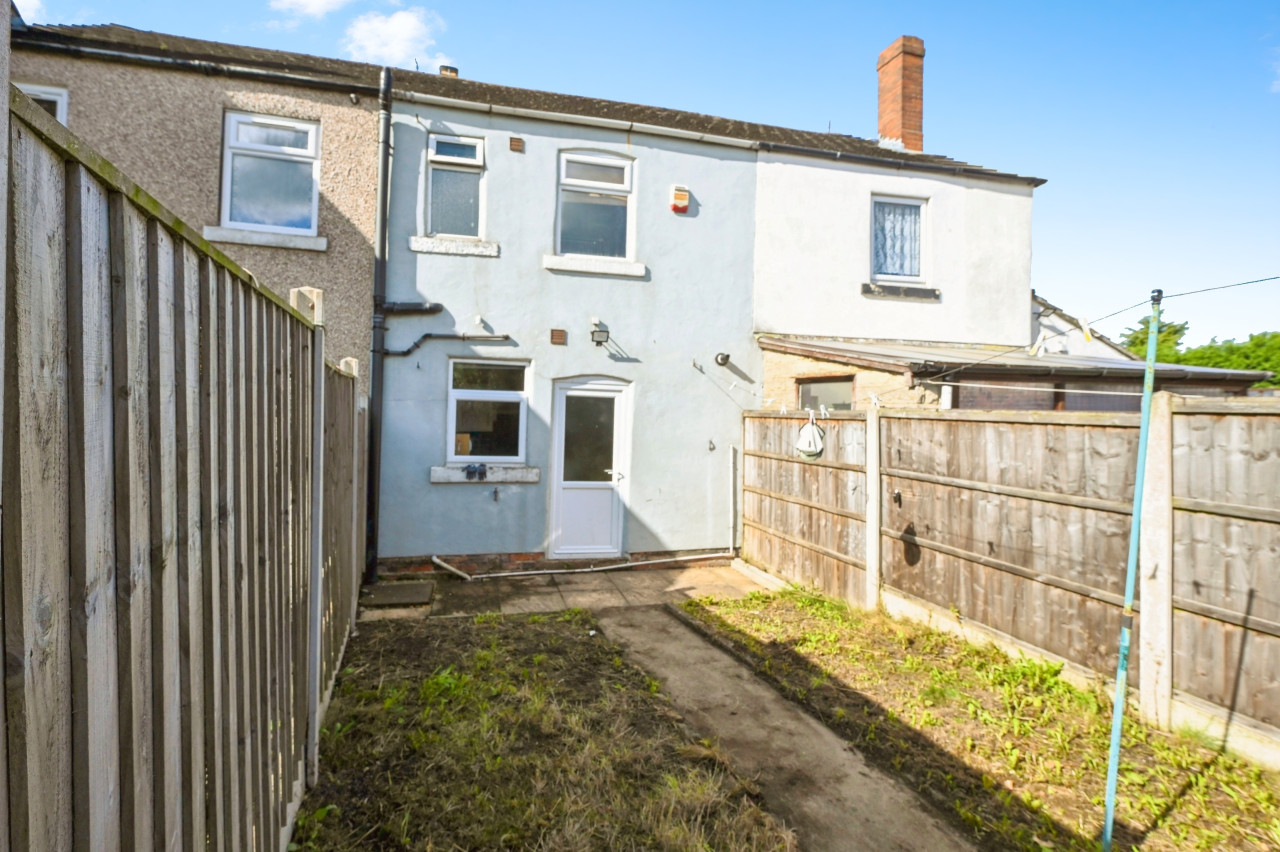
Outside, a lawned rear garden with pathway and established planting provides a pleasant outdoor space for families or keen gardeners.
Newton is well placed for access to Alfreton, Sutton-in-Ashfield and the wider Derbyshire area. Alfreton railway station offers services towards Nottingham and Leeds, with Nottingham reachable in around 30–35 minutes by train. The A38 and M1 are within easy driving distance, opening up routes to Derby, Mansfield and Sheffield. Local amenities, schools, parks and village facilities are all accessible within a short drive, making this a convenient location for commuters and families alike.
Lounge
10'12" x 12'12" (3.35m x 3.96m)
Having a upvc window to the front & feature fireplace.
Dining Room
10'12" x 12'11" (3.35m x 3.94m)
Having a upvc window to the front & side & feature open grated fireplace.
Kitchen
8'11" x 10'0" (2.72m x 3.05m)
Having a modern range of wall & base units , a ceramic hob & electric oven below with Neff extractor over, spaces for further appliances, a upvc window to the rear & walk in pantry.
Breakfast Room
8'0" x 6'12" (2.44m x 2.13m)
A welcoming room with tiled flooring & opens directly to the conservatory seamlessly .
Conservatory
10'0" x 10'0" (3.05m x 3.05m)
with upvc French doors & windows overlooking the rear garden & tiled flooring.
Wet Room WC
Offering a walk in shower, low flush W.C, wash hand basin, tiled flooring & panelled walls.
Bedroom 1
10'12" x 12'12" (3.35m x 3.96m)
A good sized double bedroom with a upvc window to the front & cast iron fireplace & a handy storage cupboard.
Bedroom 2
10'12" x 12'12" (3.35m x 3.96m)
Another good sized double room with a upvc window to the front & cast iron fireplace.
Bathroom
10'0" x 8'11" (3.05m x 2.72m)
A four piece suite comprising of a shower cubical, panelled bath, a vanity unit with inset sink & floating W.C. A upvc window to the side & cupboard housing the Vaillant gas boiler.
Bedroom 3
8'0" x 10'12" (2.44m x 3.35m)
A good sized third bedroom with a upvc window to the rear elevation.
Gardens
Established gardens to the rear with an array of plants & foliage, a patio area & gated access to the rear leading to a further garden & garage
Read full description
The main receptions are well proportioned with large windows and radiators, providing good natural light and pleasant views over the surrounding area. Original-style features such as the fireplace surrounds and timber skirtings add character, while the neutral décor and unfurnished condition make it easy to put your own stamp on the property.
The fitted kitchen offers ample worktop and storage space with integrated oven and hob, tiled flooring and a rear outlook to the garden. There are two bathrooms, including a modern suite with contemporary bath, basin and WC, plus separate shower enclosure and heated towel rail. Some areas require attention, including noted damp issues, making this an appealing opportunity for buyers looking to improve and add value.
Outside, a lawned rear garden with pathway and established planting provides a pleasant outdoor space for families or keen gardeners.
Newton is well placed for access to Alfreton, Sutton-in-Ashfield and the wider Derbyshire area. Alfreton railway station offers services towards Nottingham and Leeds, with Nottingham reachable in around 30–35 minutes by train. The A38 and M1 are within easy driving distance, opening up routes to Derby, Mansfield and Sheffield. Local amenities, schools, parks and village facilities are all accessible within a short drive, making this a convenient location for commuters and families alike.
Lounge
10'12" x 12'12" (3.35m x 3.96m)
Having a upvc window to the front & feature fireplace.
Dining Room
10'12" x 12'11" (3.35m x 3.94m)
Having a upvc window to the front & side & feature open grated fireplace.
Kitchen
8'11" x 10'0" (2.72m x 3.05m)
Having a modern range of wall & base units , a ceramic hob & electric oven below with Neff extractor over, spaces for further appliances, a upvc window to the rear & walk in pantry.
Breakfast Room
8'0" x 6'12" (2.44m x 2.13m)
A welcoming room with tiled flooring & opens directly to the conservatory seamlessly .
Conservatory
10'0" x 10'0" (3.05m x 3.05m)
with upvc French doors & windows overlooking the rear garden & tiled flooring.
Wet Room WC
Offering a walk in shower, low flush W.C, wash hand basin, tiled flooring & panelled walls.
Bedroom 1
10'12" x 12'12" (3.35m x 3.96m)
A good sized double bedroom with a upvc window to the front & cast iron fireplace & a handy storage cupboard.
Bedroom 2
10'12" x 12'12" (3.35m x 3.96m)
Another good sized double room with a upvc window to the front & cast iron fireplace.
Bathroom
10'0" x 8'11" (3.05m x 2.72m)
A four piece suite comprising of a shower cubical, panelled bath, a vanity unit with inset sink & floating W.C. A upvc window to the side & cupboard housing the Vaillant gas boiler.
Bedroom 3
8'0" x 10'12" (2.44m x 3.35m)
A good sized third bedroom with a upvc window to the rear elevation.
Gardens
Established gardens to the rear with an array of plants & foliage, a patio area & gated access to the rear leading to a further garden & garage
Read full description
Comments (0)
Log in to like, comment or share to your feed.
Start the conversation about this listing.