 Available
Photo 1 of 12
£110,000 Asking price
Sherwood Street, Newton, Derbyshire, DE55
Sherwood Street, Derbyshire, Newton, DE55
- 🏠 House
- 📋 For sale
- 🛏 3 beds
- 🛁 1 bath
- 👁 11 views
About this property
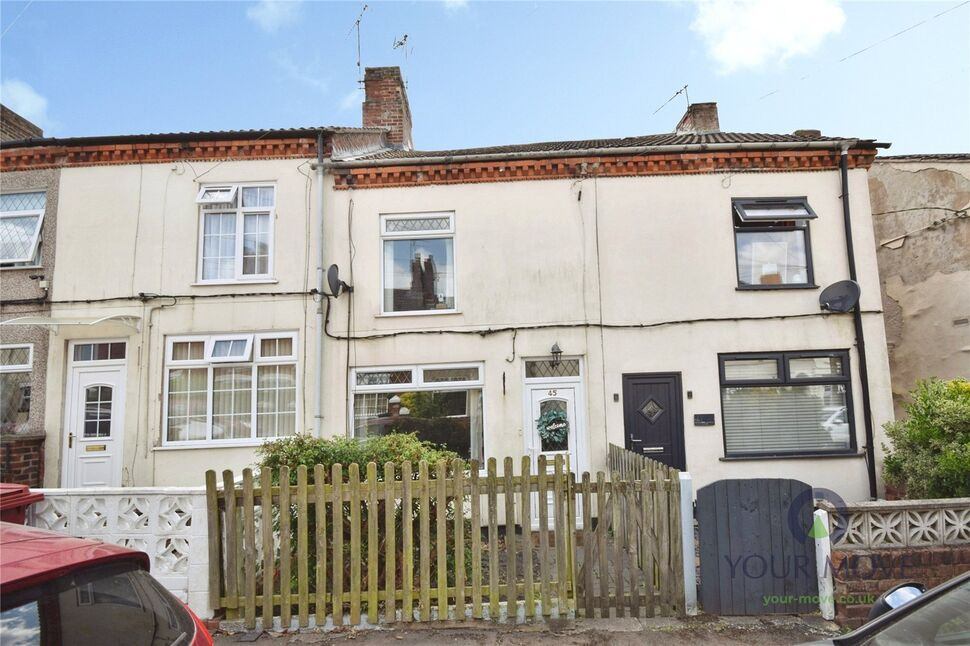
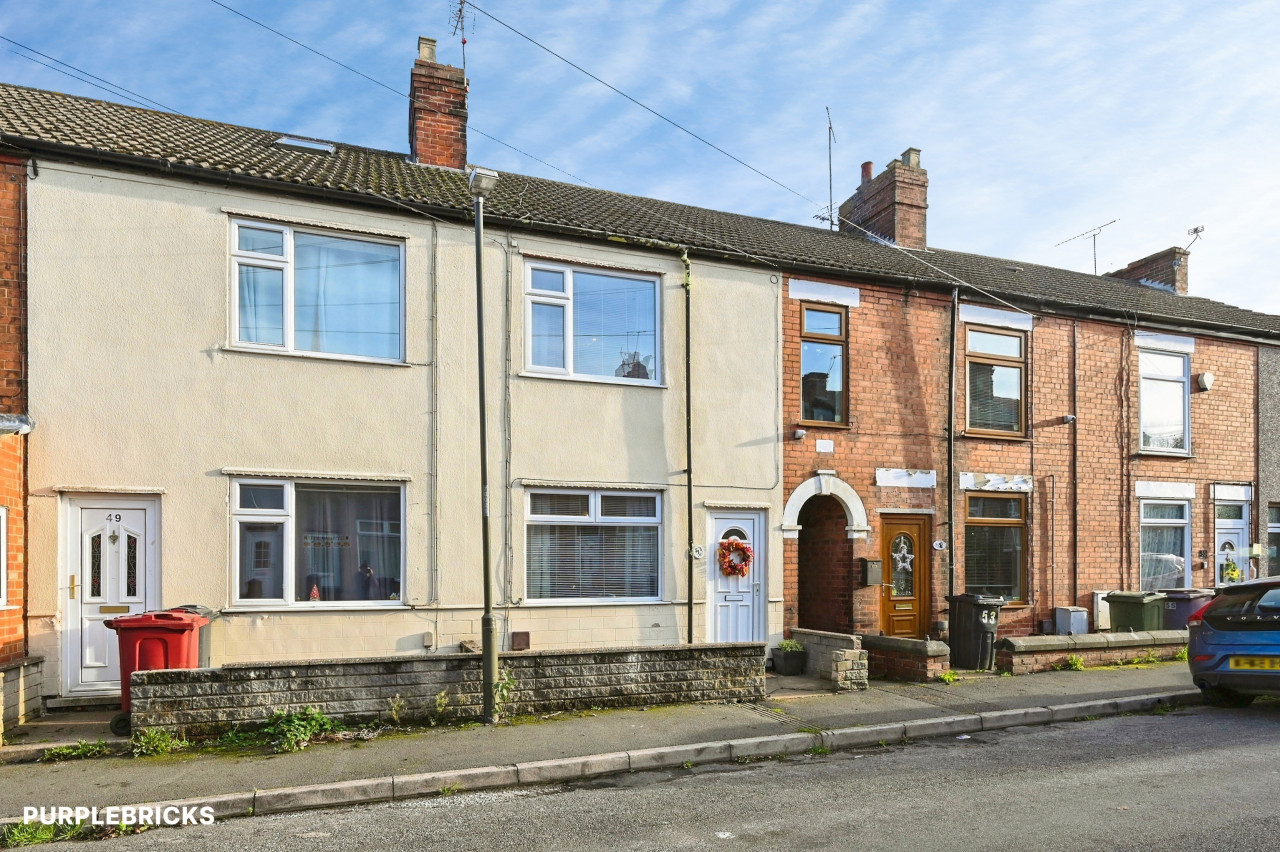
This two-bedroom terraced house is offered for sale in the village of Newton, near Alfreton, providing an opportunity well suited to first-time buyers and investors.
The property offers one reception room, one kitchen with dining space and a bathroom, forming a practical layout for everyday living. The current EPC rating is E.
Newton is located to the north of Alfreton, with a range of everyday amenities available in nearby villages and Alfreton town centre, including supermarkets, shops and services. There are nearby schools in the surrounding area, making the location convenient for households needing access to primary and secondary education.
The area provides a choice of walking routes, with local footpaths and countryside walks accessible from the village, offering options for leisure and exercise.
Alfreton train station is the nearest rail connection, typically around a 10–15 minute drive from Newton, providing services towards Nottingham and Chesterfield, with journey times to Nottingham usually around 30 minutes. Road connections are supported by access to the A38 and M1 via local routes, giving links towards Derby, Nottingham and Sheffield.
The property’s location, practical two-bedroom layout and dining kitchen make it a suitable option for those seeking a home to occupy themselves or a potential rental investment in the Newton/Alfreton area.
Lounge
12'0" x 10'12" (3.66m x 3.35m)
A welcoming room with a upvc double glazed window & door to the front elevation & feature electric fire.
Kitchen Diner
10'12" x 12'0" (3.35m x 3.66m)
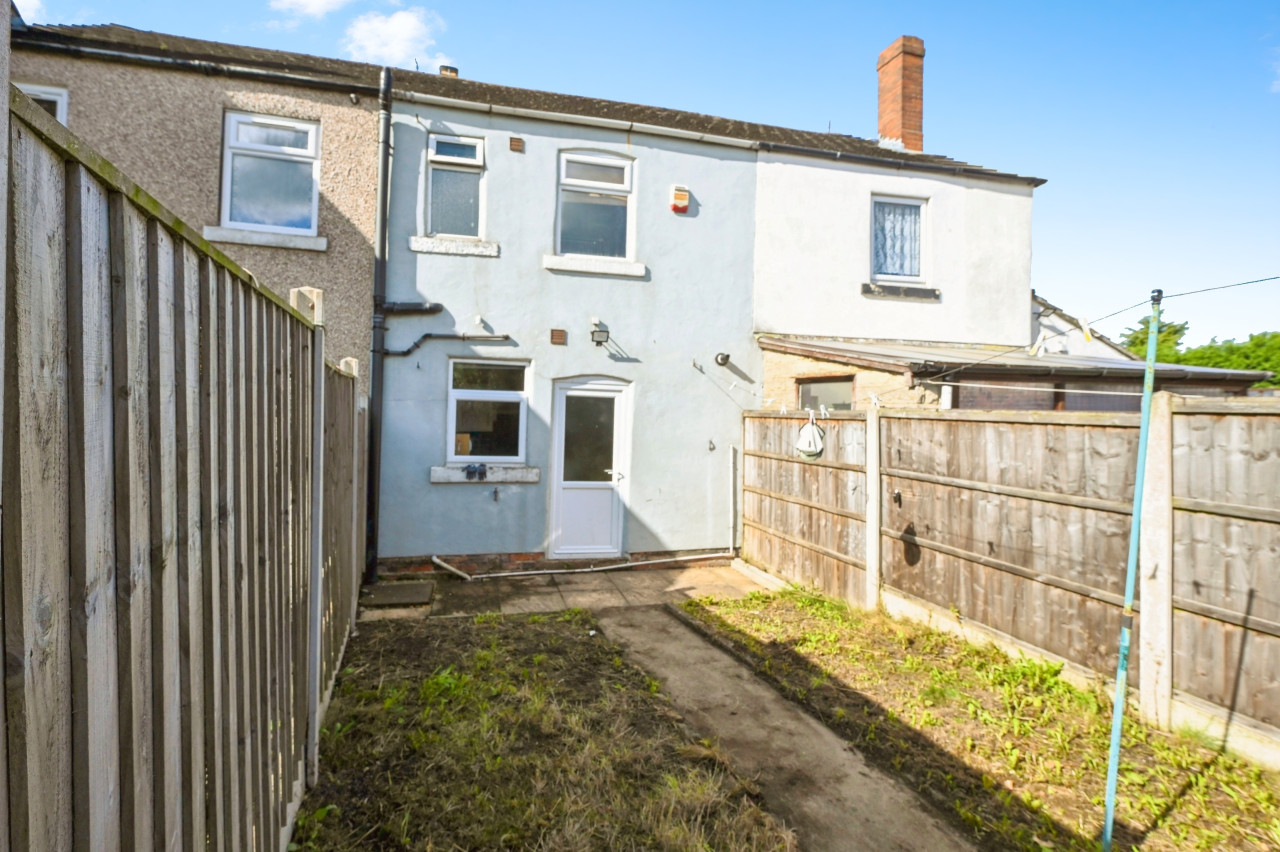
Having a range of wall & base units, spaces for appliances, tiled flooring & a upvc double glazed window to the rear elevation.
Ground Floor Bathroom
4'10" x 4'12" (1.47m x 1.52m)
Offering a white suite comprising of a panelled bath with shower over & screen, low flush W.C, wash hand basin, tiled walls & floor along with a upvc double glazed window to the side elevation.
Bedroom 1
10'12" x 10'12" (3.35m x 3.35m)
A good sized double room with a double wardrobe & upvc double glazed window to the front elevation.
Bedroom 2
10'12" x 10'12" (3.35m x 3.35m)
Another double room with a upvc double glazed window to the rear elevation & a double wardrobe & a wall mounted gas boiler.
Bedroom 3
5'8" x 8'10" (1.73m x 2.70m)
Accessed from bedroom two this handy room is so versatile with a upvc double glazed window to the side elevation.
Rear Garden
The enclosed rear garden is laid to lawn with established plants and a lovely setting.
Read full description
The property offers one reception room, one kitchen with dining space and a bathroom, forming a practical layout for everyday living. The current EPC rating is E.
Newton is located to the north of Alfreton, with a range of everyday amenities available in nearby villages and Alfreton town centre, including supermarkets, shops and services. There are nearby schools in the surrounding area, making the location convenient for households needing access to primary and secondary education.
The area provides a choice of walking routes, with local footpaths and countryside walks accessible from the village, offering options for leisure and exercise.
Alfreton train station is the nearest rail connection, typically around a 10–15 minute drive from Newton, providing services towards Nottingham and Chesterfield, with journey times to Nottingham usually around 30 minutes. Road connections are supported by access to the A38 and M1 via local routes, giving links towards Derby, Nottingham and Sheffield.
The property’s location, practical two-bedroom layout and dining kitchen make it a suitable option for those seeking a home to occupy themselves or a potential rental investment in the Newton/Alfreton area.
Lounge
12'0" x 10'12" (3.66m x 3.35m)
A welcoming room with a upvc double glazed window & door to the front elevation & feature electric fire.
Kitchen Diner
10'12" x 12'0" (3.35m x 3.66m)
Having a range of wall & base units, spaces for appliances, tiled flooring & a upvc double glazed window to the rear elevation.
Ground Floor Bathroom
4'10" x 4'12" (1.47m x 1.52m)
Offering a white suite comprising of a panelled bath with shower over & screen, low flush W.C, wash hand basin, tiled walls & floor along with a upvc double glazed window to the side elevation.
Bedroom 1
10'12" x 10'12" (3.35m x 3.35m)
A good sized double room with a double wardrobe & upvc double glazed window to the front elevation.
Bedroom 2
10'12" x 10'12" (3.35m x 3.35m)
Another double room with a upvc double glazed window to the rear elevation & a double wardrobe & a wall mounted gas boiler.
Bedroom 3
5'8" x 8'10" (1.73m x 2.70m)
Accessed from bedroom two this handy room is so versatile with a upvc double glazed window to the side elevation.
Rear Garden
The enclosed rear garden is laid to lawn with established plants and a lovely setting.
Read full description
Comments (0)
Log in to like, comment or share to your feed.
Start the conversation about this listing.