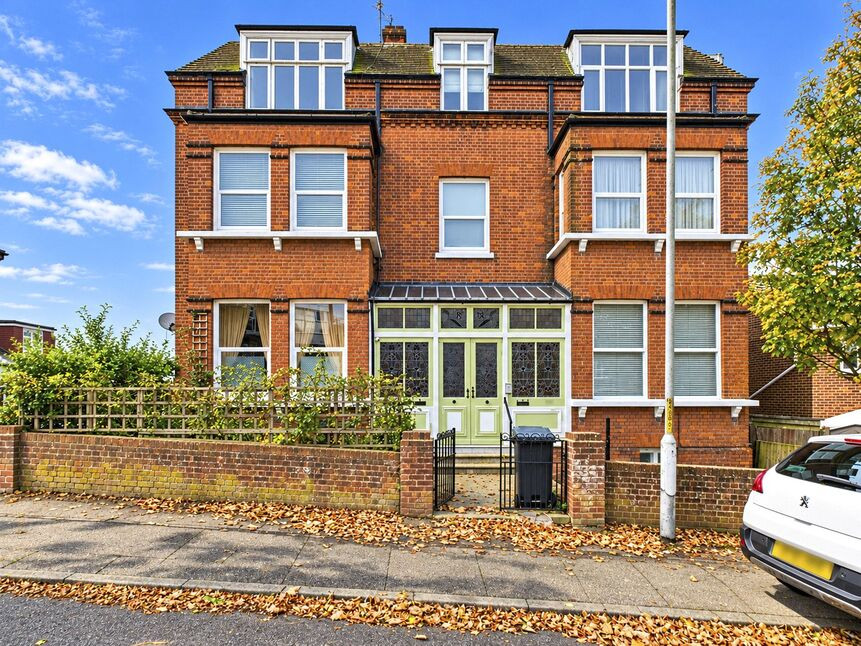
 Available
Photo 1 of 12
£250,000 Asking price
Approach Road, Margate, Kent, CT9
Approach Road, Kent, Margate, CT9
- 🏠 Flat
- 📋 For sale
- 🛏 2 beds
- 🛁 1 bath
- 👁 7 views
About this property
NO CHAIN - REFURBISHED - SHARE OF FREEHOLD - COMMUNAL GARDEN & BAR!
If you are looking for a well-maintained, friendly apartment block then look no further! This no chain, top floor 2 bedroom apartment has undergone a complete refurbishment by the current owner, with a new modern fitted kitchen and bathroom, flooring, lighting, gas central heating and re-decorated throughout. This lovely period property comes with a share of the freehold and a long lease. The property itself still retains many original features from the stained glass and fireplace in the communal entrance. There is a real community spirit with even a communal bookcase in the entrance plus a communal bar area which anyone is able to use. To the rear of the property is a gated communal parking area and communal garden plus access to the bar and storage area. Each apartment has its own large storage area which is on the ground floor of the property and ideal to store absolutely anything from furniture to work equipment and bikes. Located close to Dane Park and just over a half mile to the Old Town with Northdown Road just a few minutes walk. This apartment really needs to be viewed to appreciate all it has to offer.
Communal Entrance
Via French stained glass doors with a further door into a spacious entrance hall with a fireplace and communal bookcase, entry phone system, balustrade staircase.
Apartment Entrance
Via an inner lobby with space for shoes etc, apartment door to entrance hall.
Entrance Hall
Storage Cupboard housing the washing machine plus further storage, laminate flooring, radiator, smoke alarm, loft hatch, thermostat, dado rail.
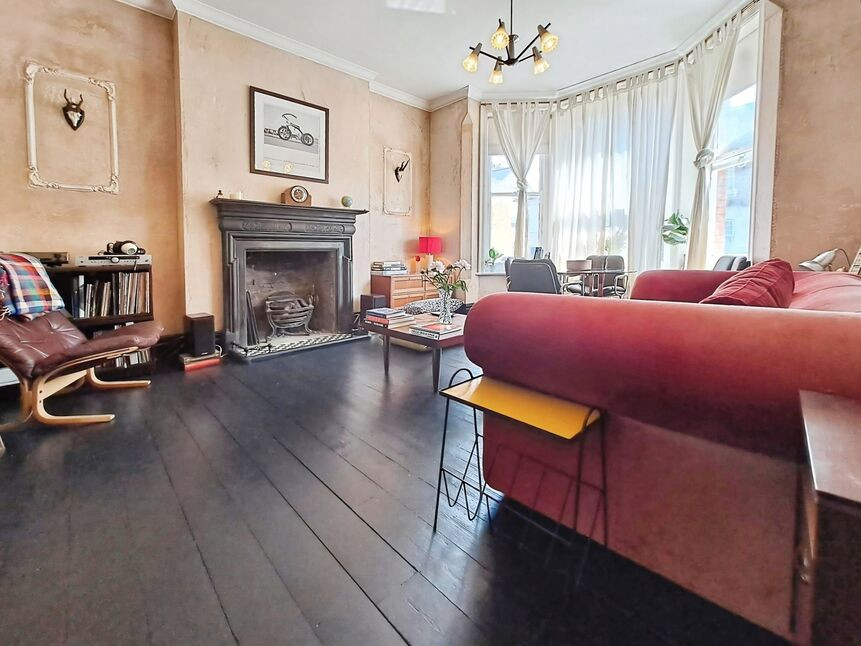
Lounge
Double glazed window to the front, laminate flooring, radiator, built in cupboard and shelving, down lights on dimmers.
Bedroom
Double glazed window to the front, built in wardrobes, carpeted, radiator, wall lights plus central light, wall mounted bedside units.
Kitchen
Double glazed window to the side. A range of matching wall and base unit with 1.5 bowl undermount sink with tiled splash backs. Neff electric hob with extractor over and oven, under cupboard lighting, free standing fridge/freezer, cupboard housing Ideal boiler, cushioned flooring.
Bathroom
Double glazed obscured window to the side, panelled bath with shower attachment, heated towel rail, wall mounted wash basin with hidden cistern WC, mirrored vanity over with under cupboard lighting and shelving, localised tiling.
Bedroom
Double glazed window to the rear, carpeted, radiator.
Communal Garden & Parking
Gated to the rear, mainly laid to lawn.
Communal Bar & Storage Areas
Accessed via the rear of the property.
Location
Ideally located close to Northdown Road with its array of shops and cafes with Dane Park within a couple of minutes walk and Margates Old Town just over half a mile away.
Lease & Maintenance
We have been advised that there will be a new 999 year lease and it comes with a share of the freehold with a annual service charge of £1020
Location
Ideally located close to Northdown Road with its array of shops and cafes with Dane Park within a couple of minutes walk and Margates Old Town just over half a mile away.
Communal Entrance
Via French stained glass doors with a further door into a spacious entrance hall with a fireplace and communal bookcase, entry phone system, balustrade staircase.
Apartment Entrance
Via an inner lobby with space for shoes etc, apartment door to entrance hall.
Entrance Hall
Storage Cupboard housing the washing machine plus further storage, laminate flooring, radiator, smoke alarm, loft hatch, thermostat, dado rail.
Lounge
Double glazed window to the front, laminate flooring, radiator, built in cupboard and shelving, down lights on dimmers.
Bedroom
Double glazed window to the front, built in wardrobes, carpeted, radiator, wall lights plus central light, wall mounted bedside units.
Kitchen
Double glazed window to the side. A range of matching wall and base unit with 1.5 bowl undermount sink with tiled splash backs. Neff electric hob with extractor over and oven, under cupboard lighting, free standing fridge/freezer, cupboard housing Ideal boiler, cushioned flooring.
Bathroom
Double glazed obscured window to the side, panelled bath with shower attachment, heated towel rail, wall mounted wash basin with hidden cistern WC, mirrored vanity over with under cupboard lighting and shelving, localised tiling.
Bedroom
Double glazed window to the rear, carpeted, radiator.
Communal Garden & Parking
Gated to the rear, mainly laid to lawn.
Communal Bar & Storage Areas
Accessed via the rear of the property.
Lease & Maintenance
We have been advised that there will be a new 999 year lease and it comes with a share of the freehold with a annual service charge of £1020
Read full description
If you are looking for a well-maintained, friendly apartment block then look no further! This no chain, top floor 2 bedroom apartment has undergone a complete refurbishment by the current owner, with a new modern fitted kitchen and bathroom, flooring, lighting, gas central heating and re-decorated throughout. This lovely period property comes with a share of the freehold and a long lease. The property itself still retains many original features from the stained glass and fireplace in the communal entrance. There is a real community spirit with even a communal bookcase in the entrance plus a communal bar area which anyone is able to use. To the rear of the property is a gated communal parking area and communal garden plus access to the bar and storage area. Each apartment has its own large storage area which is on the ground floor of the property and ideal to store absolutely anything from furniture to work equipment and bikes. Located close to Dane Park and just over a half mile to the Old Town with Northdown Road just a few minutes walk. This apartment really needs to be viewed to appreciate all it has to offer.
Communal Entrance
Via French stained glass doors with a further door into a spacious entrance hall with a fireplace and communal bookcase, entry phone system, balustrade staircase.
Apartment Entrance
Via an inner lobby with space for shoes etc, apartment door to entrance hall.
Entrance Hall
Storage Cupboard housing the washing machine plus further storage, laminate flooring, radiator, smoke alarm, loft hatch, thermostat, dado rail.
Lounge
Double glazed window to the front, laminate flooring, radiator, built in cupboard and shelving, down lights on dimmers.
Bedroom
Double glazed window to the front, built in wardrobes, carpeted, radiator, wall lights plus central light, wall mounted bedside units.
Kitchen
Double glazed window to the side. A range of matching wall and base unit with 1.5 bowl undermount sink with tiled splash backs. Neff electric hob with extractor over and oven, under cupboard lighting, free standing fridge/freezer, cupboard housing Ideal boiler, cushioned flooring.
Bathroom
Double glazed obscured window to the side, panelled bath with shower attachment, heated towel rail, wall mounted wash basin with hidden cistern WC, mirrored vanity over with under cupboard lighting and shelving, localised tiling.
Bedroom
Double glazed window to the rear, carpeted, radiator.
Communal Garden & Parking
Gated to the rear, mainly laid to lawn.
Communal Bar & Storage Areas
Accessed via the rear of the property.
Location
Ideally located close to Northdown Road with its array of shops and cafes with Dane Park within a couple of minutes walk and Margates Old Town just over half a mile away.
Lease & Maintenance
We have been advised that there will be a new 999 year lease and it comes with a share of the freehold with a annual service charge of £1020
Location
Ideally located close to Northdown Road with its array of shops and cafes with Dane Park within a couple of minutes walk and Margates Old Town just over half a mile away.
Communal Entrance
Via French stained glass doors with a further door into a spacious entrance hall with a fireplace and communal bookcase, entry phone system, balustrade staircase.
Apartment Entrance
Via an inner lobby with space for shoes etc, apartment door to entrance hall.
Entrance Hall
Storage Cupboard housing the washing machine plus further storage, laminate flooring, radiator, smoke alarm, loft hatch, thermostat, dado rail.
Lounge
Double glazed window to the front, laminate flooring, radiator, built in cupboard and shelving, down lights on dimmers.
Bedroom
Double glazed window to the front, built in wardrobes, carpeted, radiator, wall lights plus central light, wall mounted bedside units.
Kitchen
Double glazed window to the side. A range of matching wall and base unit with 1.5 bowl undermount sink with tiled splash backs. Neff electric hob with extractor over and oven, under cupboard lighting, free standing fridge/freezer, cupboard housing Ideal boiler, cushioned flooring.
Bathroom
Double glazed obscured window to the side, panelled bath with shower attachment, heated towel rail, wall mounted wash basin with hidden cistern WC, mirrored vanity over with under cupboard lighting and shelving, localised tiling.
Bedroom
Double glazed window to the rear, carpeted, radiator.
Communal Garden & Parking
Gated to the rear, mainly laid to lawn.
Communal Bar & Storage Areas
Accessed via the rear of the property.
Lease & Maintenance
We have been advised that there will be a new 999 year lease and it comes with a share of the freehold with a annual service charge of £1020
Read full description
What's it like to live here?
Nearby businesses open now
More properties nearby
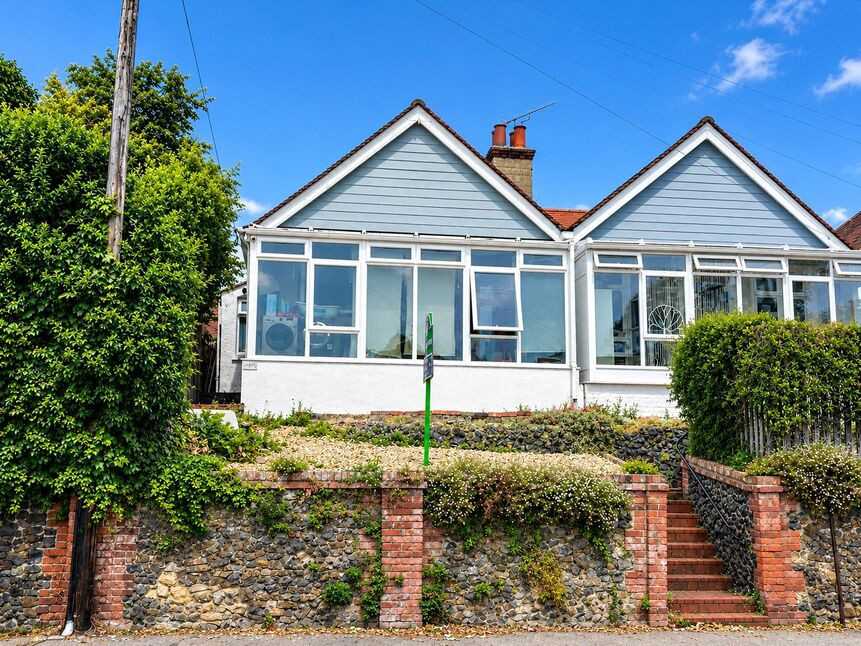
£230,000 Offers in excess of
Upper Dane Road, Margate, Kent, CT9
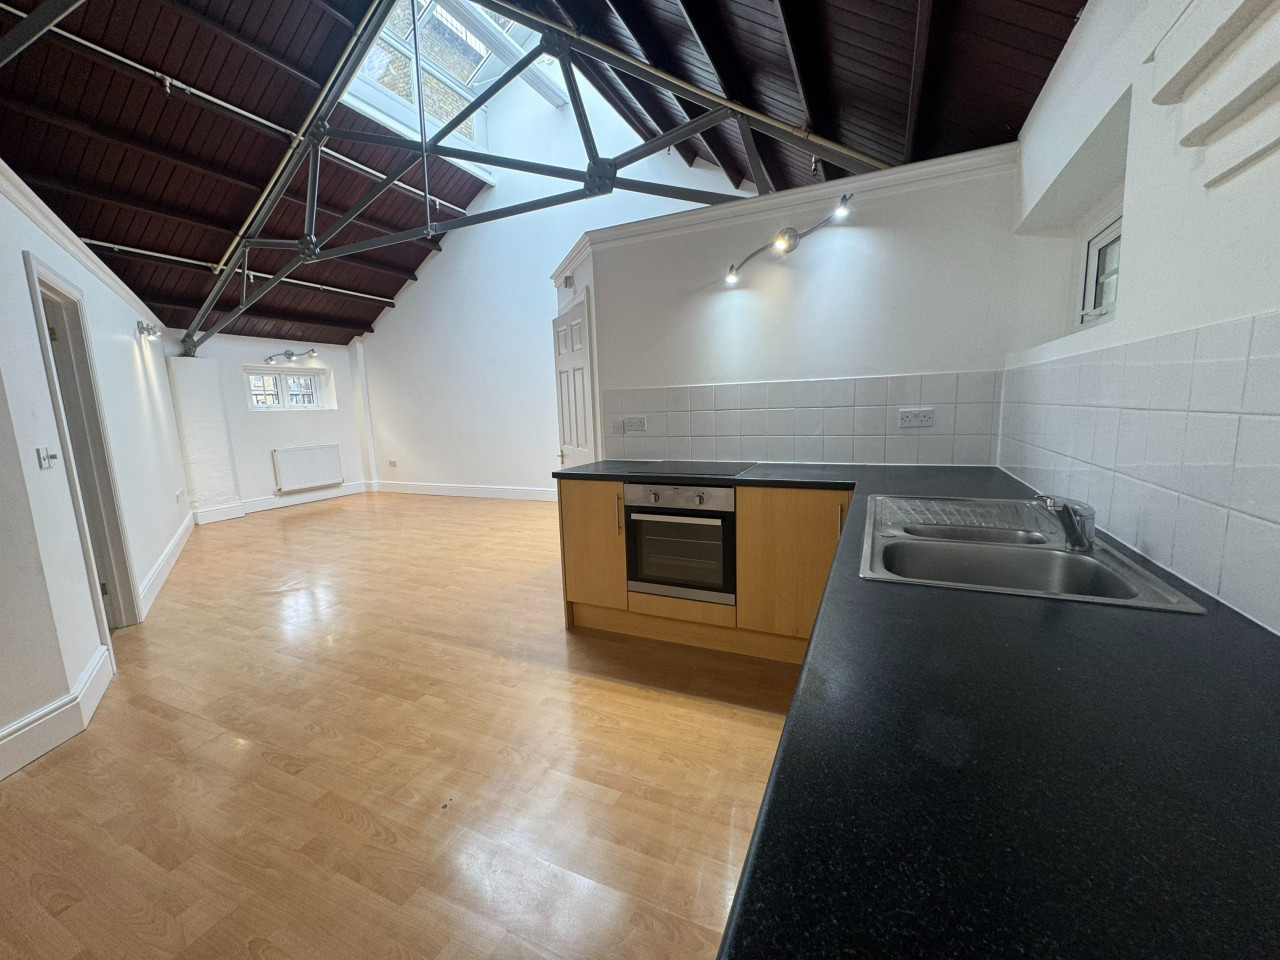
£900 PCM Available Now
Viking House, Cliftonville, Margate, CT9, Flat 5
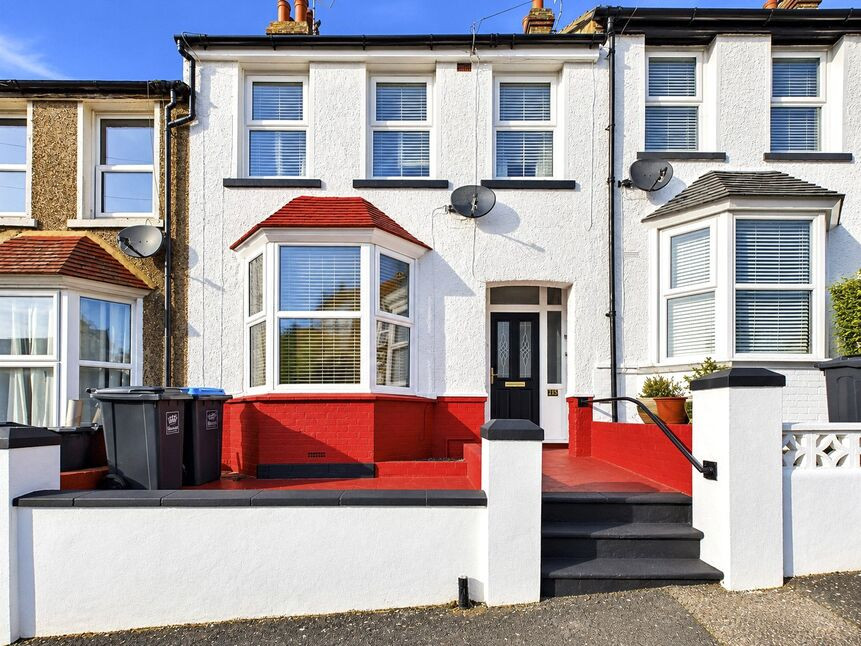
£280,000 Asking price
Fitzroy Avenue, Margate, Kent, CT9
£200,000 Offers over
Comments (0)
Log in to like, comment or share to your feed.
Start the conversation about this listing.