 Available
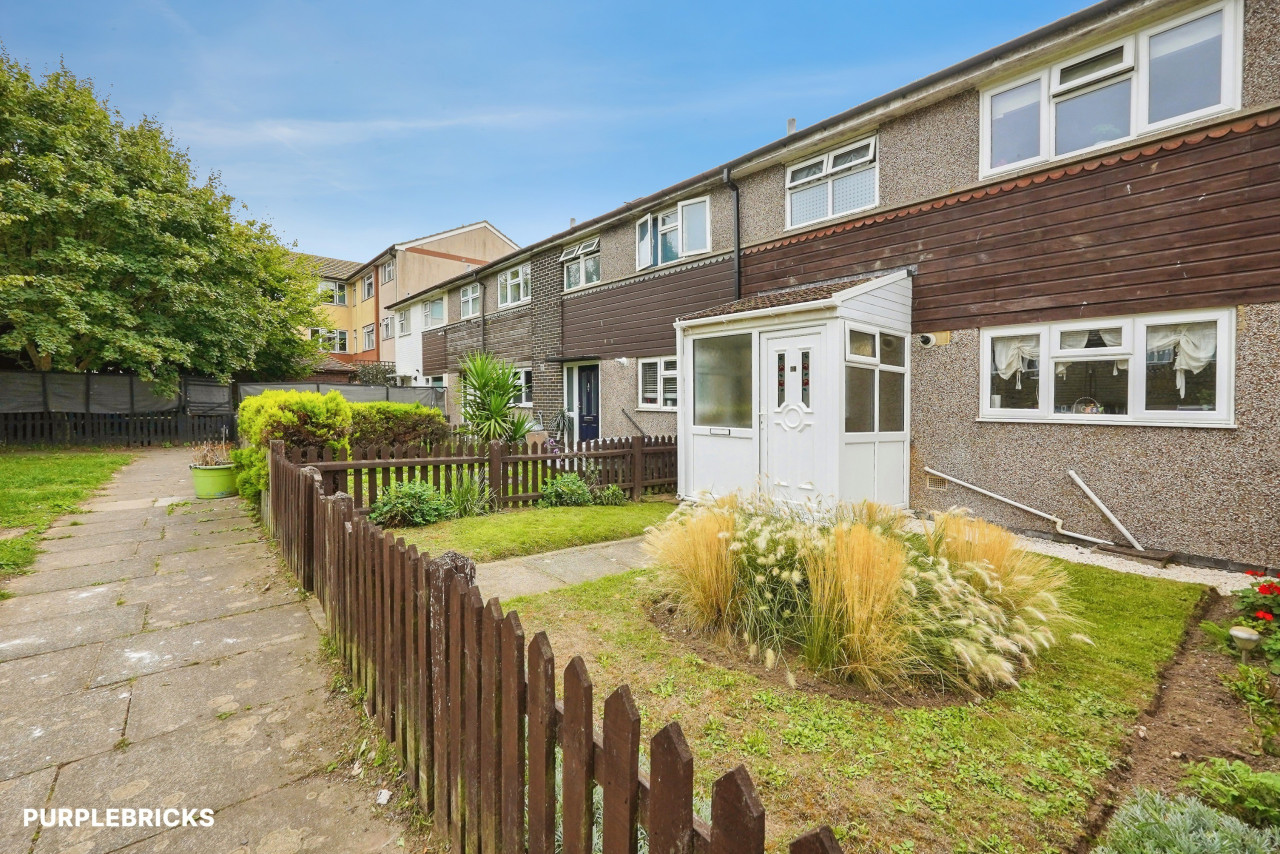
Photo 1 of 13
£280,000 Asking price
Fitzroy Avenue, Margate, Kent, CT9
Fitzroy Avenue, Kent, Margate, CT9
- 🏠 House
- 📋 For sale
- 🛏 3 beds
- 🛁 1 bath
- 👁 9 views
About this property
3 BEDROOMS - SEPARATE DINING ROOM - SUNNY GARDEN!
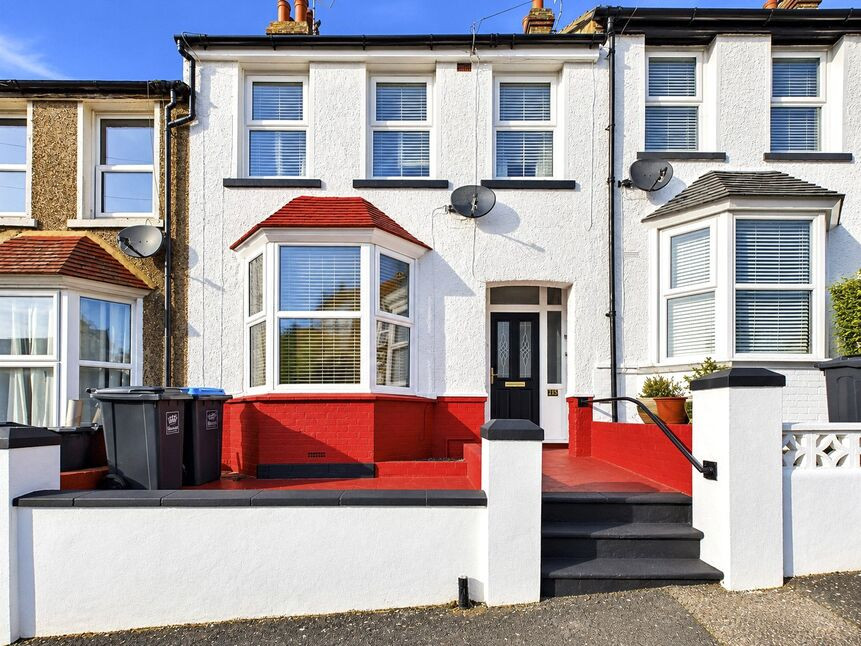
We are delighted to market this 3 bedroom, period home in this sought after residential area. This well maintained property retains some lovely original features but has the benefit of gas central heating and double glazed windows throughout. Internally it has a lounge with a double glazed bay window to the front, separate dining room and kitchen, which could be knocked though to make a large open plan kitchen/diner, with the relevant permissions. Upstairs are 3 bedrooms, the family bathroom and a boarded loft space. Externally there is a low maintenance, sunny enclosed rear garden with a spacious shed. In the last year the owners have had a new consumer unit and had the fascia's and gutters replaced. Located a short distance from Dane Park and the QEQM make this an ideal home or investment.
Entrance Hall
Via a composite and double glazed door with obscured double glazed windows either side to the front, radiator, dado rail, laminate flooring, understairs cupboard.
Living Room
Double glazed bay window to the front with fitted blinds, feature fireplace with a conglomerate marble back and hearth with an electric fire, radiator, coving, ceiling rose, laminate flooring.
Dining Room
With a double glazed window to the rear and a door to the hall and a further door to the kitchen, carpeted, radiator, coving. This could be opened up into a kitchen/diner with the relevant permissions etc.
Kitchen
With a double glazed obscured door and window to the rear garden plus a door to the hall and dining room. A range of matching wall and base units with space for cooker, washing machine and fridge. Wall mounted gas boiler, stainless steel sink and drainer, tiled splash backs, cushioned flooring.
First Floor Landing
Via a carpeted staircase, dado rail, built in cupboard, loft hatch.
Loft
With a fitted ladder and boarded
Bedroom
With a double glazed window to the rear, carpeted, radiator, coving, built in cupboard.
Bedroom
Two double glazed windows to the front, cast iron original fireplace, carpeted, picture rail, radiator, TV point, phone point,
Bedroom
Double glazed window to the front, carpeted, radiator, picture rail.
Bathroom
Double glazed obscured window to the rear, tiled walls, low level WC, pedestal wash basin, P shaped bath with Triton shower over, heated chrome towel rail, cushioned flooring.
Rear Garden
Approximately 42ft, sunny enclosed rear garden, mainly laid to lawn, paved patio area, mature shrubs and plants, shed with power.
Entrance Hall
Via a composite and double glazed door with obscured double glazed windows either side to the front, radiator, dado rail, laminate flooring, understairs cupboard.
Living Room
Double glazed bay window to the front with fitted blinds, feature fireplace with a conglomerate marble back and hearth with an electric fire, radiator, coving, ceiling rose, laminate flooring.
Dining Room
With a double glazed window to the rear and a door to the hall and a further door to the kitchen, carpeted, radiator, coving. This could be opened up into a kitchen/diner with the relevant permissions etc.
Kitchen
With a double glazed obscured door and window to the rear garden plus a door to the hall and dining room. A range of matching wall and base units with space for cooker, washing machine and fridge. Wall mounted gas boiler, stainless steel sink and drainer, tiled splash backs, cushioned flooring.
First Floor Landing
Via a carpeted staircase, dado rail, built in cupboard, loft hatch.
Loft
With a fitted ladder and boarded
Bedroom
With a double glazed window to the rear, carpeted, radiator, coving, built in cupboard.
Bedroom
Two double glazed windows to the front, cast iron original fireplace, carpeted, picture rail, radiator, TV point, phone point,
Bedroom
Double glazed window to the front, carpeted, radiator, picture rail.
Bathroom
Double glazed obscured window to the rear, tiled walls, low level WC, pedestal wash basin, P shaped bath with Triton shower over, heated chrome towel rail, cushioned flooring.
Rear Garden
Approximately 42ft, sunny enclosed rear garden, mainly laid to lawn, paved patio area, mature shrubs and plants, shed with power.
Read full description
We are delighted to market this 3 bedroom, period home in this sought after residential area. This well maintained property retains some lovely original features but has the benefit of gas central heating and double glazed windows throughout. Internally it has a lounge with a double glazed bay window to the front, separate dining room and kitchen, which could be knocked though to make a large open plan kitchen/diner, with the relevant permissions. Upstairs are 3 bedrooms, the family bathroom and a boarded loft space. Externally there is a low maintenance, sunny enclosed rear garden with a spacious shed. In the last year the owners have had a new consumer unit and had the fascia's and gutters replaced. Located a short distance from Dane Park and the QEQM make this an ideal home or investment.
Entrance Hall
Via a composite and double glazed door with obscured double glazed windows either side to the front, radiator, dado rail, laminate flooring, understairs cupboard.
Living Room
Double glazed bay window to the front with fitted blinds, feature fireplace with a conglomerate marble back and hearth with an electric fire, radiator, coving, ceiling rose, laminate flooring.
Dining Room
With a double glazed window to the rear and a door to the hall and a further door to the kitchen, carpeted, radiator, coving. This could be opened up into a kitchen/diner with the relevant permissions etc.
Kitchen
With a double glazed obscured door and window to the rear garden plus a door to the hall and dining room. A range of matching wall and base units with space for cooker, washing machine and fridge. Wall mounted gas boiler, stainless steel sink and drainer, tiled splash backs, cushioned flooring.
First Floor Landing
Via a carpeted staircase, dado rail, built in cupboard, loft hatch.
Loft
With a fitted ladder and boarded
Bedroom
With a double glazed window to the rear, carpeted, radiator, coving, built in cupboard.
Bedroom
Two double glazed windows to the front, cast iron original fireplace, carpeted, picture rail, radiator, TV point, phone point,
Bedroom
Double glazed window to the front, carpeted, radiator, picture rail.
Bathroom
Double glazed obscured window to the rear, tiled walls, low level WC, pedestal wash basin, P shaped bath with Triton shower over, heated chrome towel rail, cushioned flooring.
Rear Garden
Approximately 42ft, sunny enclosed rear garden, mainly laid to lawn, paved patio area, mature shrubs and plants, shed with power.
Entrance Hall
Via a composite and double glazed door with obscured double glazed windows either side to the front, radiator, dado rail, laminate flooring, understairs cupboard.
Living Room
Double glazed bay window to the front with fitted blinds, feature fireplace with a conglomerate marble back and hearth with an electric fire, radiator, coving, ceiling rose, laminate flooring.
Dining Room
With a double glazed window to the rear and a door to the hall and a further door to the kitchen, carpeted, radiator, coving. This could be opened up into a kitchen/diner with the relevant permissions etc.
Kitchen
With a double glazed obscured door and window to the rear garden plus a door to the hall and dining room. A range of matching wall and base units with space for cooker, washing machine and fridge. Wall mounted gas boiler, stainless steel sink and drainer, tiled splash backs, cushioned flooring.
First Floor Landing
Via a carpeted staircase, dado rail, built in cupboard, loft hatch.
Loft
With a fitted ladder and boarded
Bedroom
With a double glazed window to the rear, carpeted, radiator, coving, built in cupboard.
Bedroom
Two double glazed windows to the front, cast iron original fireplace, carpeted, picture rail, radiator, TV point, phone point,
Bedroom
Double glazed window to the front, carpeted, radiator, picture rail.
Bathroom
Double glazed obscured window to the rear, tiled walls, low level WC, pedestal wash basin, P shaped bath with Triton shower over, heated chrome towel rail, cushioned flooring.
Rear Garden
Approximately 42ft, sunny enclosed rear garden, mainly laid to lawn, paved patio area, mature shrubs and plants, shed with power.
Read full description
What's it like to live here?
Nearby businesses open now
More properties nearby
£230,000 Offers in excess of
Upper Dane Road, Margate, Kent, CT9
£250,000 Asking price
Comments (0)
Log in to like, comment or share to your feed.
Start the conversation about this listing.