 Available
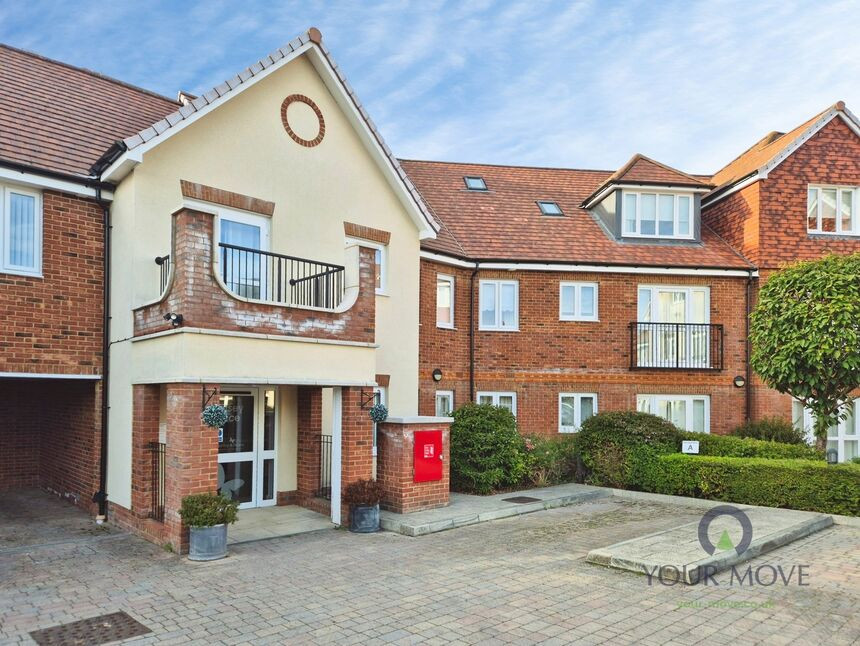
Photo 1 of 16
£260,000 Guide price
Ashley Gardens, Amberstone, East Sussex, BN27
Ashley Gardens, East Sussex, Amberstone, BN27
- 🏠 House
- 📋 For sale
- 🛏 2 beds
- 🛁 1 bath
- 👁 10 views
About this property
GUIDE PRICE £260,000 ~ £280,000
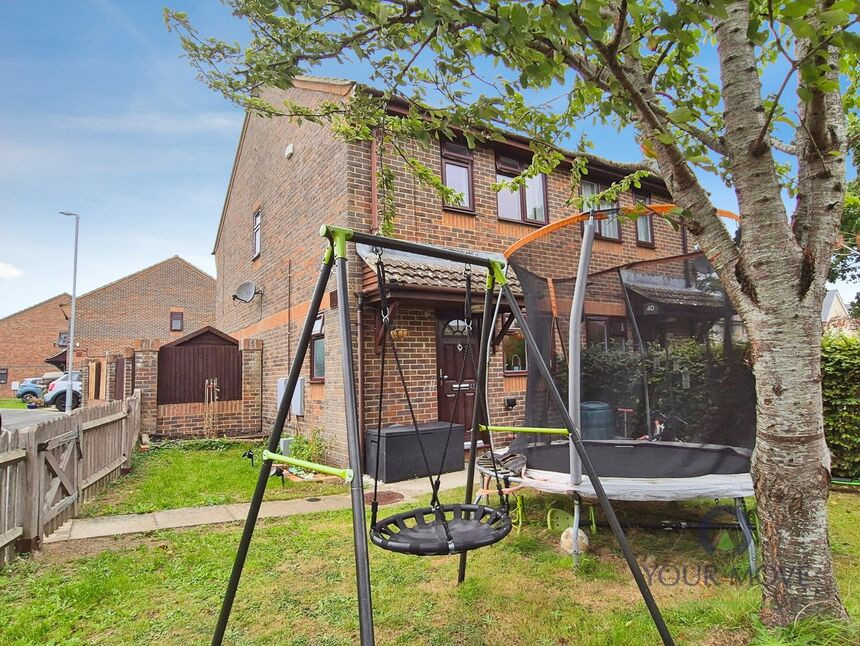
This well-presented two-bedroom semi-detached house set on a corner plot in the Ashley Gardens area of Hailsham is now for sale with YOUR MOVE estate agents.
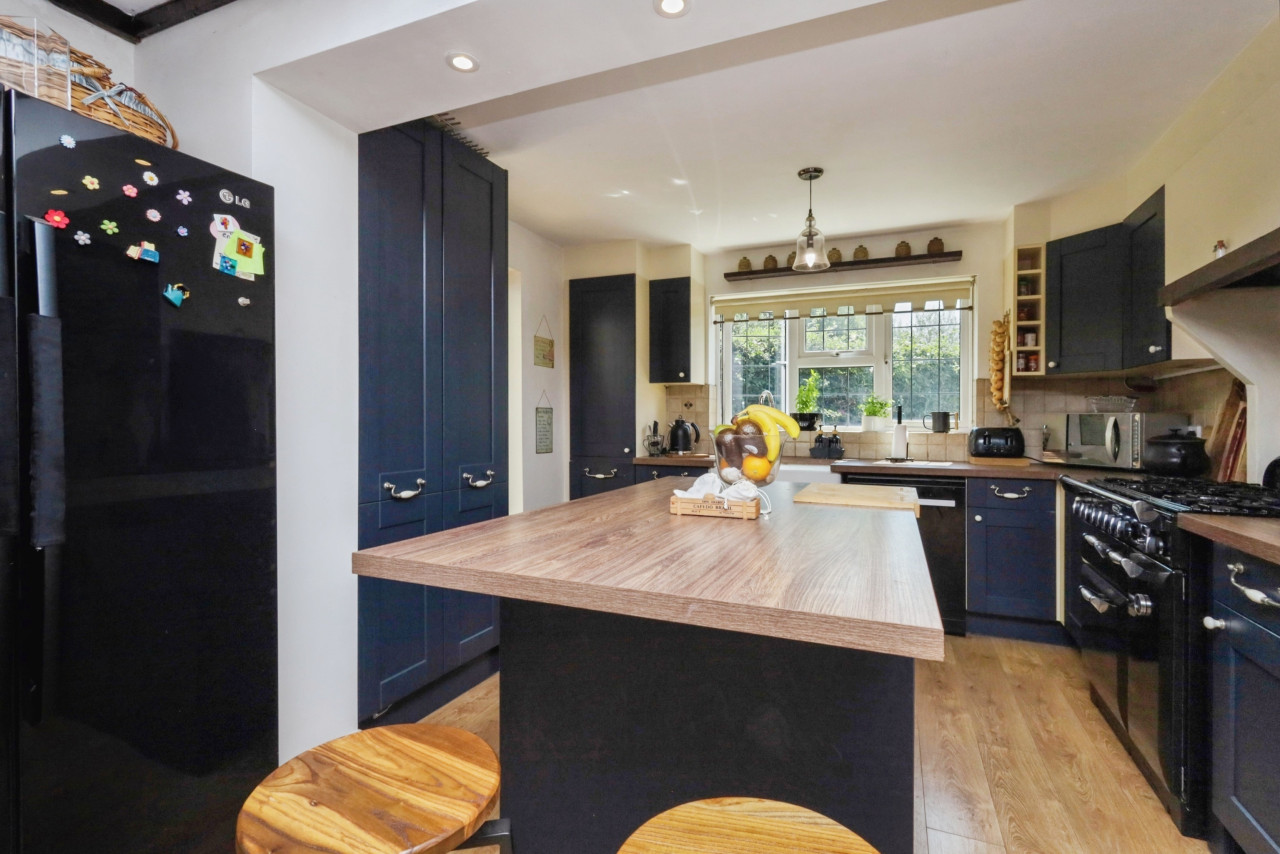
The entrance hall includes a useful ground floor cloakroom/WC and leads into a large rear-facing living/dining room with wood-effect flooring, and French doors opening directly onto the garden. The fitted kitchen offers good storage and worktop space with integrated oven and gas hob.
Upstairs are two genuine double bedrooms and a modern family bathroom, fitted with a white suite, vanity storage and tiled walls. Décor throughout is in good condition and the layout suits both couples and young families.
The enclosed rear garden is a notable feature, with lawn, patio seating areas and well-kept borders, providing a private space for outdoor dining and play. To the rear is a double-width driveway providing generous off-street parking.
Hailsham town centre is a short drive, offering supermarkets, cafés and the facilities of Hailsham High Street, while nearby Hellingly and the Cuckoo Trail provide attractive walking and cycling routes. Local primary and secondary schools in Hailsham are within easy reach by car or bus.
Public transport links are convenient, with regular bus services towards Eastbourne and surrounding villages. Rail connections from Polegate station (around 10–15 minutes’ drive) give direct services to Eastbourne, Lewes, Brighton and London Victoria, with typical journey times of about 30 minutes to Brighton and 90 minutes to London.
Council Tax Band C. This two-bedroom semi-detached house offers an ideal first home in a popular part of Hailsham.
Cloakroom / WC
6'0" x 2'12" (1.83m x 0.91m)
Kitchen
10'7" x 5'6" (3.23m x 1.68m)
Living Room
17'5" x 12'2" (5.30m x 3.70m)
Bedroom 1
12'2" x 12'2" (3.70m x 3.70m)
Bedroom 2
12'2" x 9'2" (3.70m x 2.80m)
Bathroom / WC
6'2" x 6'0" (1.88m x 1.83m)
Read full description
This well-presented two-bedroom semi-detached house set on a corner plot in the Ashley Gardens area of Hailsham is now for sale with YOUR MOVE estate agents.
The entrance hall includes a useful ground floor cloakroom/WC and leads into a large rear-facing living/dining room with wood-effect flooring, and French doors opening directly onto the garden. The fitted kitchen offers good storage and worktop space with integrated oven and gas hob.
Upstairs are two genuine double bedrooms and a modern family bathroom, fitted with a white suite, vanity storage and tiled walls. Décor throughout is in good condition and the layout suits both couples and young families.
The enclosed rear garden is a notable feature, with lawn, patio seating areas and well-kept borders, providing a private space for outdoor dining and play. To the rear is a double-width driveway providing generous off-street parking.
Hailsham town centre is a short drive, offering supermarkets, cafés and the facilities of Hailsham High Street, while nearby Hellingly and the Cuckoo Trail provide attractive walking and cycling routes. Local primary and secondary schools in Hailsham are within easy reach by car or bus.
Public transport links are convenient, with regular bus services towards Eastbourne and surrounding villages. Rail connections from Polegate station (around 10–15 minutes’ drive) give direct services to Eastbourne, Lewes, Brighton and London Victoria, with typical journey times of about 30 minutes to Brighton and 90 minutes to London.
Council Tax Band C. This two-bedroom semi-detached house offers an ideal first home in a popular part of Hailsham.
Cloakroom / WC
6'0" x 2'12" (1.83m x 0.91m)
Kitchen
10'7" x 5'6" (3.23m x 1.68m)
Living Room
17'5" x 12'2" (5.30m x 3.70m)
Bedroom 1
12'2" x 12'2" (3.70m x 3.70m)
Bedroom 2
12'2" x 9'2" (3.70m x 2.80m)
Bathroom / WC
6'2" x 6'0" (1.88m x 1.83m)
Read full description
Comments (0)
Log in to like, comment or share to your feed.
Start the conversation about this listing.