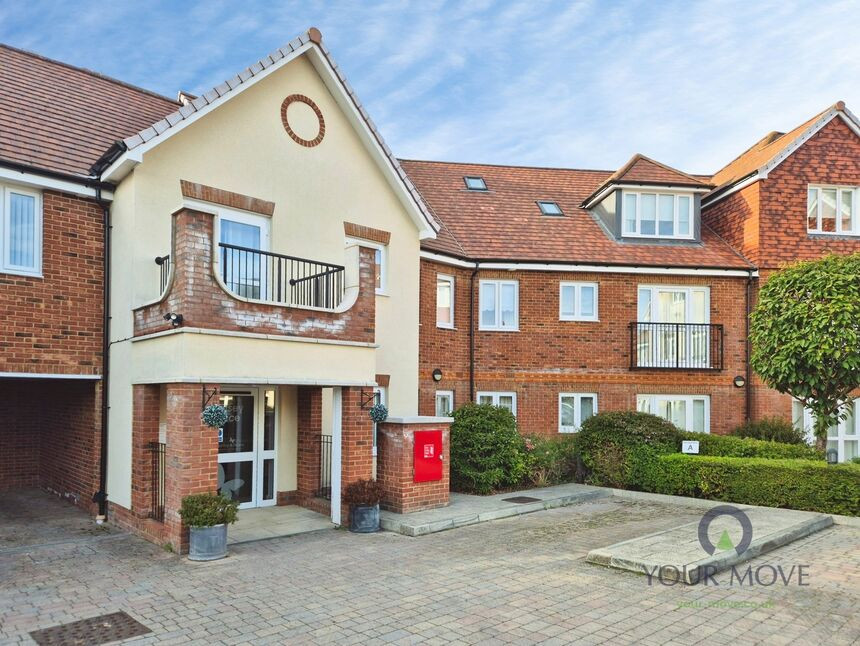
 Available
Photo 1 of 12
£950 pcm
Wolsey Place, 49 London Road, East Sussex, BN27
Wolsey Place, East Sussex, 49 London Road, BN27
- 🏠 Flat
- 📋 To let
- 🛏 1 bed
- 🛁 1 bath
- 👁 5 views
About this property
YOUR MOVE Lettings now have an immaculate one-bedroom retirement flat for the over 60s, set within the sought-after Wolsey Place development in Hailsham. Located on the second floor with lift access, the property offers well-planned, generous accommodation.
The flat comprises a large bright, carpeted reception room with space for both seating and dining areas, leading through to a modern fitted kitchen with integrated oven, hob and ample storage. The double bedroom includes large walk in wardrobe, and the contemporary shower room features a level-access shower, grab rails and tiled walls. Neutral décor throughout provides a ready-to-move-into home.
Wolsey Place is a purpose-built McCarthy Stone Retirement Living development with excellent communal facilities, including a residents lounge with direct access to landscaped gardens and patio, plus a guest suite for visiting family (subject to availability and additional charges). There is a House Manager on site, a 24-hour emergency call system via pendant and bathroom call point, secure door entry and a mobility scooter store with charging points. EPC rating C, Council Tax band B.
Situated on London Road, the development is around a 10–15 minute level walk from Hailsham town centre, with its supermarkets, independent shops, cafés and the Quintins Shopping Centre. Nearby green spaces include the Cuckoo Trail and Hailsham Country Park. Regular bus services connect to Eastbourne (approximately 25 minutes by bus), while rail services from Polegate station (around 10 minutes by car or bus) provide direct trains to Eastbourne, Lewes, Brighton and London Victoria in about 90 minutes.
Living Room
20'12" x 10'4" (6.40m x 3.15m)
Kitchen
7'9" x 7'2" (2.36m x 2.18m)
Bedroom
3.86m x 3.66m (max)
Walk in Wardrobe
8'6" x 4'0" (2.60m x 1.22m)
Shower Room / WC
7'2" x 6'7" (2.18m x 2.00m)
Read full description
The flat comprises a large bright, carpeted reception room with space for both seating and dining areas, leading through to a modern fitted kitchen with integrated oven, hob and ample storage. The double bedroom includes large walk in wardrobe, and the contemporary shower room features a level-access shower, grab rails and tiled walls. Neutral décor throughout provides a ready-to-move-into home.
Wolsey Place is a purpose-built McCarthy Stone Retirement Living development with excellent communal facilities, including a residents lounge with direct access to landscaped gardens and patio, plus a guest suite for visiting family (subject to availability and additional charges). There is a House Manager on site, a 24-hour emergency call system via pendant and bathroom call point, secure door entry and a mobility scooter store with charging points. EPC rating C, Council Tax band B.
Situated on London Road, the development is around a 10–15 minute level walk from Hailsham town centre, with its supermarkets, independent shops, cafés and the Quintins Shopping Centre. Nearby green spaces include the Cuckoo Trail and Hailsham Country Park. Regular bus services connect to Eastbourne (approximately 25 minutes by bus), while rail services from Polegate station (around 10 minutes by car or bus) provide direct trains to Eastbourne, Lewes, Brighton and London Victoria in about 90 minutes.
Living Room
20'12" x 10'4" (6.40m x 3.15m)
Kitchen
7'9" x 7'2" (2.36m x 2.18m)
Bedroom
3.86m x 3.66m (max)
Walk in Wardrobe
8'6" x 4'0" (2.60m x 1.22m)
Shower Room / WC
7'2" x 6'7" (2.18m x 2.00m)
Read full description
Comments (0)
Log in to like, comment or share to your feed.
Start the conversation about this listing.