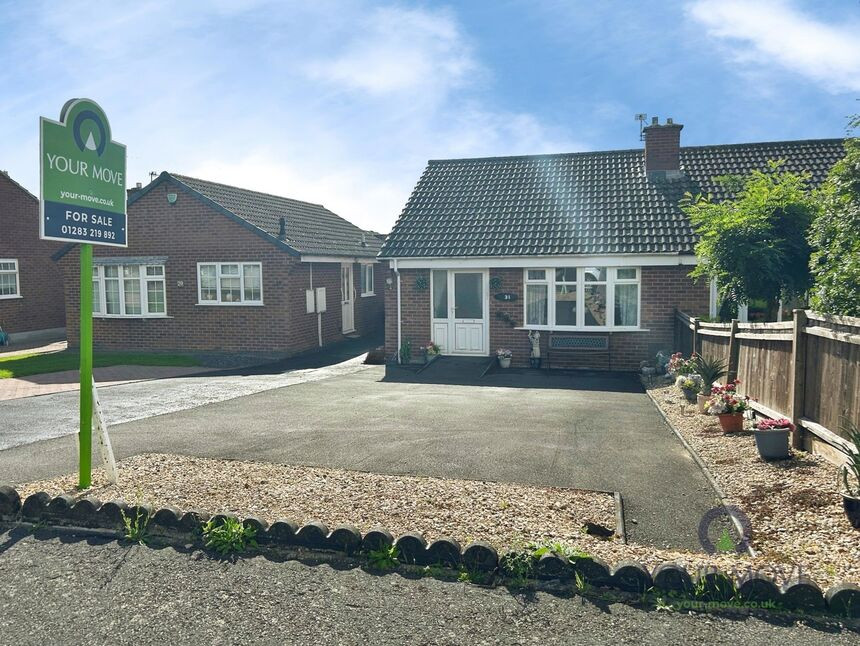
 Available
Photo 1 of 15
£195,000 Asking price
Audens Way, Midway, Derbyshire, DE11
Audens Way, Derbyshire, Midway, DE11
- 🏠 Bungalow
- 📋 For sale
- 🛏 2 beds
- 🛁 1 bath
- 👁 7 views
About this property
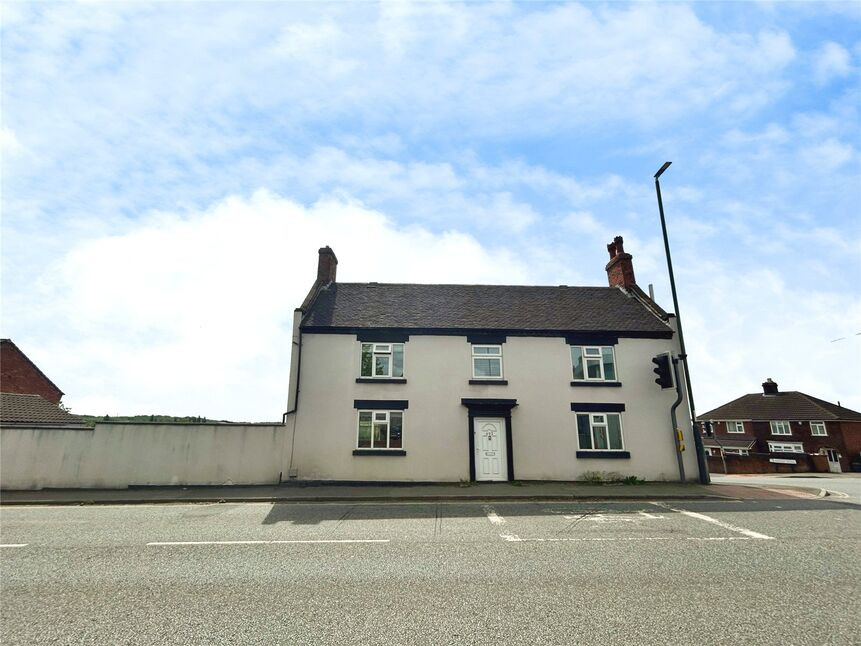
This two-bedroom semi-detached bungalow is offered for sale in Midway, Swadlincote, Derbyshire, and provides well-planned single-storey living in a sought after location.
Internally, the property features a separate lounge and a kitchen, offering distinct areas for living and cooking. Both bedrooms are double in size and benefit from built-in wardrobes, providing convenient storage. The bathroom is configured as a wet room, enhancing accessibility.
Externally, the bungalow includes parking and a garden, adding useful outdoor space and practicality. The property falls within Council Tax Band B.
Midway is well placed for access to Swadlincote town centre, which offers a range of local amenities including supermarkets, shops, cafés, and leisure facilities. The surrounding area provides a choice of walking and cycling routes, with nearby green spaces and countryside paths popular for recreation.
Public transport links are available via Swadlincote’s bus services, connecting to Burton upon Trent and Ashby-de-la-Zouch. For rail connections, Burton-on-Trent station is accessible by road, offering services to destinations such as Birmingham and Derby, with journey times to Birmingham typically around 25–30 minutes and to Derby around 20–25 minutes. Road links via the A511 and A38 provide further access to regional centres and motorway networks.
This bungalow is for sale with the additional benefit of no chain, which may appeal to buyers seeking a more straightforward purchase. The combination of off-street parking, garden space, and its location near amenities and outdoor routes makes it a practical option within this part of Derbyshire.
Entrance
Leading directly into the kitchen.
Kitchen
13'1" x 8'9" (4.00m x 2.67m)
Kitchen with space for appliances. The kitchen is open plan to the lounge area.
Lounge
16'4" x 9'9" (4.98m x 2.97m)
Spacious lounge area.
Inner hall
There is a cupboard which houses the gas central heating boiler.
Wet Room
6'5" x 5'5" (1.96m x 1.65m)
There is a vanity wash unit, wc and Electric shower.
Main Bedroom
14'0" x 8'12" (4.27m x 2.74m)
Main double bedroom with fitted wardrobes.
Bedroom 2
11'8" x 8'8" (3.56m x 2.64m)
Double bedroom with fitted wardrobes.
Conservatory
10'1" x 9'5" (3.07m x 2.87m)
The conservatory is located off the main bedroom with access out to the garden.
Outside
To the front of the property there is a generous driveway providing ample off road parking.
Garden
The garden is mainly paved for low maintenance with fence boundaries.
Read full description
Internally, the property features a separate lounge and a kitchen, offering distinct areas for living and cooking. Both bedrooms are double in size and benefit from built-in wardrobes, providing convenient storage. The bathroom is configured as a wet room, enhancing accessibility.
Externally, the bungalow includes parking and a garden, adding useful outdoor space and practicality. The property falls within Council Tax Band B.
Midway is well placed for access to Swadlincote town centre, which offers a range of local amenities including supermarkets, shops, cafés, and leisure facilities. The surrounding area provides a choice of walking and cycling routes, with nearby green spaces and countryside paths popular for recreation.
Public transport links are available via Swadlincote’s bus services, connecting to Burton upon Trent and Ashby-de-la-Zouch. For rail connections, Burton-on-Trent station is accessible by road, offering services to destinations such as Birmingham and Derby, with journey times to Birmingham typically around 25–30 minutes and to Derby around 20–25 minutes. Road links via the A511 and A38 provide further access to regional centres and motorway networks.
This bungalow is for sale with the additional benefit of no chain, which may appeal to buyers seeking a more straightforward purchase. The combination of off-street parking, garden space, and its location near amenities and outdoor routes makes it a practical option within this part of Derbyshire.
Entrance
Leading directly into the kitchen.
Kitchen
13'1" x 8'9" (4.00m x 2.67m)
Kitchen with space for appliances. The kitchen is open plan to the lounge area.
Lounge
16'4" x 9'9" (4.98m x 2.97m)
Spacious lounge area.
Inner hall
There is a cupboard which houses the gas central heating boiler.
Wet Room
6'5" x 5'5" (1.96m x 1.65m)
There is a vanity wash unit, wc and Electric shower.
Main Bedroom
14'0" x 8'12" (4.27m x 2.74m)
Main double bedroom with fitted wardrobes.
Bedroom 2
11'8" x 8'8" (3.56m x 2.64m)
Double bedroom with fitted wardrobes.
Conservatory
10'1" x 9'5" (3.07m x 2.87m)
The conservatory is located off the main bedroom with access out to the garden.
Outside
To the front of the property there is a generous driveway providing ample off road parking.
Garden
The garden is mainly paved for low maintenance with fence boundaries.
Read full description
What's it like to live here?
Nearby businesses open now
More properties nearby
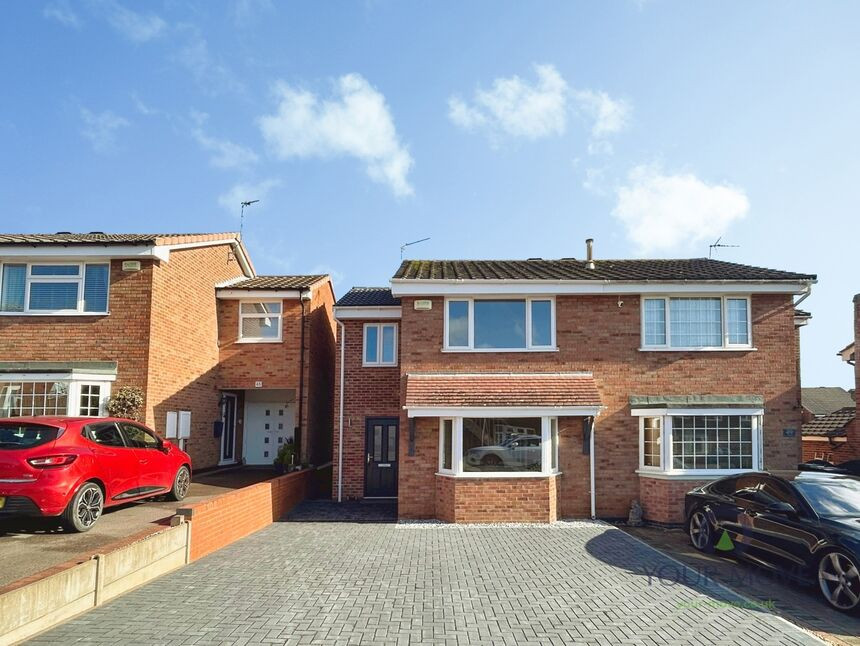
£245,000 Asking price
Audens Way, Midway, Derbyshire, DE11
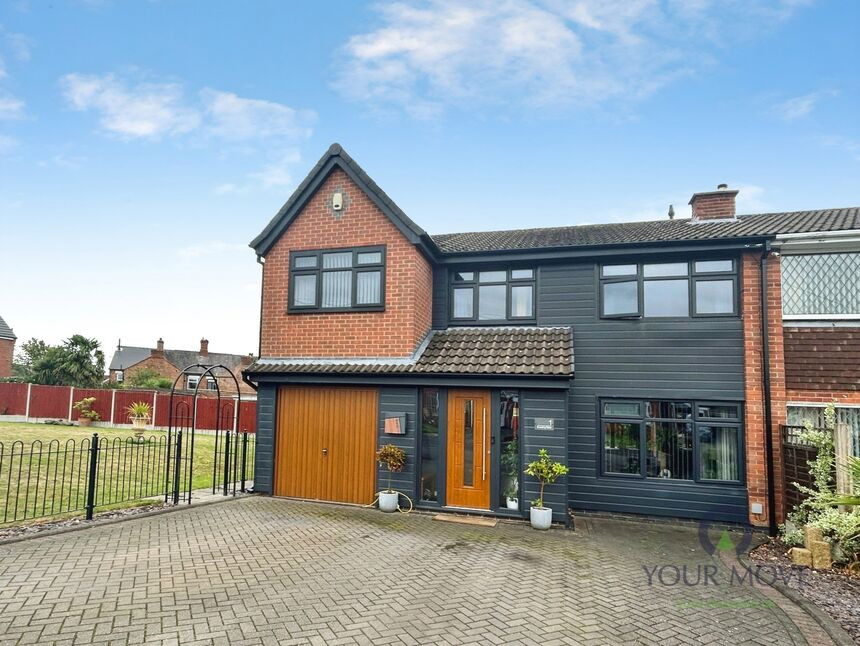
£290,000 Offers in the region of
Browning Road, Swadlincote, Derbyshire, DE11
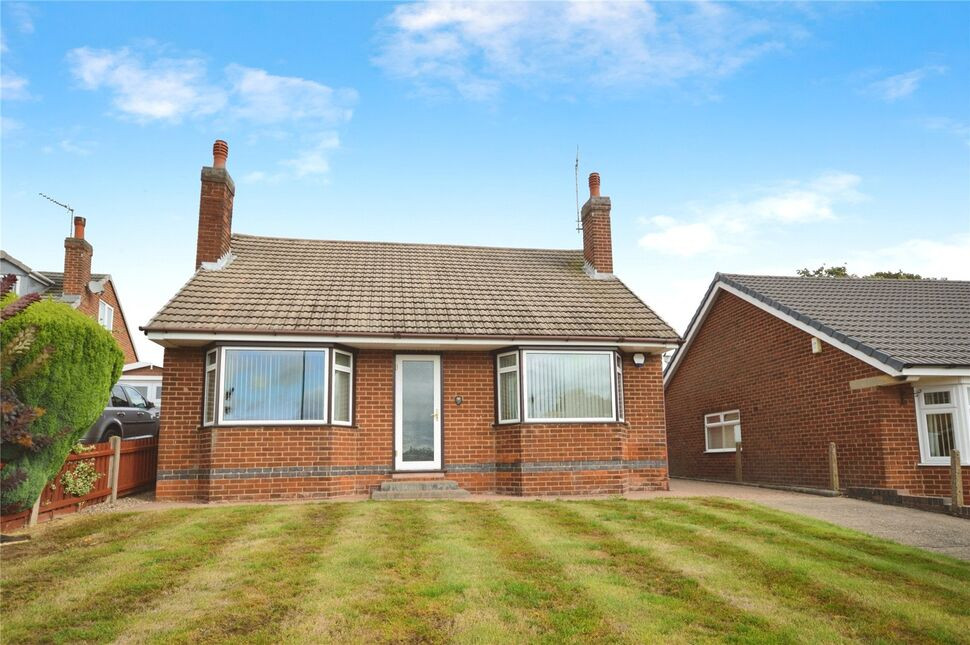
£250,000 Offers over
Woodfield Drive, Swadlincote, Derbyshire, DE11
£220,000 Offers over
Comments (0)
Log in to like, comment or share to your feed.
Start the conversation about this listing.