 Available
Photo 1 of 14
£250,000 Offers over
Woodfield Drive, Swadlincote, Derbyshire, DE11
Woodfield Drive, Derbyshire, Swadlincote, DE11
- 🏠 Bungalow
- 📋 For sale
- 🛏 2 beds
- 🛁 1 bath
- 👁 9 views
About this property
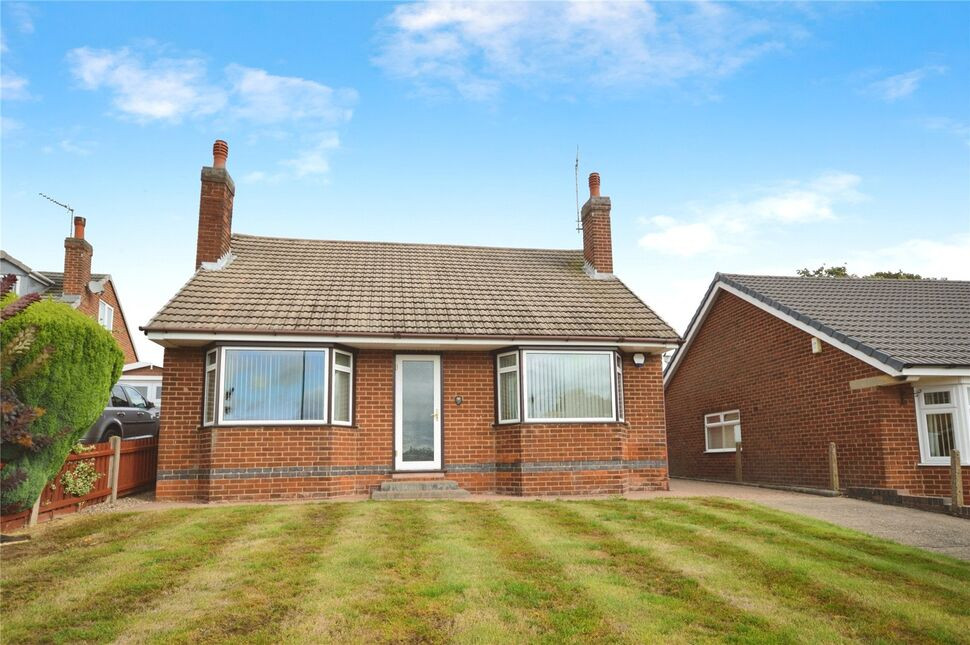
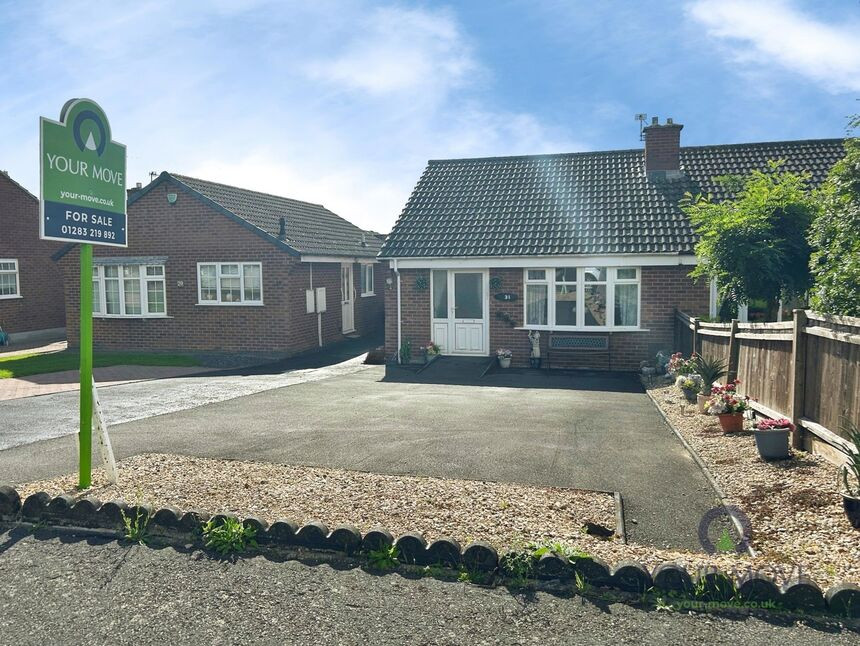
This detached bungalow is situated in a sought-after location and is offered for sale with neutral decoration throughout. The property comprises a spacious separate reception room, ideal for relaxing or entertaining guests. The kitchen benefits from built-in pantries, plenty of natural light, and a dedicated dining space, providing a comfortable setting for everyday living.
There are two double bedrooms, one of which is fitted with wardrobes for additional storage and convenience. The shower room serves the property, offering practical and modern fittings. The home is well-suited for those seeking single-level living with easy-to-maintain interiors.
Externally, the property boasts gardens to both the front and rear, providing ample space for outdoor enjoyment and gardening pursuits. With the added advantage of parking and a single garage, there is extensive space for vehicles and secure storage. Additional outbuildings include a summer house and shed, offering further versatility for hobbies, storage, or leisure activities.
Situated within close proximity to public transport links, nearby schools, local amenities, and green spaces, the property offers a well-connected and convenient lifestyle. The council tax band for this property is D.
This neutrally decorated detached bungalow presents an excellent opportunity to acquire a home in a highly regarded area, offering comfortable accommodation, generous outside space, and useful additional features such as parking, garage, and outbuildings. Early viewing is recommended to appreciate the full potential and appeal of this property.
Entrance
Leading into the property. There is a useful pantry cupboard.
Kitchen / Dining Room
12'0" x 10'5" (3.66m x 3.18m)
Fitted kitchen with an integrated hob and oven. There is space for additional appliances and a walk in cupboard for extra storage. There is ample space for a dining table.
Inner hall
15'3" x 3'7" (4.65m x 1.10m)
Lounge
16'3" x 12'5" (4.95m x 3.78m)
Spacious lounge with a gas fire.
Main Bedroom
12'8" x 8'9" (3.86m x 2.67m)
Main double bedroom complete with fitted wardrobes.
Bedroom Two / Dining Room
15'8" x 10'9" (4.78m x 3.28m)
Spacious room currently used as a dining room but formerly a bedroom.
Shower Room
8'7" x 5'4" (2.62m x 1.63m)
There is a double shower enclosure, pedestal sink and a low flush wc.
Outside
There is a generous driveway to the front and side leading to the detached garage. There is also an outbuilding for garden storage.
Gardens
There is a front garden laid to lawn and the rear garden is very generous in size and mainly laid to lawn with flower borders. There is a summer house and a garden shed.
Read full description
There are two double bedrooms, one of which is fitted with wardrobes for additional storage and convenience. The shower room serves the property, offering practical and modern fittings. The home is well-suited for those seeking single-level living with easy-to-maintain interiors.
Externally, the property boasts gardens to both the front and rear, providing ample space for outdoor enjoyment and gardening pursuits. With the added advantage of parking and a single garage, there is extensive space for vehicles and secure storage. Additional outbuildings include a summer house and shed, offering further versatility for hobbies, storage, or leisure activities.
Situated within close proximity to public transport links, nearby schools, local amenities, and green spaces, the property offers a well-connected and convenient lifestyle. The council tax band for this property is D.
This neutrally decorated detached bungalow presents an excellent opportunity to acquire a home in a highly regarded area, offering comfortable accommodation, generous outside space, and useful additional features such as parking, garage, and outbuildings. Early viewing is recommended to appreciate the full potential and appeal of this property.
Entrance
Leading into the property. There is a useful pantry cupboard.
Kitchen / Dining Room
12'0" x 10'5" (3.66m x 3.18m)
Fitted kitchen with an integrated hob and oven. There is space for additional appliances and a walk in cupboard for extra storage. There is ample space for a dining table.
Inner hall
15'3" x 3'7" (4.65m x 1.10m)
Lounge
16'3" x 12'5" (4.95m x 3.78m)
Spacious lounge with a gas fire.
Main Bedroom
12'8" x 8'9" (3.86m x 2.67m)
Main double bedroom complete with fitted wardrobes.
Bedroom Two / Dining Room
15'8" x 10'9" (4.78m x 3.28m)
Spacious room currently used as a dining room but formerly a bedroom.
Shower Room
8'7" x 5'4" (2.62m x 1.63m)
There is a double shower enclosure, pedestal sink and a low flush wc.
Outside
There is a generous driveway to the front and side leading to the detached garage. There is also an outbuilding for garden storage.
Gardens
There is a front garden laid to lawn and the rear garden is very generous in size and mainly laid to lawn with flower borders. There is a summer house and a garden shed.
Read full description
What's it like to live here?
Nearby businesses open now
More properties nearby
£240,000 Guide price
Springfield Road, Swadlincote, Derbyshire, DE11
£290,000 Offers in the region of
Browning Road, Swadlincote, Derbyshire, DE11
£245,000 Asking price
Audens Way, Midway, Derbyshire, DE11
£195,000 Asking price
Comments (0)
Log in to like, comment or share to your feed.
Start the conversation about this listing.