 Available
Photo 1 of 14
£245,000 Asking price
Avon Close, Swadlincote, Derbyshire, DE11
Avon Close, Derbyshire, Swadlincote, DE11
- 🏠 Bungalow
- 📋 For sale
- 🛏 2 beds
- 🛁 1 bath
- 👁 8 views
About this property
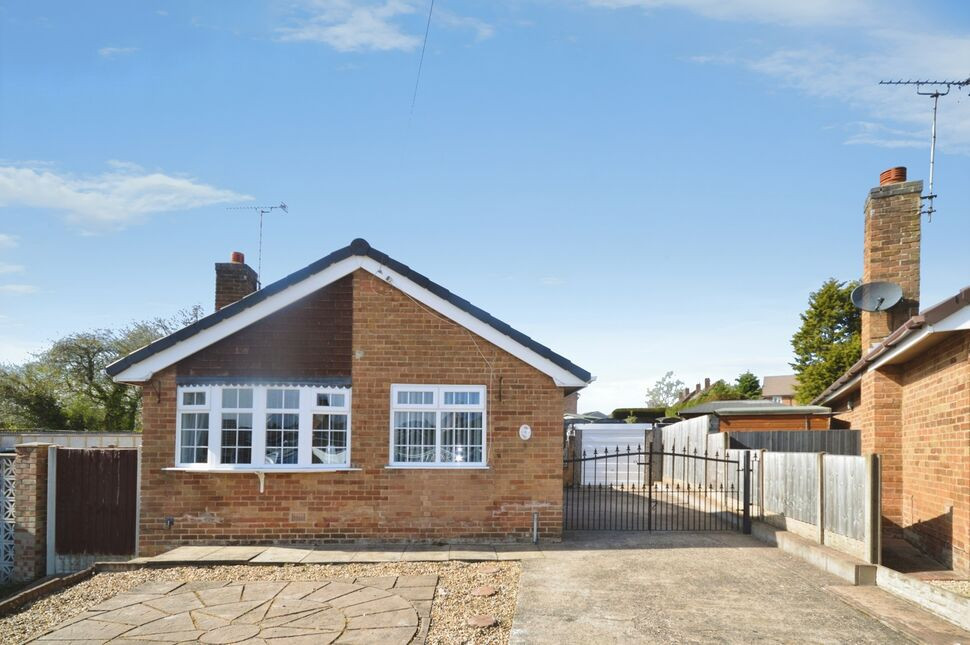
This detached two-bedroom bungalow is for sale in Swadlincote, Derbyshire. Neutrally decorated throughout, it is well suited to downsizers seeking single-storey living with practical features and local amenities close by.
The property offers a separate reception room providing a defined living space, complemented by a modern fitted kitchen. There are two double bedrooms; the main bedroom includes built-in wardrobes, offering useful storage. The accommodation is completed by a bathroom and benefits from Council Tax Band C.
Externally, the bungalow includes a garden, single garage and parking, adding day-to-day convenience and outdoor space. The property is offered with no chain.
Situated in Swadlincote, the bungalow is well placed for local amenities including shops, supermarkets and services in and around the town centre. There are nearby schools, making the area suitable for those who value access to educational facilities.
Public transport links are available via local bus services connecting Swadlincote to surrounding areas such as Burton upon Trent and Derby. Burton upon Trent railway station, typically around 15–20 minutes’ drive depending on traffic, offers services to destinations including Birmingham (journeys from around 25–30 minutes) and Derby (from around 20–25 minutes), providing wider regional connections.
The location also offers access to local parks and green spaces within Swadlincote and the wider Derbyshire area, suitable for walking and leisure. Overall, this detached bungalow presents a practical option for those looking to downsize in a location with established amenities, transport links and schooling.
Entrance
Leading directly into the kitchen.
Kitchen / Dining Room
14'5" x 7'8" (4.40m x 2.34m)
Stunning kitchen with modern appliances. The kitchen has been refitted with stylish wall and base units with contrasting wood effect work tops. There is an integrated hob and oven, fridge and freezer. There is space for a ding table.
Main Bedroom
13'11" x 8'2" (4.24m x 2.50m)
A generous double bedroom complete with built wardrobes.
Bedroom 2
8'9" x 8'5" (2.67m x 2.57m)
The second bedroom is a small double with French doors leading out to the rear garden.
Bathroom
6'3" x 5'4" (1.90m x 1.63m)
The bathroom is appointed with a three piece white suite comprising: bath, pedestal sink and a low flush wc.
Outside
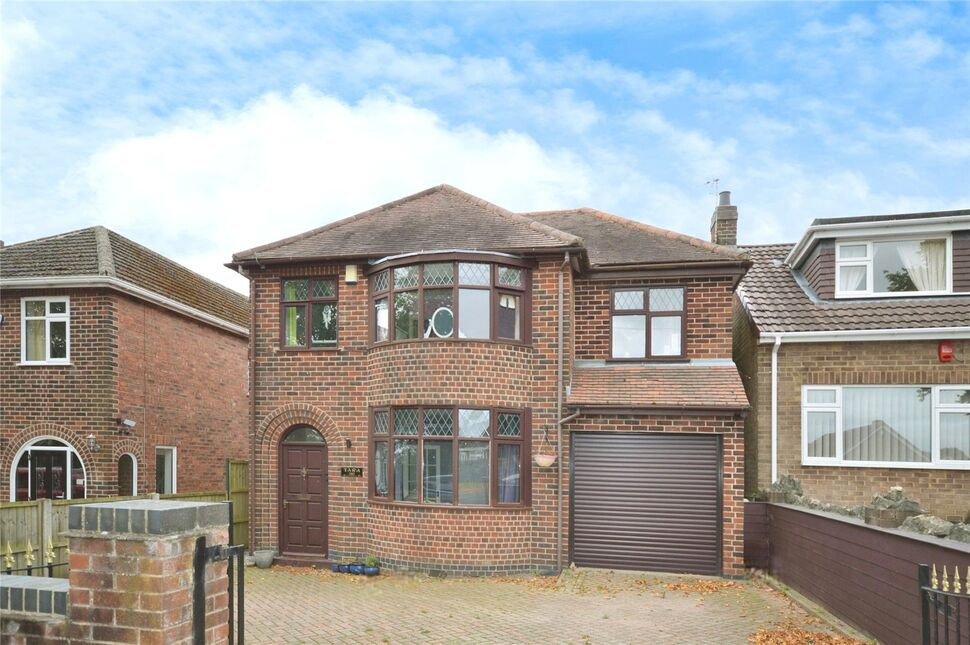
There is a generous driveway providing off road parking with Wrought iron gates leading through to the garage. There is also a side gate leading to the rear garden.
Lounge
16'7" x 9'4" (5.05m x 2.84m)
The lounge is bright and airy with an electric fire and surround.
Garden
The garden has been designed with low maintenance in mind and mainly paved.
Read full description
The property offers a separate reception room providing a defined living space, complemented by a modern fitted kitchen. There are two double bedrooms; the main bedroom includes built-in wardrobes, offering useful storage. The accommodation is completed by a bathroom and benefits from Council Tax Band C.
Externally, the bungalow includes a garden, single garage and parking, adding day-to-day convenience and outdoor space. The property is offered with no chain.
Situated in Swadlincote, the bungalow is well placed for local amenities including shops, supermarkets and services in and around the town centre. There are nearby schools, making the area suitable for those who value access to educational facilities.
Public transport links are available via local bus services connecting Swadlincote to surrounding areas such as Burton upon Trent and Derby. Burton upon Trent railway station, typically around 15–20 minutes’ drive depending on traffic, offers services to destinations including Birmingham (journeys from around 25–30 minutes) and Derby (from around 20–25 minutes), providing wider regional connections.
The location also offers access to local parks and green spaces within Swadlincote and the wider Derbyshire area, suitable for walking and leisure. Overall, this detached bungalow presents a practical option for those looking to downsize in a location with established amenities, transport links and schooling.
Entrance
Leading directly into the kitchen.
Kitchen / Dining Room
14'5" x 7'8" (4.40m x 2.34m)
Stunning kitchen with modern appliances. The kitchen has been refitted with stylish wall and base units with contrasting wood effect work tops. There is an integrated hob and oven, fridge and freezer. There is space for a ding table.
Main Bedroom
13'11" x 8'2" (4.24m x 2.50m)
A generous double bedroom complete with built wardrobes.
Bedroom 2
8'9" x 8'5" (2.67m x 2.57m)
The second bedroom is a small double with French doors leading out to the rear garden.
Bathroom
6'3" x 5'4" (1.90m x 1.63m)
The bathroom is appointed with a three piece white suite comprising: bath, pedestal sink and a low flush wc.
Outside
There is a generous driveway providing off road parking with Wrought iron gates leading through to the garage. There is also a side gate leading to the rear garden.
Lounge
16'7" x 9'4" (5.05m x 2.84m)
The lounge is bright and airy with an electric fire and surround.
Garden
The garden has been designed with low maintenance in mind and mainly paved.
Read full description
What's it like to live here?
Nearby businesses open now
More properties nearby
£110,000 Asking price
High Street, Newhall, Derbyshire, DE11
£240,000 Guide price
Comments (0)
Log in to like, comment or share to your feed.
Start the conversation about this listing.