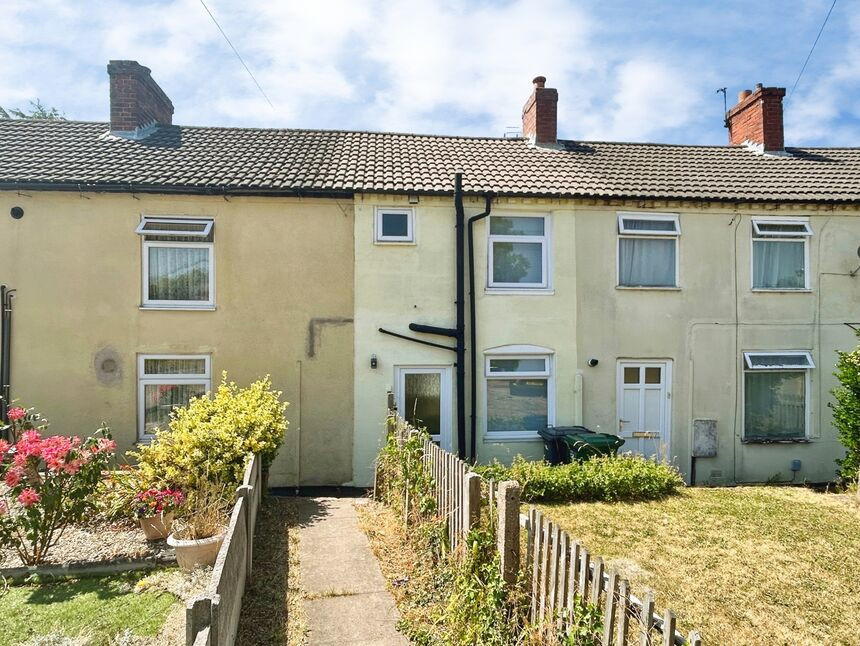
 Available
Photo 1 of 11
£110,000 Asking price
High Street, Newhall, Derbyshire, DE11
High Street, Derbyshire, Newhall, DE11
- 🏠 House
- 📋 For sale
- 🛏 2 beds
- 🛁 1 bath
- 👁 10 views
About this property
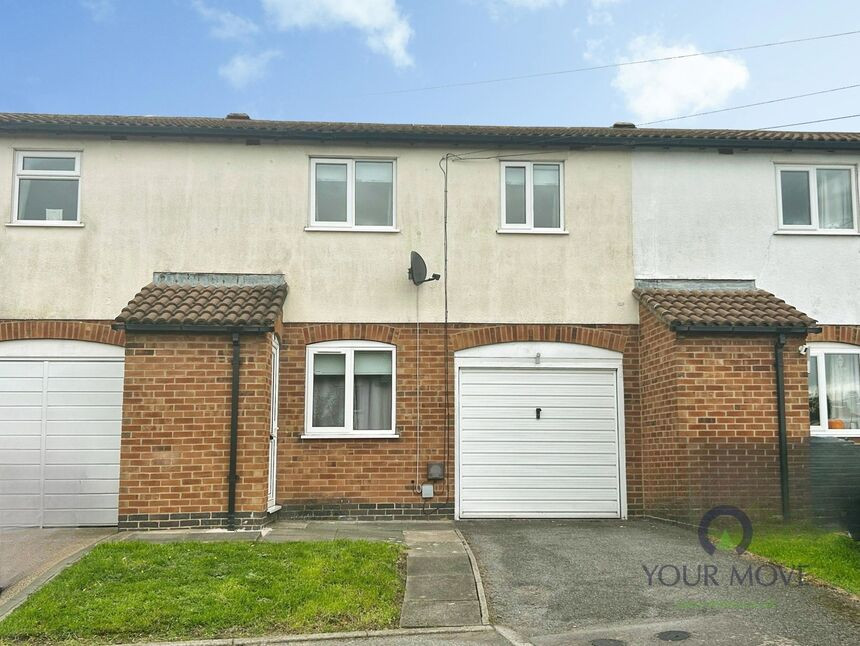
For sale: a two-bedroom terraced house in Newhall, Swadlincote, Derbyshire, offering an appealing opportunity for first time buyers and investors.
The ground floor features an open-plan reception room leading into an open-plan kitchen, creating a practical layout for day-to-day living and entertaining. The shower room is designed for ease of use. Upstairs, there is one double bedroom and one single bedroom, providing flexible accommodation for a couple, small family, or tenant sharers.
The property benefits from outbuildings, offering useful additional storage or hobby space. With an EPC rating of C and Council Tax Band A, running costs are positioned to be relatively manageable compared with many similar homes locally.
Newhall is well placed for access to Swadlincote town centre, with its supermarkets, shops and leisure facilities, including Swadlincote Snowsports Centre and local parks such as Eureka Park. A range of primary and secondary schools can be found in the surrounding area, making the location suitable for those needing access to education.
Public transport links include local bus services connecting Newhall with Swadlincote, Burton upon Trent and surrounding villages. Burton upon Trent railway station, typically around 15–20 minutes’ drive away, offers services towards Birmingham (around 25–30 minutes) and Derby (around 20–25 minutes), providing onward links for commuters.
Local amenities include everyday shops, cafés and services along nearby high streets, meaning many daily needs can be met without travelling far. This two-bedroom terraced house represents a practical and well-located option in the Newhall area.
Entrance
Leading directly into the lounge.
Lounge Area
12'6" x 10'2" (3.80m x 3.10m)
Lounge area with a cupboard housing the central heating boiler.
Kitchen Area
6'0" x 5'9" (1.83m x 1.75m)
The kitchen has an integrated gas hob and electric oven with space for additional appliances.
Main Bedroom
9'5" x 8'0" (2.87m x 2.44m)
Mai double bedroom.
Shower Room
6'7" x 3'1" (2.00m x 0.94m)
There is a single shower enclosure wash basin and a low flush wc.
Bedroom 2
9'4" x 6'7" (2.84m x 2.00m)
Single bedroom.
Outside
The property is accessed via path leading to the front of the property. To the rear there is a small open courtyard with an outbuilding.
Read full description
The ground floor features an open-plan reception room leading into an open-plan kitchen, creating a practical layout for day-to-day living and entertaining. The shower room is designed for ease of use. Upstairs, there is one double bedroom and one single bedroom, providing flexible accommodation for a couple, small family, or tenant sharers.
The property benefits from outbuildings, offering useful additional storage or hobby space. With an EPC rating of C and Council Tax Band A, running costs are positioned to be relatively manageable compared with many similar homes locally.
Newhall is well placed for access to Swadlincote town centre, with its supermarkets, shops and leisure facilities, including Swadlincote Snowsports Centre and local parks such as Eureka Park. A range of primary and secondary schools can be found in the surrounding area, making the location suitable for those needing access to education.
Public transport links include local bus services connecting Newhall with Swadlincote, Burton upon Trent and surrounding villages. Burton upon Trent railway station, typically around 15–20 minutes’ drive away, offers services towards Birmingham (around 25–30 minutes) and Derby (around 20–25 minutes), providing onward links for commuters.
Local amenities include everyday shops, cafés and services along nearby high streets, meaning many daily needs can be met without travelling far. This two-bedroom terraced house represents a practical and well-located option in the Newhall area.
Entrance
Leading directly into the lounge.
Lounge Area
12'6" x 10'2" (3.80m x 3.10m)
Lounge area with a cupboard housing the central heating boiler.
Kitchen Area
6'0" x 5'9" (1.83m x 1.75m)
The kitchen has an integrated gas hob and electric oven with space for additional appliances.
Main Bedroom
9'5" x 8'0" (2.87m x 2.44m)
Mai double bedroom.
Shower Room
6'7" x 3'1" (2.00m x 0.94m)
There is a single shower enclosure wash basin and a low flush wc.
Bedroom 2
9'4" x 6'7" (2.84m x 2.00m)
Single bedroom.
Outside
The property is accessed via path leading to the front of the property. To the rear there is a small open courtyard with an outbuilding.
Read full description
What's it like to live here?
Nearby businesses open now
More properties nearby
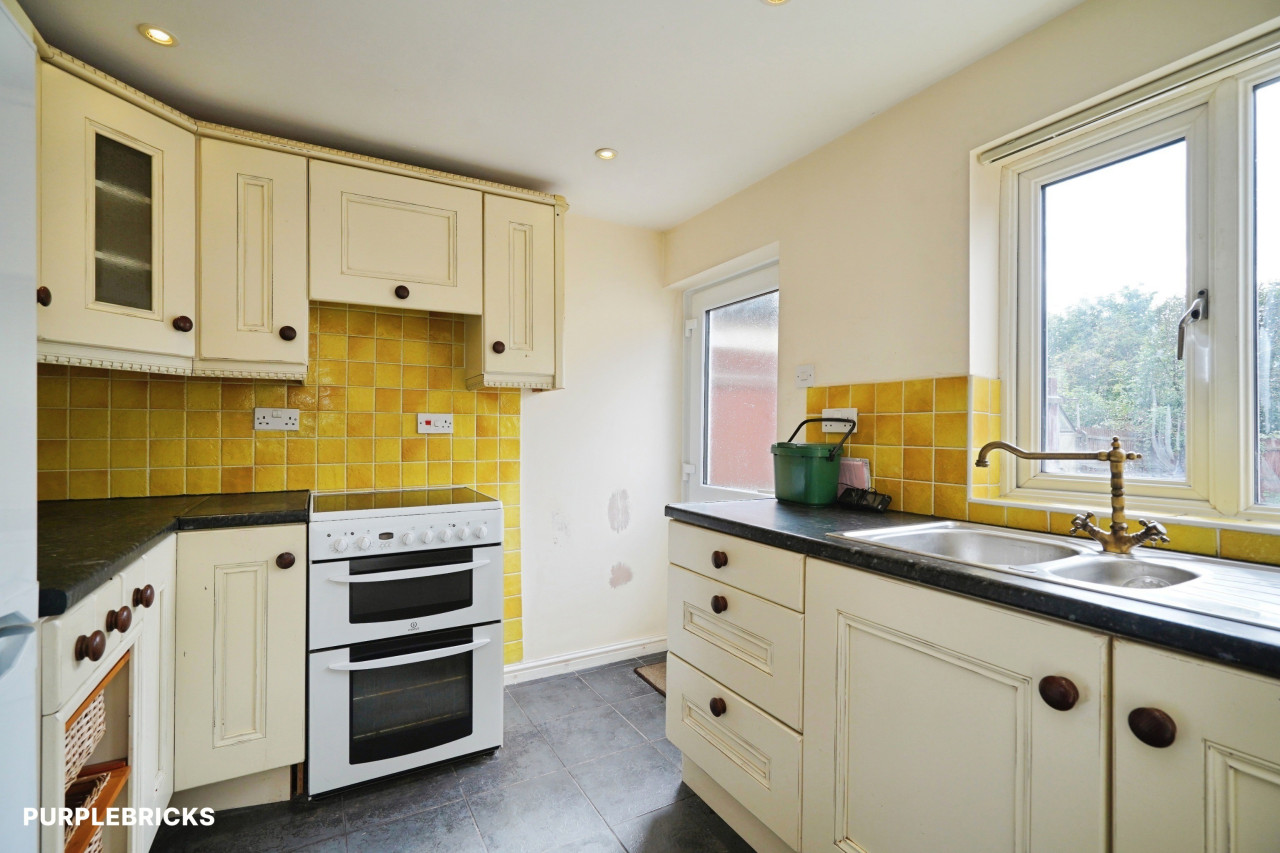
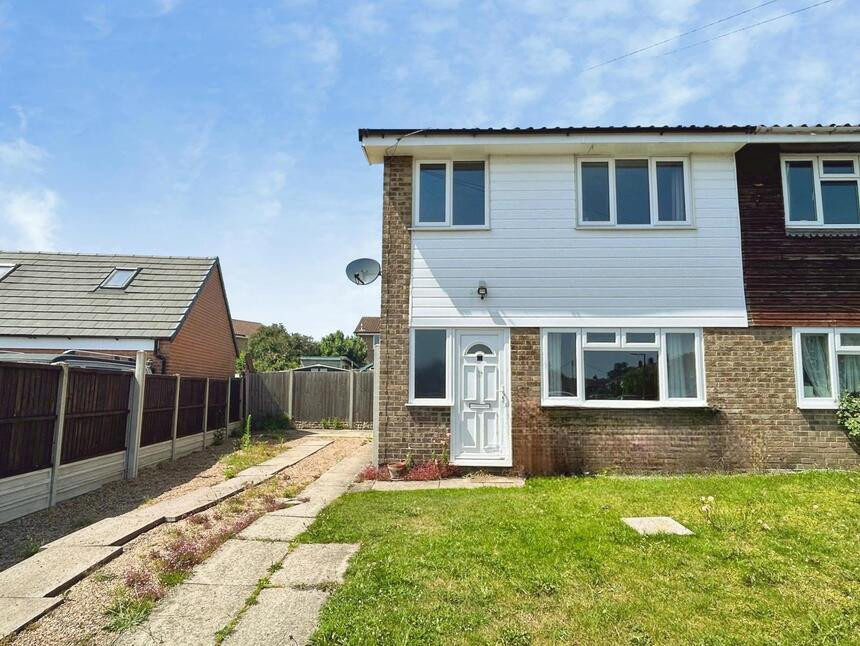
£170,000 Offers over
Wellwood Road, Newhall, Derbyshire, DE11
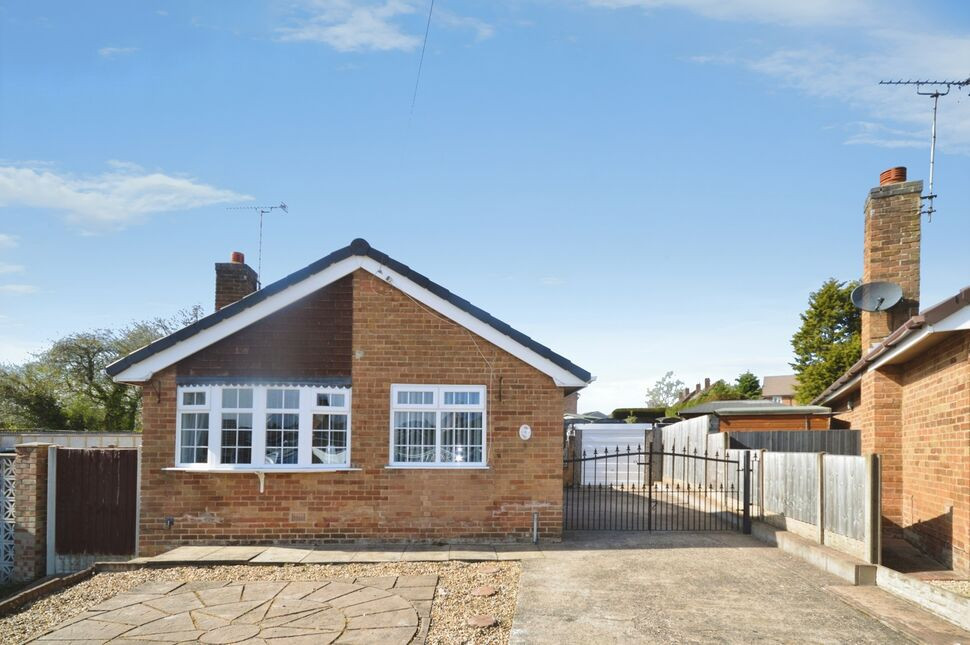
£245,000 Asking price
Avon Close, Swadlincote, Derbyshire, DE11
£155,000 Asking price
Comments (0)
Log in to like, comment or share to your feed.
Start the conversation about this listing.