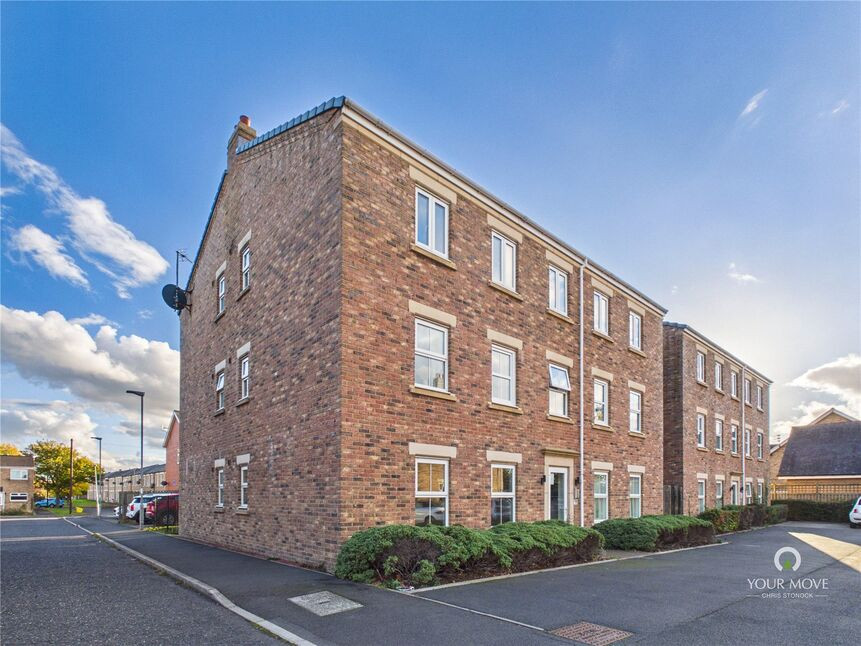
 Available
Photo 1 of 8
£95,000 Asking price
Aysgarth, Cramlington, Northumberland, NE23
Aysgarth, Northumberland, Cramlington, NE23
- 🏠 Flat
- 📋 For sale
- 🛏 2 beds
- 🛁 1 bath
- 👁 10 views
About this property
The layout provides a spacious living room, a separate fitted kitchen and two bedrooms, with an en-suite shower room serving the main bedroom alongside a separate bathroom. Keeping the kitchen separate leaves the living room available for relaxing and entertaining, while the second bedroom provides flexibility for sleeping accommodation or working from home.
Light décor and grey carpeting give the main rooms a coordinated feel, with multiple windows bringing natural light into the living space. Designated parking adds everyday convenience, while the communal gardens provide shared outdoor space.
ACCOMMODATION
Entrance Hall
0.99m x 4.34m (3'2" x 14'2")
A carpeted hallway with light décor and recessed ceiling lighting, providing access to the living room, kitchen, both bedrooms and bathroom. Storage cupboards help keep everyday essentials tucked away.
Living Room
4.62m x 3.53m (15'2" x 11'6")
A generously proportioned reception room with two windows bringing in plenty of natural light. The layout offers flexibility for arranging sofas, a television unit and additional furniture, with neutral walls and grey carpeting providing a simple backdrop.
Kitchen
2.87m x 1.87m (9'5" x 6'1")
Fitted with wood-effect wall and base units, contrasting work surfaces and tiled splashbacks. A built-in oven, hob and extractor provide the cooking facilities, while the sink sits beneath the window. Dark tiled flooring contrasts with the lighter cabinetry.
Bedroom One
2.88m x 3.38m (9'5" x 11'1")
A double bedroom with a window providing natural light, built-in storage shown on the floor plan and direct access to its own en-suite shower room. Having separate washing facilities adds convenience for occupants and visiting guests.
En-suite Shower Room
2.18m x 1.36m (7'1" x 4'5")
Fitted with an enclosed shower, pedestal washbasin and WC. An obscured-glass window provides natural light, with a mirrored wall cabinet offering storage above the basin.
Bedroom Two
2.80m x 2.69m (9'2" x 8'9")
A second bedroom with a window, light décor and grey carpeting. This room provides useful flexibility as a bedroom, guest room or dedicated home office.
Bathroom
1.70m x 1.89m (5'6" x 6'2")
Fitted with a white suite comprising a bath, pedestal washbasin and WC, complemented by mosaic-effect tiled splashbacks and light-coloured flooring.
Parking and Communal Gardens
The apartment benefits from designated parking and access to communal gardens, providing shared outdoor space for residents.
INVESTMENT INFORMATION
Asking price: £95,000
Current monthly rent: £670
Annual rent: £8,040
Approximate gross rental yield: 8.46%
The gross yield is calculated using the current monthly rent multiplied by 12 and divided by the asking price. It assumes rent is received throughout the year and excludes purchase costs and ongoing expenditure.
LOCATION
Aysgarth is situated in East Hartford, on the northern side of Cramlington. The wider town offers shopping, cafés, restaurants and a Vue cinema at Manor Walks, while Cramlington railway station provides direct services to Newcastle. For time outdoors, Plessey Woods Country Park offers woodland trails and riverside walks within the surrounding area.
Leasehold 999 from 1 January 2006
EPC Rating C
Northumberland Council Tax Band A
Location
Aysgarth is situated in East Hartford, on the northern side of Cramlington. The wider town offers shopping, cafés, restaurants and a Vue cinema at Manor Walks, while Cramlington railway station provides direct services to Newcastle. For time outdoors, Plessey Woods Country Park offers woodland trails and riverside walks within the surrounding area.
Read full description
Light décor and grey carpeting give the main rooms a coordinated feel, with multiple windows bringing natural light into the living space. Designated parking adds everyday convenience, while the communal gardens provide shared outdoor space.
ACCOMMODATION
Entrance Hall
0.99m x 4.34m (3'2" x 14'2")
A carpeted hallway with light décor and recessed ceiling lighting, providing access to the living room, kitchen, both bedrooms and bathroom. Storage cupboards help keep everyday essentials tucked away.
Living Room
4.62m x 3.53m (15'2" x 11'6")
A generously proportioned reception room with two windows bringing in plenty of natural light. The layout offers flexibility for arranging sofas, a television unit and additional furniture, with neutral walls and grey carpeting providing a simple backdrop.
Kitchen
2.87m x 1.87m (9'5" x 6'1")
Fitted with wood-effect wall and base units, contrasting work surfaces and tiled splashbacks. A built-in oven, hob and extractor provide the cooking facilities, while the sink sits beneath the window. Dark tiled flooring contrasts with the lighter cabinetry.
Bedroom One
2.88m x 3.38m (9'5" x 11'1")
A double bedroom with a window providing natural light, built-in storage shown on the floor plan and direct access to its own en-suite shower room. Having separate washing facilities adds convenience for occupants and visiting guests.
En-suite Shower Room
2.18m x 1.36m (7'1" x 4'5")
Fitted with an enclosed shower, pedestal washbasin and WC. An obscured-glass window provides natural light, with a mirrored wall cabinet offering storage above the basin.
Bedroom Two
2.80m x 2.69m (9'2" x 8'9")
A second bedroom with a window, light décor and grey carpeting. This room provides useful flexibility as a bedroom, guest room or dedicated home office.
Bathroom
1.70m x 1.89m (5'6" x 6'2")
Fitted with a white suite comprising a bath, pedestal washbasin and WC, complemented by mosaic-effect tiled splashbacks and light-coloured flooring.
Parking and Communal Gardens
The apartment benefits from designated parking and access to communal gardens, providing shared outdoor space for residents.
INVESTMENT INFORMATION
Asking price: £95,000
Current monthly rent: £670
Annual rent: £8,040
Approximate gross rental yield: 8.46%
The gross yield is calculated using the current monthly rent multiplied by 12 and divided by the asking price. It assumes rent is received throughout the year and excludes purchase costs and ongoing expenditure.
LOCATION
Aysgarth is situated in East Hartford, on the northern side of Cramlington. The wider town offers shopping, cafés, restaurants and a Vue cinema at Manor Walks, while Cramlington railway station provides direct services to Newcastle. For time outdoors, Plessey Woods Country Park offers woodland trails and riverside walks within the surrounding area.
Leasehold 999 from 1 January 2006
EPC Rating C
Northumberland Council Tax Band A
Location
Aysgarth is situated in East Hartford, on the northern side of Cramlington. The wider town offers shopping, cafés, restaurants and a Vue cinema at Manor Walks, while Cramlington railway station provides direct services to Newcastle. For time outdoors, Plessey Woods Country Park offers woodland trails and riverside walks within the surrounding area.
Read full description
More properties nearby
£225,000 Offers over
Silverdale Road, Cramlington, Northumberland, NE23
Guide Price £3,950,000

Comments (0)
Log in to like, comment or share to your feed.
Start the conversation about this listing.