 Available
Photo 1 of 15
£225,000
Millbrook Road, Shankhouse, Northumberland,, NE23
Millbrook Road, Northumberland,, Shankhouse, NE23
- 🏠 House
- 📋 For sale
- 🛏 3 beds
- 🛁 1 bath
- 👁 13 views
About this property
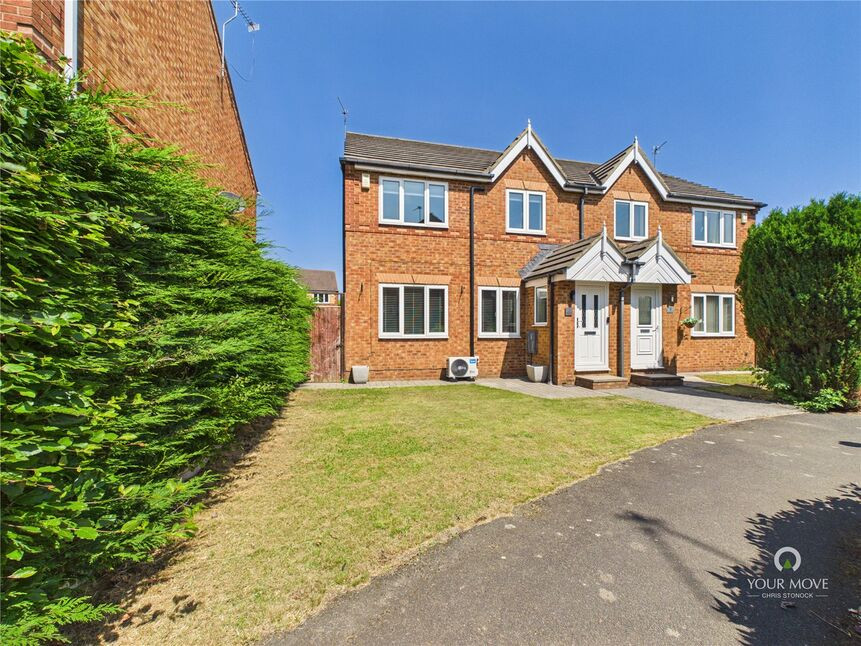
This deceptively spacious and well-presented three-bedroom modern semi-detached home offers generous living accommodation, substantial gardens, and the added benefit of a converted garage, creating a fantastic entertainment room that is ideal for relaxing or hosting family and friends.
Situated on a popular residential estate, the property enjoys a convenient location with a wide range of local amenities, excellent transport links, and easy access to major connecting roads, making it an ideal choice for families, first-time buyers, and commuters alike.
Millbrook Road is situated within the established residential area of Shankhouse, on the outskirts of Cramlington. Ideally positioned for families, professionals and commuters alike, the location offers easy access to a wide range of local amenities, including supermarkets, schools, leisure facilities and healthcare services. Cramlington is renowned for its excellent shopping and leisure centre, Manor Walks, together with a variety of restaurants, cafés and entertainment options.
The property has been modernised throughout benefiting from double glazing gas central heating, air conditioning to some bedrooms and briefly comprises: Entrance lobby, spacious lounge with feature media wall, newly fitted kitchen with built in appliances, entertainment room with Bi-Fold doors leading out to the rear garden. To the first floor there are three bedrooms the master having en-suite shower room/wc and a bathroom/ wc. Externally there is a large rear garden with double gates and offering off street parking, to the front an open lawned garden. Viewing id recommended to appreciate such a lovely family home. Please call 0191-2534117.
Freehold
EPC Rating tbc
Council Tax Band C
Location
Millbrook Road is situated within the established residential area of Shankhouse, on the outskirts of Cramlington. Ideally positioned for families, professionals and commuters alike, the location offers easy access to a wide range of local amenities, including supermarkets, schools, leisure facilities and healthcare services. Cramlington is renowned for its excellent shopping and leisure centre, Manor Walks, together with a variety of restaurants, cafés and entertainment options.
Entrance lobby
Double glazed door, double glazed window to the side, door to:
Lounge
Double glazed window to the front, feature media wall with built in electric flame effect fire, laminate flooring, radiator, stairs do first floor and door to:
Kitchen
Fitted with a range of modern dark blue coloured wood wall and base units with contrasting work surfaces, built in electric oven, hob with extractor chimney above, integrated dish washer, fridge freezer, single sink and drainer, double glazed window to the rear, laminate flooring, double glazed door to the rear and door to:
Entertainments room
Previously a garage converted with bar area, lighting, double glazed Bi-Fold doors to the rear, wood flooring and radiator.
First floor landing
Loft access, radiator and doors off to:
Bathroom / wc
Panelled bath with centre taps and shower, vanity wash hand basin and enclosed cistern wc,half panelled walls, heated towel rail, double glazed frosted window to the rear.
Master Bedroom
Fitted wardrobes, double glazed window to the rear, laminate flooring, radiator, air conditioning unit, and door to:
En-Suite
Corner shower cubicle, low level wc, wash hand basin, heated towel rail and double glazed frosted window to the rear.
Bedroom 2
Double glazed window to the front, radiator.
Bedroom 3
Double glazed window to the front, wood panelling to one wall, laminate flooring air conditioning unit and radiator.
External
Rear garden- Fenced to sides and rear with gates to allow for parking, paved patio area.Front garden- laid to lawn with shrubs and conifers.
Read full description
Situated on a popular residential estate, the property enjoys a convenient location with a wide range of local amenities, excellent transport links, and easy access to major connecting roads, making it an ideal choice for families, first-time buyers, and commuters alike.
Millbrook Road is situated within the established residential area of Shankhouse, on the outskirts of Cramlington. Ideally positioned for families, professionals and commuters alike, the location offers easy access to a wide range of local amenities, including supermarkets, schools, leisure facilities and healthcare services. Cramlington is renowned for its excellent shopping and leisure centre, Manor Walks, together with a variety of restaurants, cafés and entertainment options.
The property has been modernised throughout benefiting from double glazing gas central heating, air conditioning to some bedrooms and briefly comprises: Entrance lobby, spacious lounge with feature media wall, newly fitted kitchen with built in appliances, entertainment room with Bi-Fold doors leading out to the rear garden. To the first floor there are three bedrooms the master having en-suite shower room/wc and a bathroom/ wc. Externally there is a large rear garden with double gates and offering off street parking, to the front an open lawned garden. Viewing id recommended to appreciate such a lovely family home. Please call 0191-2534117.
Freehold
EPC Rating tbc
Council Tax Band C
Location
Millbrook Road is situated within the established residential area of Shankhouse, on the outskirts of Cramlington. Ideally positioned for families, professionals and commuters alike, the location offers easy access to a wide range of local amenities, including supermarkets, schools, leisure facilities and healthcare services. Cramlington is renowned for its excellent shopping and leisure centre, Manor Walks, together with a variety of restaurants, cafés and entertainment options.
Entrance lobby
Double glazed door, double glazed window to the side, door to:
Lounge
Double glazed window to the front, feature media wall with built in electric flame effect fire, laminate flooring, radiator, stairs do first floor and door to:
Kitchen
Fitted with a range of modern dark blue coloured wood wall and base units with contrasting work surfaces, built in electric oven, hob with extractor chimney above, integrated dish washer, fridge freezer, single sink and drainer, double glazed window to the rear, laminate flooring, double glazed door to the rear and door to:
Entertainments room
Previously a garage converted with bar area, lighting, double glazed Bi-Fold doors to the rear, wood flooring and radiator.
First floor landing
Loft access, radiator and doors off to:
Bathroom / wc
Panelled bath with centre taps and shower, vanity wash hand basin and enclosed cistern wc,half panelled walls, heated towel rail, double glazed frosted window to the rear.
Master Bedroom
Fitted wardrobes, double glazed window to the rear, laminate flooring, radiator, air conditioning unit, and door to:
En-Suite
Corner shower cubicle, low level wc, wash hand basin, heated towel rail and double glazed frosted window to the rear.
Bedroom 2
Double glazed window to the front, radiator.
Bedroom 3
Double glazed window to the front, wood panelling to one wall, laminate flooring air conditioning unit and radiator.
External
Rear garden- Fenced to sides and rear with gates to allow for parking, paved patio area.Front garden- laid to lawn with shrubs and conifers.
Read full description
What's it like to live here?
Nearby businesses open now
More properties nearby
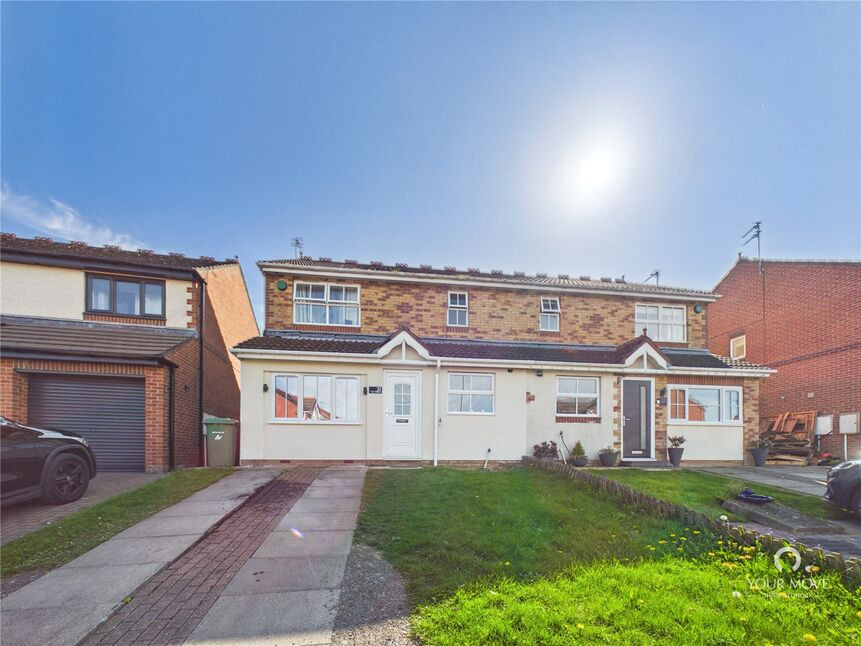
£225,000 Offers over
Silverdale Road, Cramlington, Northumberland, NE23
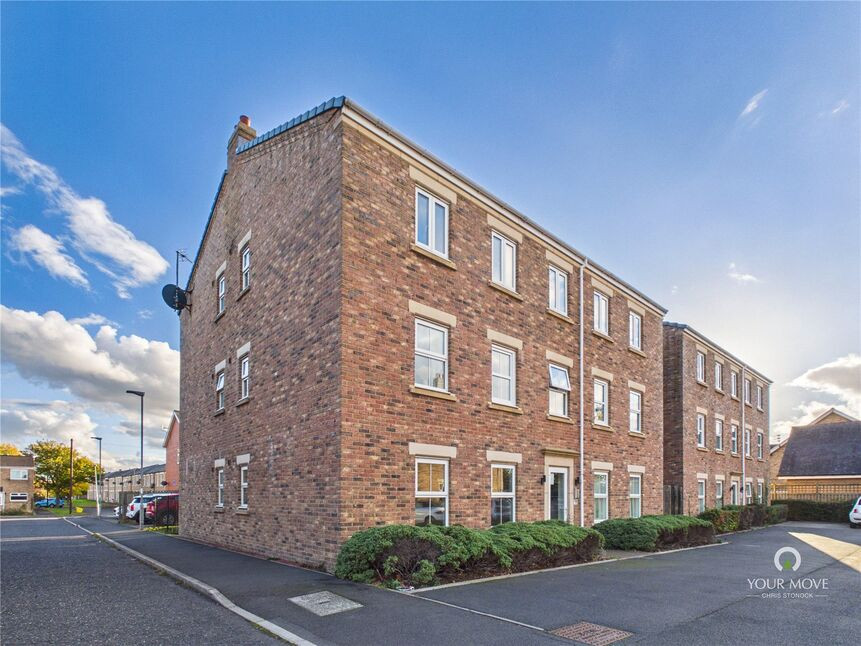
£95,000 Asking price
Aysgarth, Cramlington, Northumberland, NE23
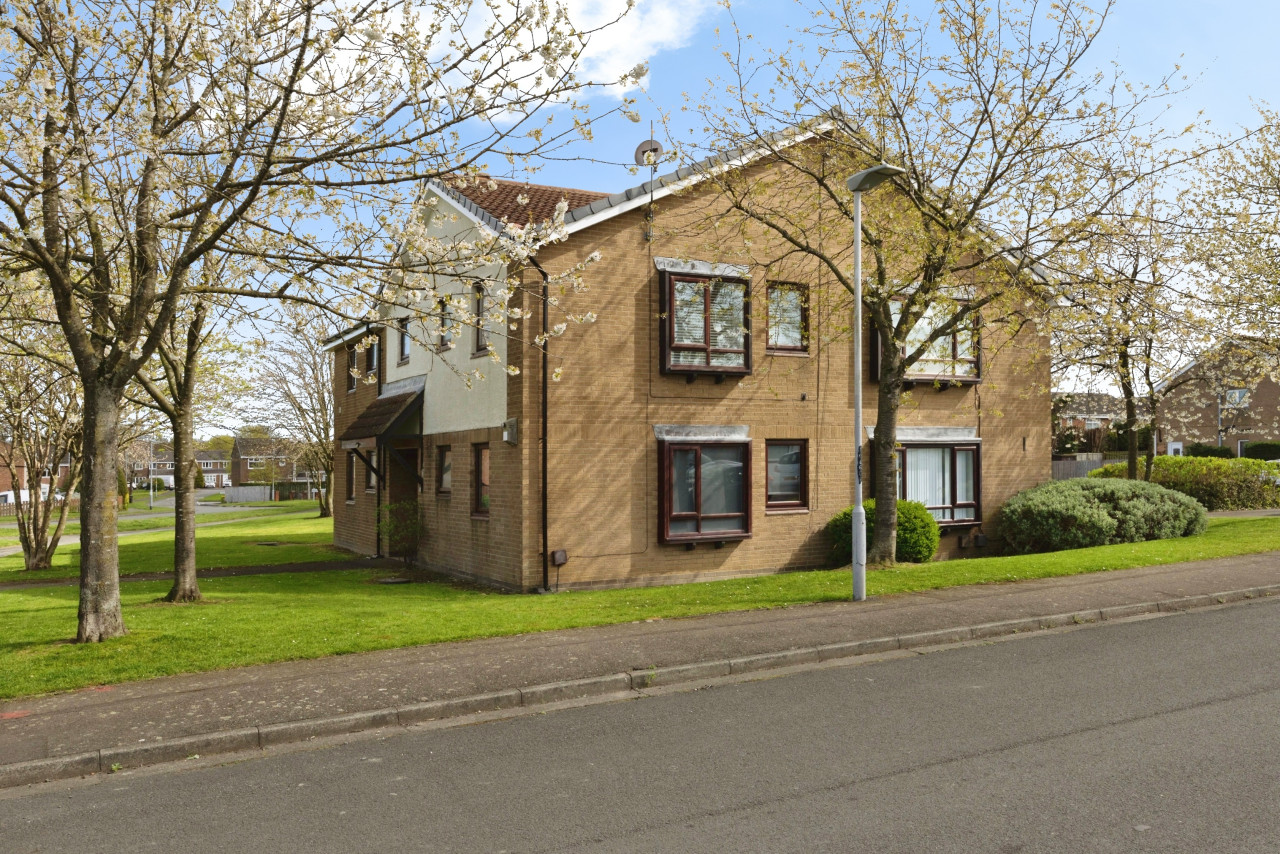
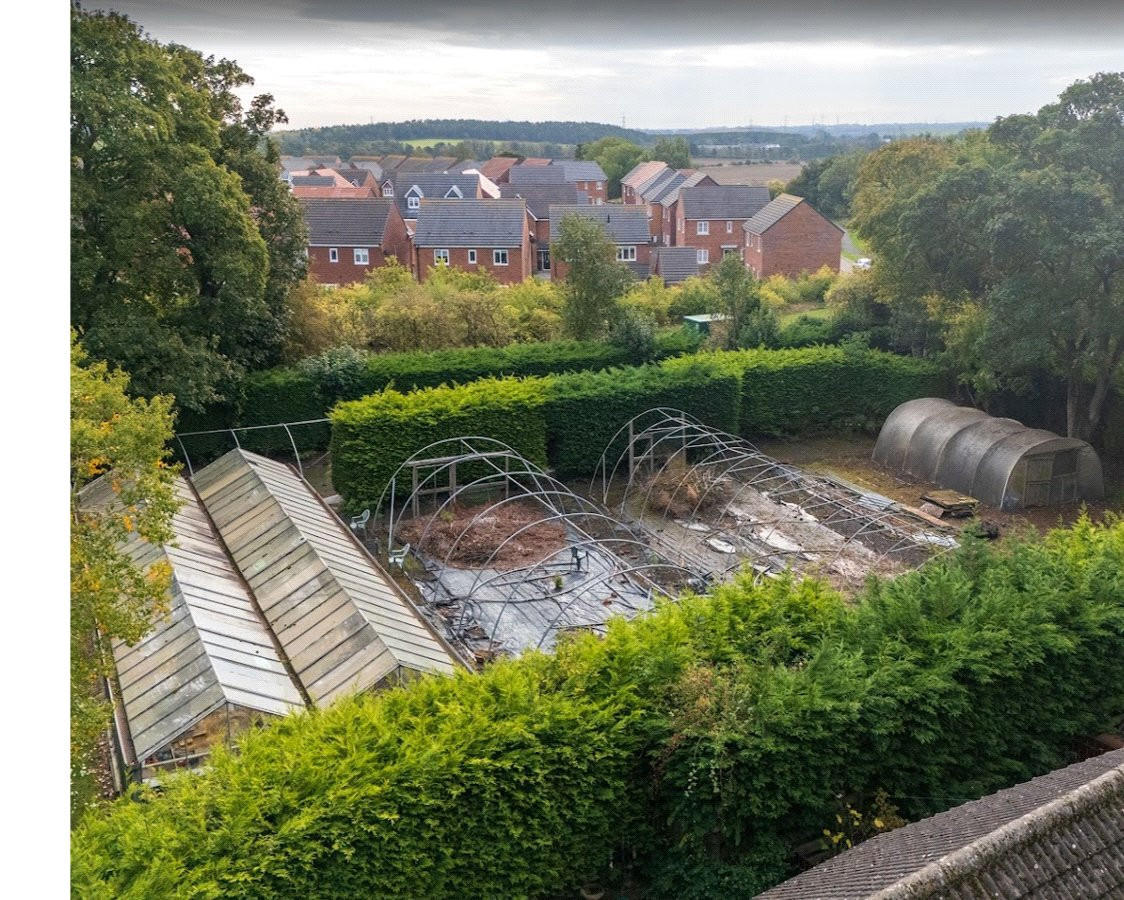
Guide Price £280,000

Comments (0)
Log in to like, comment or share to your feed.
Start the conversation about this listing.