 Available
Photo 1 of 14
£530,000 Asking price
Balmoral Road, Watford, Hertfordshire, WD24
Balmoral Road, Hertfordshire, Watford, WD24
- 🏠 House
- 📋 For sale
- 🛏 3 beds
- 🛁 1 bath
- 👁 9 views
About this property
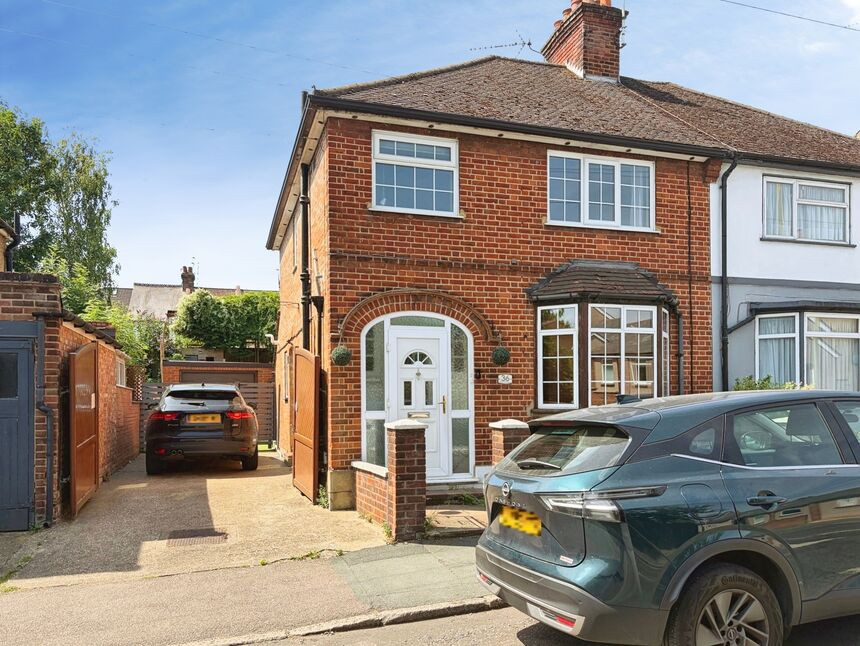
This spacious three-bedroom semi-detached house is for sale in a popular residential area of Watford, within easy reach of Watford Junction Station and local amenities.
The ground floor offers two separate reception rooms: a front lounge with bay window, fitted cupboards and an electric fire, and a rear dining room with access to the landscaped rear garden. The fitted kitchen includes a built-in gas hob and electric oven, space for appliances, and a wall-mounted combi boiler, with a door leading directly to the parking area and double-length garage. A useful downstairs cloakroom completes the ground floor.
Upstairs, there are three bedrooms. Two double bedrooms feature built-in wardrobes, while the third bedroom is a single. The family bathroom provides a white suite with bath and hand shower attachment, vanity basin and WC.
Outside, the rear garden is mainly laid to lawn with a raised seating area and greenhouse. To the side and front there is secure off-street parking for two cars, together with a double-length garage with power, light and side and rear windows.
The house is well placed for Knutsford Primary Academy, with further schooling options available in the wider Watford area. Nearby, residents can access local shops and everyday services, with Watford town centre and the Atria Watford shopping centre approximately 1.5 miles away. Watford Junction Station offers direct services to London Euston in around 20 minutes, as well as routes towards the Midlands, making this property suitable for families and commuters alike.
Tenure Freehold
EPC Awaiting
Council Tax Band D
Lounge
12'10" x 11'2" (3.90m x 3.40m)
Dining Room
11'6" x 10'2" (3.50m x 3.10m)
Kitchen
14'5" x 8'6" (4.40m x 2.60m)
Bedroom 1
11'10" x 10'2" (3.60m x 3.10m)
Bedroom 2
11'2" x 11'2" (3.40m x 3.40m)
Bedroom 3
8'6" x 7'7" (2.60m x 2.30m)
Family Bathroom
6'7" x 6'3" (2.00m x 1.90m)
Garage / Workshop
30'2" x 10'10" (9.20m x 3.30m)
Read full description
The ground floor offers two separate reception rooms: a front lounge with bay window, fitted cupboards and an electric fire, and a rear dining room with access to the landscaped rear garden. The fitted kitchen includes a built-in gas hob and electric oven, space for appliances, and a wall-mounted combi boiler, with a door leading directly to the parking area and double-length garage. A useful downstairs cloakroom completes the ground floor.
Upstairs, there are three bedrooms. Two double bedrooms feature built-in wardrobes, while the third bedroom is a single. The family bathroom provides a white suite with bath and hand shower attachment, vanity basin and WC.
Outside, the rear garden is mainly laid to lawn with a raised seating area and greenhouse. To the side and front there is secure off-street parking for two cars, together with a double-length garage with power, light and side and rear windows.
The house is well placed for Knutsford Primary Academy, with further schooling options available in the wider Watford area. Nearby, residents can access local shops and everyday services, with Watford town centre and the Atria Watford shopping centre approximately 1.5 miles away. Watford Junction Station offers direct services to London Euston in around 20 minutes, as well as routes towards the Midlands, making this property suitable for families and commuters alike.
Tenure Freehold
EPC Awaiting
Council Tax Band D
Lounge
12'10" x 11'2" (3.90m x 3.40m)
Dining Room
11'6" x 10'2" (3.50m x 3.10m)
Kitchen
14'5" x 8'6" (4.40m x 2.60m)
Bedroom 1
11'10" x 10'2" (3.60m x 3.10m)
Bedroom 2
11'2" x 11'2" (3.40m x 3.40m)
Bedroom 3
8'6" x 7'7" (2.60m x 2.30m)
Family Bathroom
6'7" x 6'3" (2.00m x 1.90m)
Garage / Workshop
30'2" x 10'10" (9.20m x 3.30m)
Read full description
What's it like to live here?
Nearby businesses open now
More properties nearby
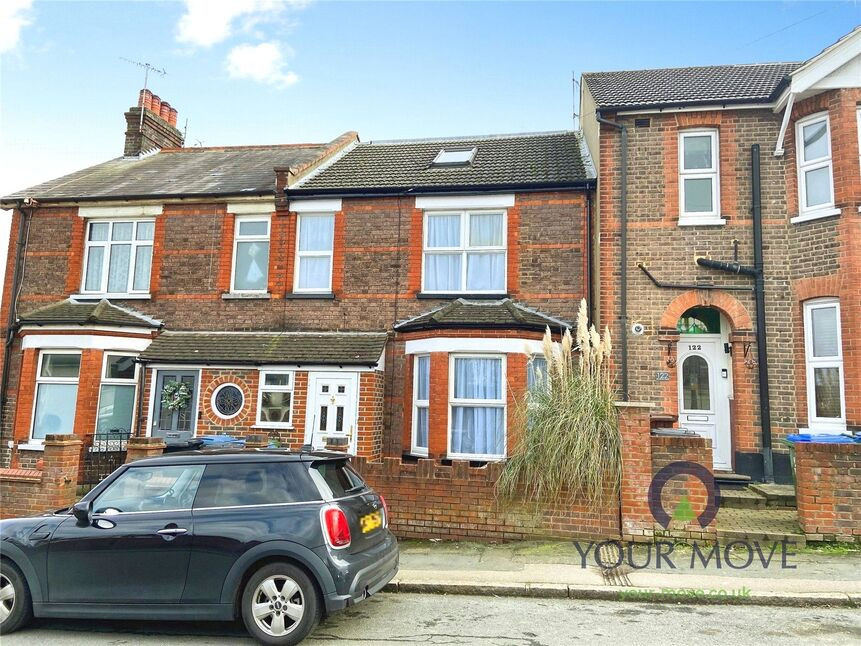
£475,000 Asking price
Bradshaw Road, Watford, Hertfordshire, WD24
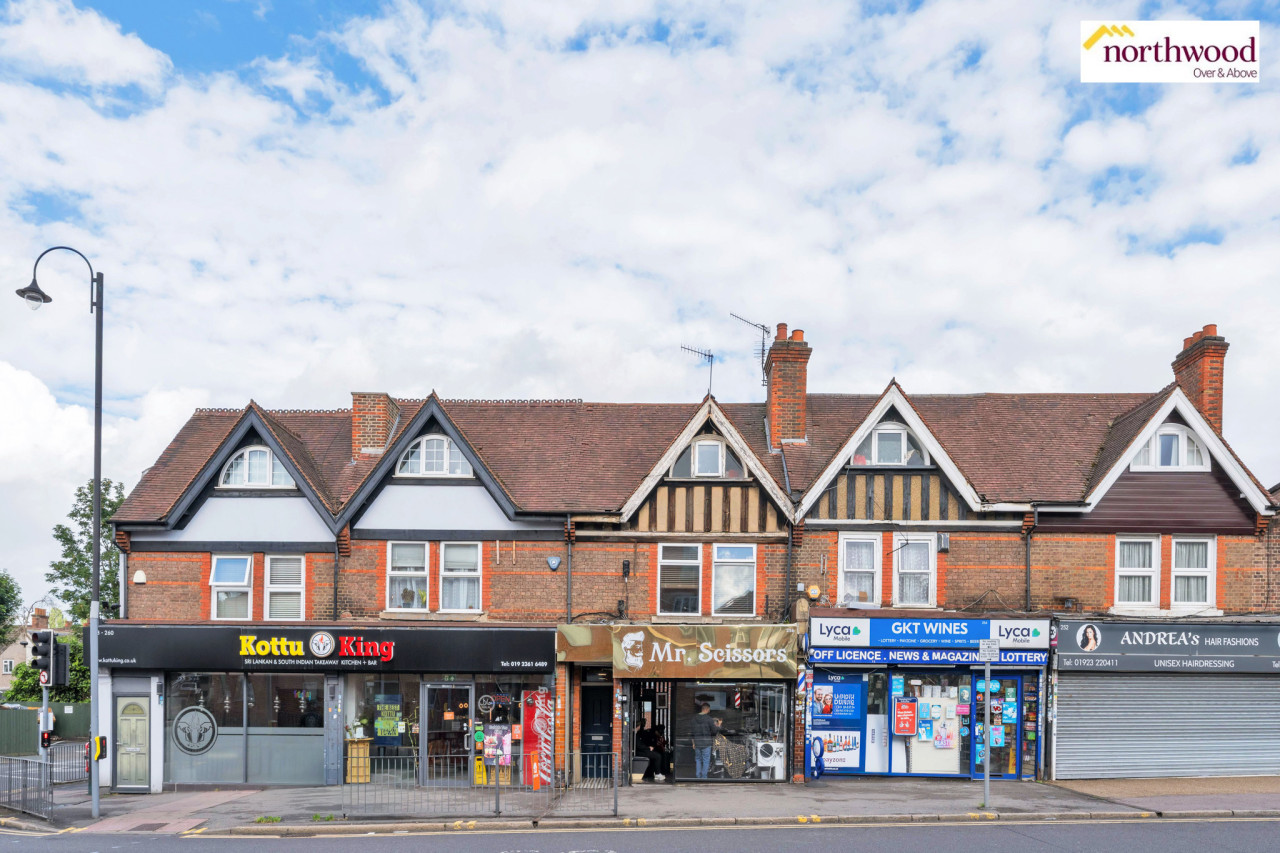
£325,000
St Albans Road, Watford, WD24
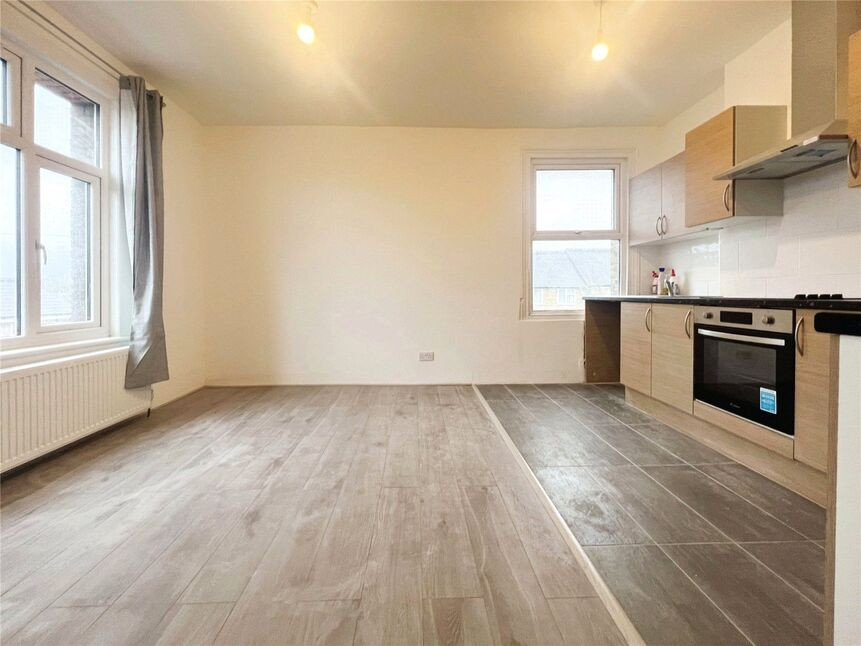
£1,150 PCM Available from: 5th Jan, 2027
Comments (0)
Log in to like, comment or share to your feed.
Start the conversation about this listing.