 Available
Photo 1 of 17
£475,000 Asking price
Bradshaw Road, Watford, Hertfordshire, WD24
Bradshaw Road, Hertfordshire, Watford, WD24
- 🏠 House
- 📋 For sale
- 🛏 3 beds
- 🛁 2 baths
- 👁 13 views
About this property
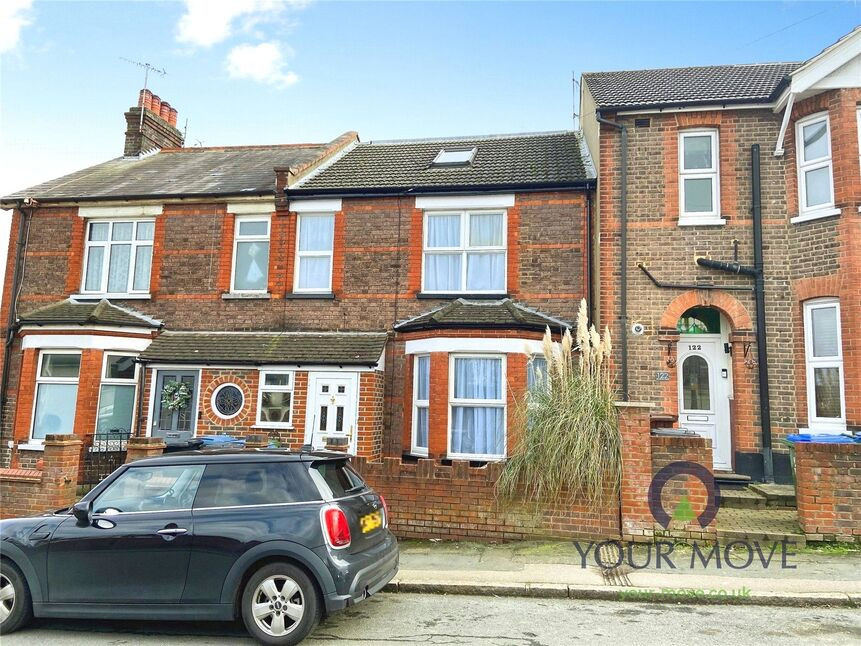
A well presented three-bedroom terrace house in Watford, offering good accommodation throughout for first time buyers, families and investors.
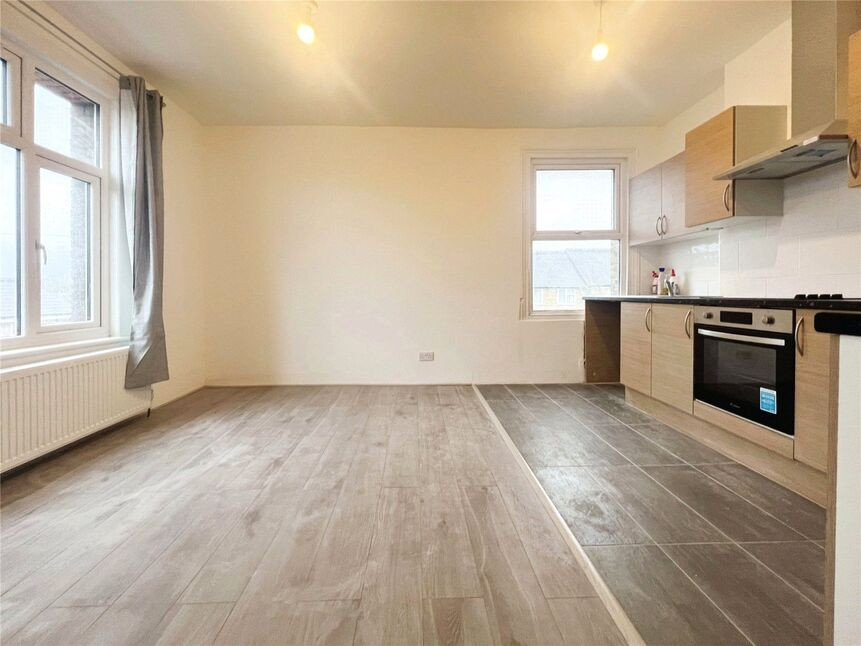
The ground floor provides three reception spaces, with large windows, garden views and direct access to the rear garden. A modern kitchen serves as a practical hub, while a conservatory and basement level add further flexibility for storage or future reconfiguration.
Upstairs, there are two double bedrooms and a family bathroom suite, complemented by a main bedroom with en-suite bathroom created via a loft extension. Outside, the garden includes a useful garden office/outbuilding, ideal for homeworking or hobbies. Permit parking is available.
The property is located in North Watford within easy reach of local shops, schools and everyday amenities. Beechfield School is approximately 0.7 miles away, and Watford town centre is about 1 mile, offering a wide range of retail, dining and leisure facilities, including the Atria Watford shopping centre.
Watford Junction station is around 0.7 miles from the property, providing fast rail services into London Euston, with typical journey times from about 20 minutes, as well as connections towards the Midlands. Road links are strong, with convenient access to the M1, M25 and A41, giving routes towards London, Heathrow and the wider region. Nearby green spaces and local parks offer opportunities for outdoor recreation within the surrounding area.
Living Room
11'6" x 11'9" (3.50m x 3.58m)
Dining Room
11'1" x 10'4" (3.38m x 3.15m)
Snug Room
9'6" x 8'5" (2.90m x 2.57m)
Kitchen
13'3" x 6'6" (4.04m x 1.98m)
Basement
6'2" x 5'4" (1.88m x 1.63m)
Bedroom 1
2.62m x3.4m
En-Suite Bathroom
4'6" x 6'1" (1.37m x 1.85m)
Bedroom 2
10'9" x 11'2" (3.28m x 3.40m)
Bedroom 3
15'6" x 13'7" (4.72m x 4.14m)
Family Bathroom
8'4" x 6'3" (2.54m x 1.90m)
Read full description
The ground floor provides three reception spaces, with large windows, garden views and direct access to the rear garden. A modern kitchen serves as a practical hub, while a conservatory and basement level add further flexibility for storage or future reconfiguration.
Upstairs, there are two double bedrooms and a family bathroom suite, complemented by a main bedroom with en-suite bathroom created via a loft extension. Outside, the garden includes a useful garden office/outbuilding, ideal for homeworking or hobbies. Permit parking is available.
The property is located in North Watford within easy reach of local shops, schools and everyday amenities. Beechfield School is approximately 0.7 miles away, and Watford town centre is about 1 mile, offering a wide range of retail, dining and leisure facilities, including the Atria Watford shopping centre.
Watford Junction station is around 0.7 miles from the property, providing fast rail services into London Euston, with typical journey times from about 20 minutes, as well as connections towards the Midlands. Road links are strong, with convenient access to the M1, M25 and A41, giving routes towards London, Heathrow and the wider region. Nearby green spaces and local parks offer opportunities for outdoor recreation within the surrounding area.
Living Room
11'6" x 11'9" (3.50m x 3.58m)
Dining Room
11'1" x 10'4" (3.38m x 3.15m)
Snug Room
9'6" x 8'5" (2.90m x 2.57m)
Kitchen
13'3" x 6'6" (4.04m x 1.98m)
Basement
6'2" x 5'4" (1.88m x 1.63m)
Bedroom 1
2.62m x3.4m
En-Suite Bathroom
4'6" x 6'1" (1.37m x 1.85m)
Bedroom 2
10'9" x 11'2" (3.28m x 3.40m)
Bedroom 3
15'6" x 13'7" (4.72m x 4.14m)
Family Bathroom
8'4" x 6'3" (2.54m x 1.90m)
Read full description
What's it like to live here?
Nearby businesses open now
More properties nearby
£530,000 Asking price
Balmoral Road, Watford, Hertfordshire, WD24
£1,150 PCM Available from: 5th Jan, 2027
Sandown Road, Nth Wat, Watford, WD24, 1c
£325,000
Comments (0)
Log in to like, comment or share to your feed.
Start the conversation about this listing.