 Available
Photo 1 of 50
£270,000 Offers over
Bargate Road, Belper, Derbyshire, DE56
Bargate Road, Derbyshire, Belper, DE56
- 🏠 House
- 📋 For sale
- 🛏 3 beds
- 🛁 1 bath
- 👁 3 views
About this property
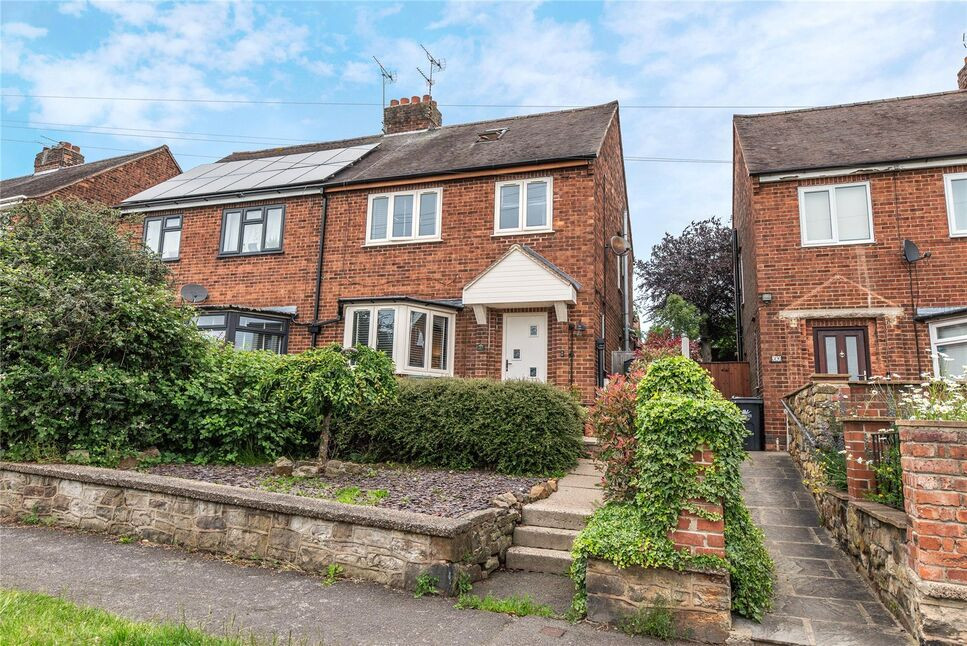
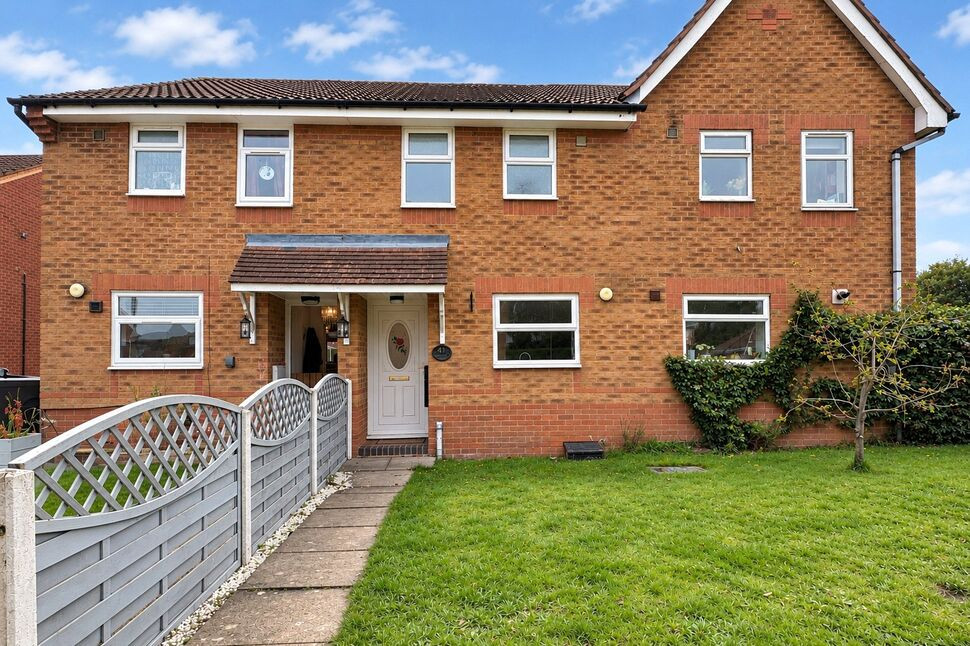
A well-presented three-bedroom semi-detached home occupying an elevated position with attractive far-reaching views. The property offers spacious and versatile accommodation, including two reception rooms, providing excellent space for both family living and entertaining. A conservatory extension to the rear creates an additional bright and welcoming living area, overlooking the garden.
Situated in a popular residential location, the property benefits from easy access to Belper town centre, with its excellent range of shops, amenities, schools and leisure facilities. Convenient transport links nearby provide straightforward connections to Derby, the A6 and surrounding areas, making it ideal for commuters.
Early viewing is highly recommended to appreciate the accommodation, views and convenient location on offer.
Entrance Hall
Accessed via a composite entrance door with double-glazed privacy inserts, the welcoming hallway features a side-facing uPVC double-glazed window, tiled flooring, and a central heating radiator. The electric consumer unit is neatly housed within a cupboard. Doors provide access to the lounge and kitchen, while a staircase rises to the first-floor accommodation.
Lounge
A well-proportioned front-facing reception room, enjoying excellent natural light through a deep bay window with uPVC double-glazed windows to three elevations. The room features a central heating radiator, a television point, and a living-flame gas fire set within a marble hearth with a painted timber surround, creating an attractive focal point.
Kitchen
Fitted with a range of high-gloss wall, base and drawer units complemented by rolled-edge laminate work surfaces, this well-appointed kitchen benefits from a continuation of the tiled flooring from the entrance hallway. There is space and provision for a range of freestanding appliances, including a fridge freezer, washing machine and dishwasher, whilst integrated appliances include an electric oven and four-ring gas hob.A useful understairs cupboard provides pantry storage and features a uPVC double-glazed obscured window. The kitchen is further enhanced by a side-facing uPVC double-glazed window and a uPVC double-glazed door leading through to the conservatory.
Dining Room
Situated adjacent to the kitchen, the dining room features a continuation of the tiled flooring and provides an ideal space for family dining and entertaining. The room benefits from a central heating radiator and a useful built-in storage cupboard set within the alcove of the chimney breast. A living-flame gas fire, set within a marble hearth and painted timber surround, creates an attractive focal point. uPVC double-glazed patio doors open directly into the adjoining conservatory, allowing for an abundance of natural light and a seamless connection to the additional living space.
Conservatory
Providing a versatile additional reception space, the conservatory features a continuation of the tiled flooring and benefits from a television point. A central heating radiator allows for year-round use, whilst wall-mounted lighting and a pitched polycarbonate roof enhance the space. uPVC double-glazed windows overlook the rear garden, and uPVC double-glazed patio doors provide direct access to the outdoor space, allowing for an abundance of natural light throughout.
FIrst Floor Landing
With a side-facing uPVC double-glazed window, the landing provides access to the loft space via a ceiling hatch and leads to all three bedrooms and the family bathroom.
Bedroom 1
A generous double bedroom situated to the front of the property, featuring a uPVC double-glazed window, central heating radiator and television point. The room enjoys attractive far-reaching views to the front aspect.
Bedroom 2
A further double bedroom located to the rear of the property, enjoying views over the rear garden through a uPVC double-glazed window. The room also benefits from a central heating radiator and a built-in storage cupboard housing the property's Worcester combination boiler.
Bedroom 3
A well-proportioned single bedroom situated to the front of the property, featuring a uPVC double-glazed window, central heating radiator and a useful built-in storage cupboard positioned above the stair bulkhead. Like Bedroom One, this room enjoys attractive far-reaching views to the front aspect.
Bathroom
A stylishly presented family bathroom comprising a P-shaped bath with mains-fed shower over and glazed shower screen, a pedestal wash hand basin with central mixer tap, and a low-level WC. The room is finished with fully tiled walls and tiled flooring and benefits from a heated towel rail. Dual-aspect uPVC double-glazed windows to the side and rear elevations provide excellent levels of natural light.
Loft Space
Accessed via a ceiling hatch with drop-down ladder, this versatile loft room enjoys excellent natural light from dual-aspect Velux-style roof windows to both the front and rear elevations. Well presented and decorated throughout, the space benefits from a central light point and useful eaves storage to either side. Currently utilised as a home office and studio space, the room offers excellent flexibility and could suit a variety of uses, including a hobby room, yoga studio or occasional workspace.
External
A stepped path leads to the front entrance door, passing a shingled front fore garden that is planted with various shrubs. The beautifully presented rear garden is arranged over several tiers, creating an attractive and versatile outdoor space. Immediately adjoining the property is a generously sized decked seating area, ideal for entertaining and al fresco dining. Steps rise to further landscaped levels featuring shingled borders planted with a variety of mature trees and shrubs. At the uppermost tier, there are raised vegetable beds providing excellent growing space, together with a timber-built garden shed offering useful external storage.
Read full description
Situated in a popular residential location, the property benefits from easy access to Belper town centre, with its excellent range of shops, amenities, schools and leisure facilities. Convenient transport links nearby provide straightforward connections to Derby, the A6 and surrounding areas, making it ideal for commuters.
Early viewing is highly recommended to appreciate the accommodation, views and convenient location on offer.
Entrance Hall
Accessed via a composite entrance door with double-glazed privacy inserts, the welcoming hallway features a side-facing uPVC double-glazed window, tiled flooring, and a central heating radiator. The electric consumer unit is neatly housed within a cupboard. Doors provide access to the lounge and kitchen, while a staircase rises to the first-floor accommodation.
Lounge
A well-proportioned front-facing reception room, enjoying excellent natural light through a deep bay window with uPVC double-glazed windows to three elevations. The room features a central heating radiator, a television point, and a living-flame gas fire set within a marble hearth with a painted timber surround, creating an attractive focal point.
Kitchen
Fitted with a range of high-gloss wall, base and drawer units complemented by rolled-edge laminate work surfaces, this well-appointed kitchen benefits from a continuation of the tiled flooring from the entrance hallway. There is space and provision for a range of freestanding appliances, including a fridge freezer, washing machine and dishwasher, whilst integrated appliances include an electric oven and four-ring gas hob.A useful understairs cupboard provides pantry storage and features a uPVC double-glazed obscured window. The kitchen is further enhanced by a side-facing uPVC double-glazed window and a uPVC double-glazed door leading through to the conservatory.
Dining Room
Situated adjacent to the kitchen, the dining room features a continuation of the tiled flooring and provides an ideal space for family dining and entertaining. The room benefits from a central heating radiator and a useful built-in storage cupboard set within the alcove of the chimney breast. A living-flame gas fire, set within a marble hearth and painted timber surround, creates an attractive focal point. uPVC double-glazed patio doors open directly into the adjoining conservatory, allowing for an abundance of natural light and a seamless connection to the additional living space.
Conservatory
Providing a versatile additional reception space, the conservatory features a continuation of the tiled flooring and benefits from a television point. A central heating radiator allows for year-round use, whilst wall-mounted lighting and a pitched polycarbonate roof enhance the space. uPVC double-glazed windows overlook the rear garden, and uPVC double-glazed patio doors provide direct access to the outdoor space, allowing for an abundance of natural light throughout.
FIrst Floor Landing
With a side-facing uPVC double-glazed window, the landing provides access to the loft space via a ceiling hatch and leads to all three bedrooms and the family bathroom.
Bedroom 1
A generous double bedroom situated to the front of the property, featuring a uPVC double-glazed window, central heating radiator and television point. The room enjoys attractive far-reaching views to the front aspect.
Bedroom 2
A further double bedroom located to the rear of the property, enjoying views over the rear garden through a uPVC double-glazed window. The room also benefits from a central heating radiator and a built-in storage cupboard housing the property's Worcester combination boiler.
Bedroom 3
A well-proportioned single bedroom situated to the front of the property, featuring a uPVC double-glazed window, central heating radiator and a useful built-in storage cupboard positioned above the stair bulkhead. Like Bedroom One, this room enjoys attractive far-reaching views to the front aspect.
Bathroom
A stylishly presented family bathroom comprising a P-shaped bath with mains-fed shower over and glazed shower screen, a pedestal wash hand basin with central mixer tap, and a low-level WC. The room is finished with fully tiled walls and tiled flooring and benefits from a heated towel rail. Dual-aspect uPVC double-glazed windows to the side and rear elevations provide excellent levels of natural light.
Loft Space
Accessed via a ceiling hatch with drop-down ladder, this versatile loft room enjoys excellent natural light from dual-aspect Velux-style roof windows to both the front and rear elevations. Well presented and decorated throughout, the space benefits from a central light point and useful eaves storage to either side. Currently utilised as a home office and studio space, the room offers excellent flexibility and could suit a variety of uses, including a hobby room, yoga studio or occasional workspace.
External
A stepped path leads to the front entrance door, passing a shingled front fore garden that is planted with various shrubs. The beautifully presented rear garden is arranged over several tiers, creating an attractive and versatile outdoor space. Immediately adjoining the property is a generously sized decked seating area, ideal for entertaining and al fresco dining. Steps rise to further landscaped levels featuring shingled borders planted with a variety of mature trees and shrubs. At the uppermost tier, there are raised vegetable beds providing excellent growing space, together with a timber-built garden shed offering useful external storage.
Read full description
What's it like to live here?
Nearby businesses open now
More properties nearby
£125,000 Offers over
Bargate Road, Belper, Derbyshire, DE56
£200,000 Asking price
Chestnut Avenue, Belper, Derbyshire, DE56
£200,000 Asking price
Willow Grove, Belper, Derbyshire, DE56
£160,000 Offers over
Comments (0)
Log in to like, comment or share to your feed.
Start the conversation about this listing.