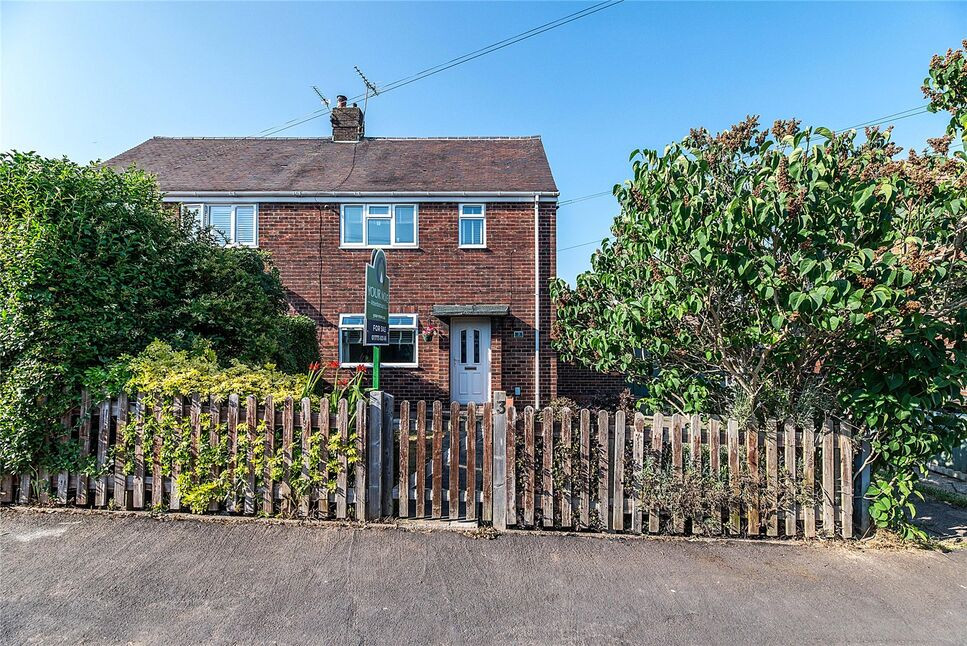
 Available
Photo 1 of 26
£200,000 Asking price
Willow Grove, Belper, Derbyshire, DE56
Willow Grove, Derbyshire, Belper, DE56
- 🏠 House
- 📋 For sale
- 🛏 2 beds
- 🛁 1 bath
- 👁 3 views
About this property
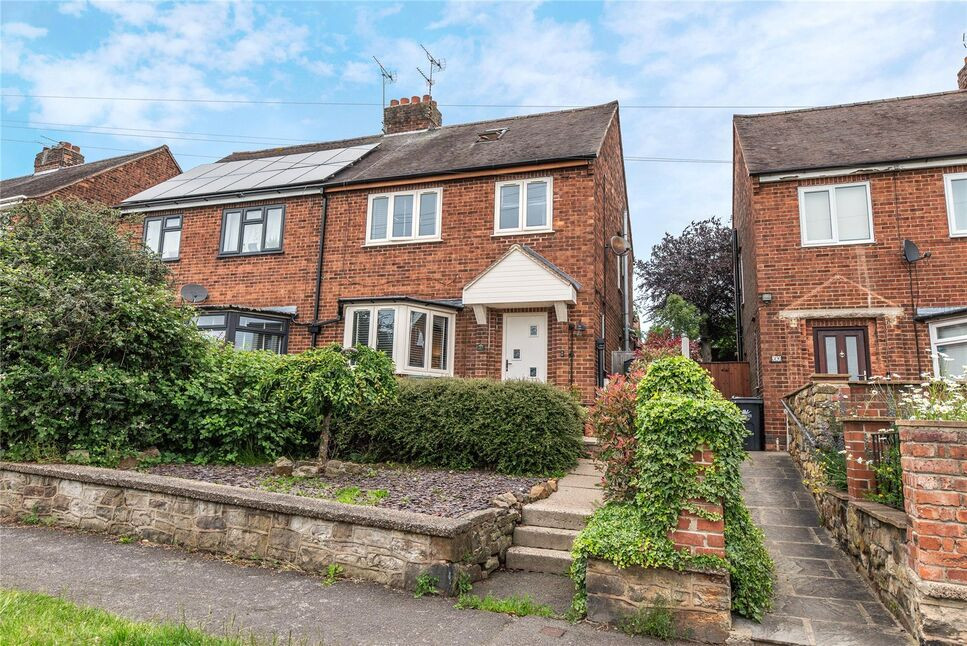
Perfect for first-time buyers, young families and buy-to-let investors alike, this well-presented two-bedroom home enjoys a pleasant cul-de-sac setting, generous gardens and a private driveway.
The accommodation offers a welcoming entrance hall, a bright and spacious dual-aspect lounge diner, and a well-appointed fitted kitchen. Upstairs, there are two generous double bedrooms and a family bathroom, creating a practical and well-balanced layout suited to a variety of buyers.
Further benefits include gas central heating, a private driveway providing ample off-road parking, and a generous plot with attractive gardens to three sides. The property also enjoys a versatile range of outbuildings, offering excellent potential for storage, hobbies or home working.
Combining spacious accommodation, versatile outside space and a popular residential location, this is a fantastic opportunity for buyers looking for a home with plenty of potential and everyday practicality.
Entrance Hall
Welcoming entrance hall with UPVC entrance door, radiator, side-facing window and staircase to the first floor. Doors lead to the lounge diner and kitchen.
Lounge / Diner
Bright and spacious dual-aspect reception room with an attractive feature fireplace, wood-effect flooring and two radiators.
Kitchen
Fitted with a range of wall, base and drawer units complemented by wood-effect worktops and an inset sink with mixer tap. Space for a range of appliances, useful pantry cupboard, central heating boiler, rear-facing window and UPVC door providing access to the garden.
Landing
Side-facing window and loft access.
Principle Bedroom
Generous double bedroom with two front-facing windows allowing plenty of natural light. Radiator and useful storage alcove.
Bedroom 2
Good-sized double bedroom overlooking the rear garden with radiator.
Bathroom
Fully tiled and fitted with a panel bath featuring both a shower attachment and electric shower, pedestal wash hand basin and low-level WC. Radiator and rear-facing window.
Outside
Outside is where the property really comes into its own. The generous rear garden features a large paved patio, a well-maintained lawn and two adjoining outbuildings, one of which is currently used as a home office—ideal for remote working, hobbies or additional storage. To the front, a lawned garden sits alongside the driveway, with further garden space extending to the side of the property.
Read full description
The accommodation offers a welcoming entrance hall, a bright and spacious dual-aspect lounge diner, and a well-appointed fitted kitchen. Upstairs, there are two generous double bedrooms and a family bathroom, creating a practical and well-balanced layout suited to a variety of buyers.
Further benefits include gas central heating, a private driveway providing ample off-road parking, and a generous plot with attractive gardens to three sides. The property also enjoys a versatile range of outbuildings, offering excellent potential for storage, hobbies or home working.
Combining spacious accommodation, versatile outside space and a popular residential location, this is a fantastic opportunity for buyers looking for a home with plenty of potential and everyday practicality.
Entrance Hall
Welcoming entrance hall with UPVC entrance door, radiator, side-facing window and staircase to the first floor. Doors lead to the lounge diner and kitchen.
Lounge / Diner
Bright and spacious dual-aspect reception room with an attractive feature fireplace, wood-effect flooring and two radiators.
Kitchen
Fitted with a range of wall, base and drawer units complemented by wood-effect worktops and an inset sink with mixer tap. Space for a range of appliances, useful pantry cupboard, central heating boiler, rear-facing window and UPVC door providing access to the garden.
Landing
Side-facing window and loft access.
Principle Bedroom
Generous double bedroom with two front-facing windows allowing plenty of natural light. Radiator and useful storage alcove.
Bedroom 2
Good-sized double bedroom overlooking the rear garden with radiator.
Bathroom
Fully tiled and fitted with a panel bath featuring both a shower attachment and electric shower, pedestal wash hand basin and low-level WC. Radiator and rear-facing window.
Outside
Outside is where the property really comes into its own. The generous rear garden features a large paved patio, a well-maintained lawn and two adjoining outbuildings, one of which is currently used as a home office—ideal for remote working, hobbies or additional storage. To the front, a lawned garden sits alongside the driveway, with further garden space extending to the side of the property.
Read full description
What's it like to live here?
Nearby businesses open now
More properties nearby
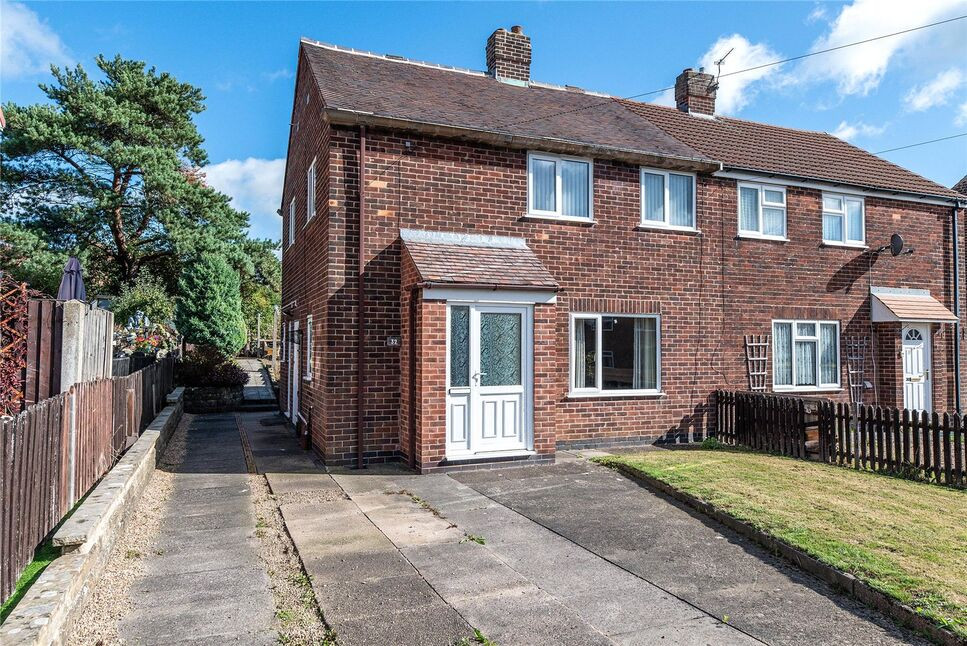
£200,000 Asking price
Chestnut Avenue, Belper, Derbyshire, DE56
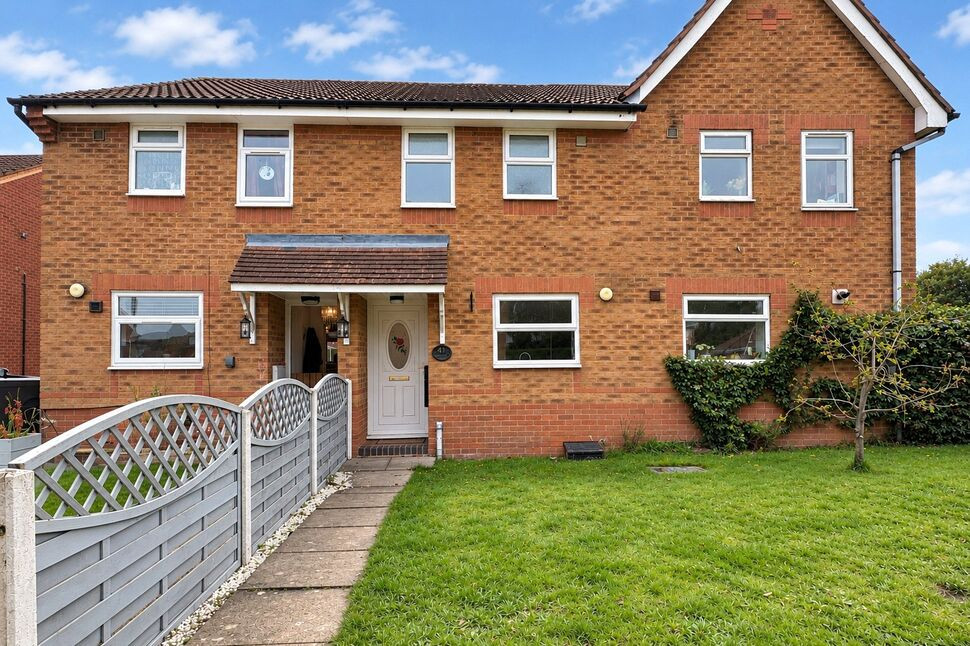
£160,000 Offers over
Jubilee Court, Belper, Derbyshire, DE56
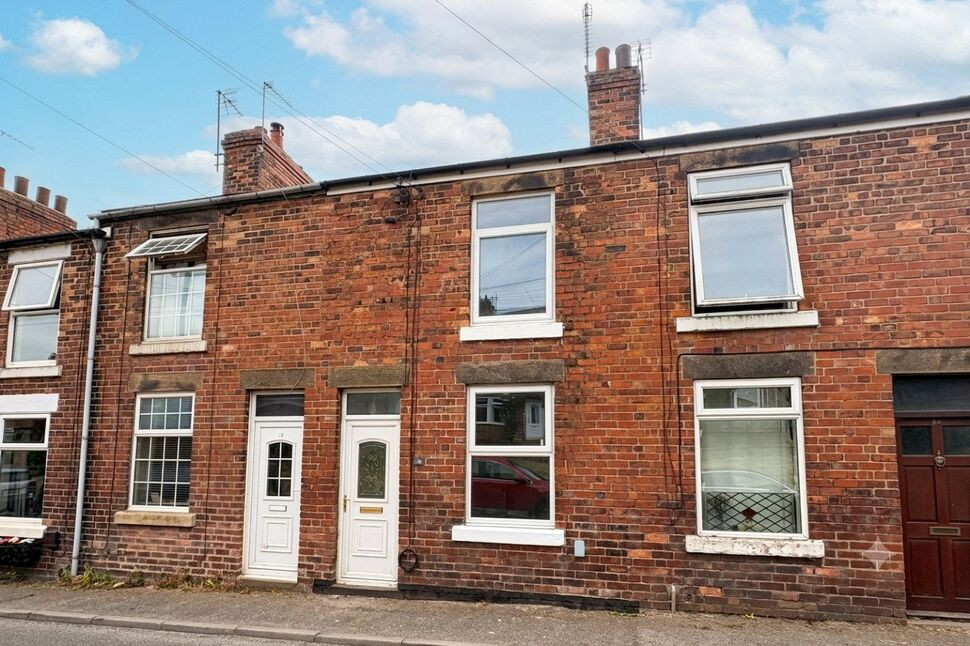
£125,000 Offers over
Bargate Road, Belper, Derbyshire, DE56
£270,000 Offers over
Comments (0)
Log in to like, comment or share to your feed.
Start the conversation about this listing.