 Available
Photo 1 of 11
£160,000 Asking price
Barnard Street, Sunderland, Tyne and Wear, SR4
Barnard Street, Tyne and Wear, Sunderland, SR4
- 🏠 House
- 📋 For sale
- 🛏 3 beds
- 🛁 1 bath
- 👁 12 views
About this property
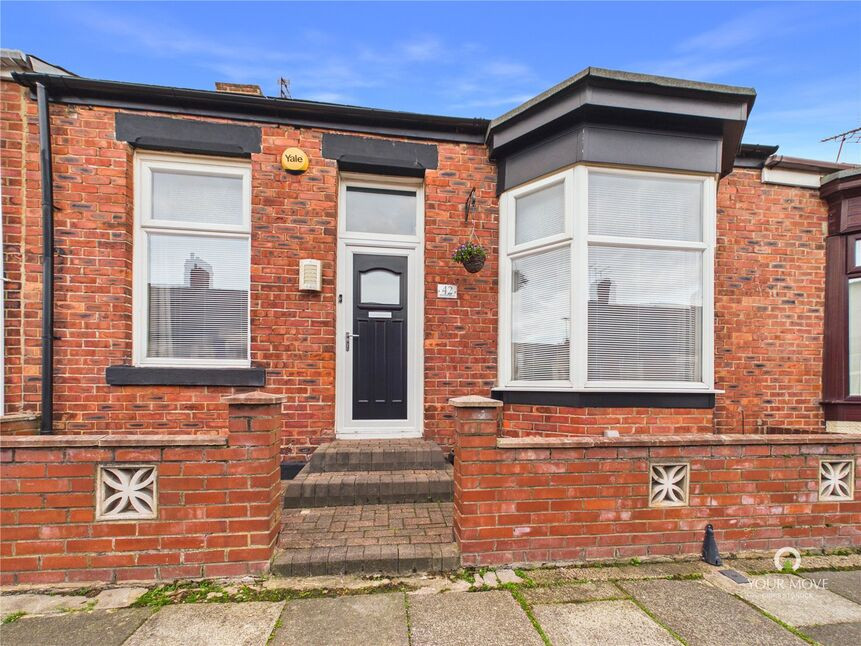
This well presented two bedroom double fronted cottage is situated on the popular ABC Streets in High Barnes. Offering charming accommodation, two generous double bedrooms and a practical layout, this lovely home is sure to appeal to first time buyers, couples and those looking to downsize. A further benefit is the enclosed rear yard, which features a roller shutter door providing potential access for off street parking.
Upon entering the property, an entrance hallway provides access to the main ground floor accommodation. The lounge offers a comfortable and welcoming space to relax, with the double fronted design adding to the property's character and appeal. The kitchen is fitted with a range of wall and base units, providing practical storage and workspace for everyday cooking.
There are three generous double bedrooms. The principal bedroom is a particular feature, benefiting from a bay window which allows natural light to fill the room, together with fitted wardrobes providing useful built in storage. The second bedroom offers further well proportioned accommodation, ideal for guests or those requiring a home office. The third bedroom is currently being used as a dining room. The family bathroom, fitted with a three piece suite comprising a bath with shower over, wash hand basin and WC.
Externally, the property benefits from an enclosed rear yard, providing a private outdoor space that can be enjoyed throughout the year. A key feature is the roller shutter door, which provides access from the rear lane and offers the potential for vehicle access and parking.
Located in High Barnes situated just off Chester Road, a sought after area with excellent local amenities and local to the popular Barnes Park, which attracts many visitors for its beautiful walks and sports. Local to the Sunderland Royal Hospital and offering excellent commuting routes along Durham Road/A690 and Chester Road/A183, which lead to the A19 and A1.
We believe the property to be Freehold.
Lounge
13'4" x 14'12" (4.06m x 4.57m)
Kitchen
13'8" x 8'11" (4.17m x 2.72m)
Dining Room
13'6" x 8'7" (4.11m x 2.62m)
Bedroom 1
16'0" x 11'7" (4.88m x 3.53m)
Bedroom 2
13'5" x 7'8" (4.10m x 2.34m)
Bathroom
4'10" x 8'9" (1.47m x 2.67m)
Read full description
Upon entering the property, an entrance hallway provides access to the main ground floor accommodation. The lounge offers a comfortable and welcoming space to relax, with the double fronted design adding to the property's character and appeal. The kitchen is fitted with a range of wall and base units, providing practical storage and workspace for everyday cooking.
There are three generous double bedrooms. The principal bedroom is a particular feature, benefiting from a bay window which allows natural light to fill the room, together with fitted wardrobes providing useful built in storage. The second bedroom offers further well proportioned accommodation, ideal for guests or those requiring a home office. The third bedroom is currently being used as a dining room. The family bathroom, fitted with a three piece suite comprising a bath with shower over, wash hand basin and WC.
Externally, the property benefits from an enclosed rear yard, providing a private outdoor space that can be enjoyed throughout the year. A key feature is the roller shutter door, which provides access from the rear lane and offers the potential for vehicle access and parking.
Located in High Barnes situated just off Chester Road, a sought after area with excellent local amenities and local to the popular Barnes Park, which attracts many visitors for its beautiful walks and sports. Local to the Sunderland Royal Hospital and offering excellent commuting routes along Durham Road/A690 and Chester Road/A183, which lead to the A19 and A1.
We believe the property to be Freehold.
Lounge
13'4" x 14'12" (4.06m x 4.57m)
Kitchen
13'8" x 8'11" (4.17m x 2.72m)
Dining Room
13'6" x 8'7" (4.11m x 2.62m)
Bedroom 1
16'0" x 11'7" (4.88m x 3.53m)
Bedroom 2
13'5" x 7'8" (4.10m x 2.34m)
Bathroom
4'10" x 8'9" (1.47m x 2.67m)
Read full description
What's it like to live here?
Nearby businesses open now
More properties nearby
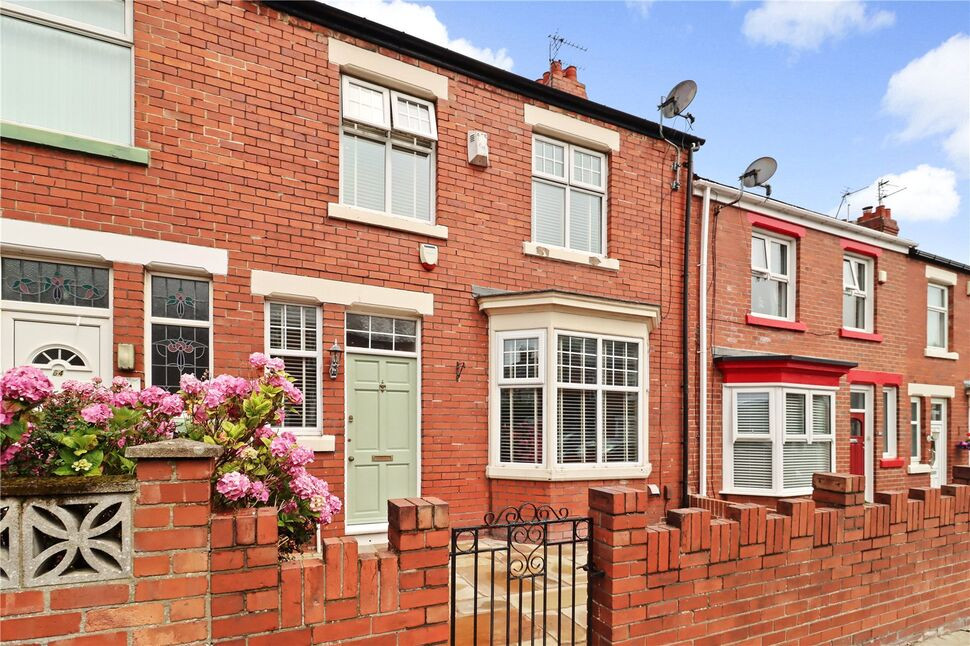
£180,000 Asking price
Ewesley Road, Sunderland, Tyne and Wear, SR4
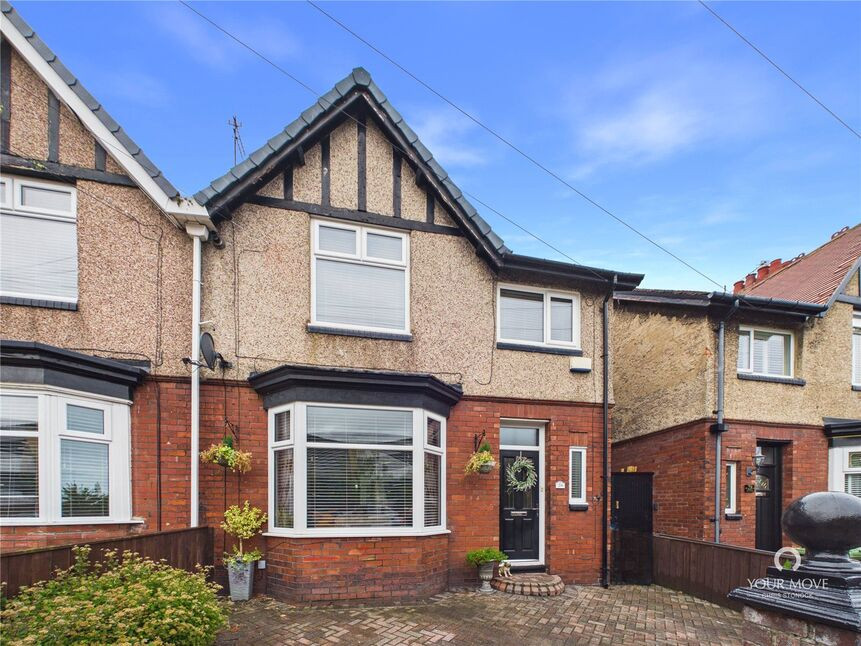
£200,000 Offers over
Kayll Road, Sunderland, Tyne and Wear, SR4
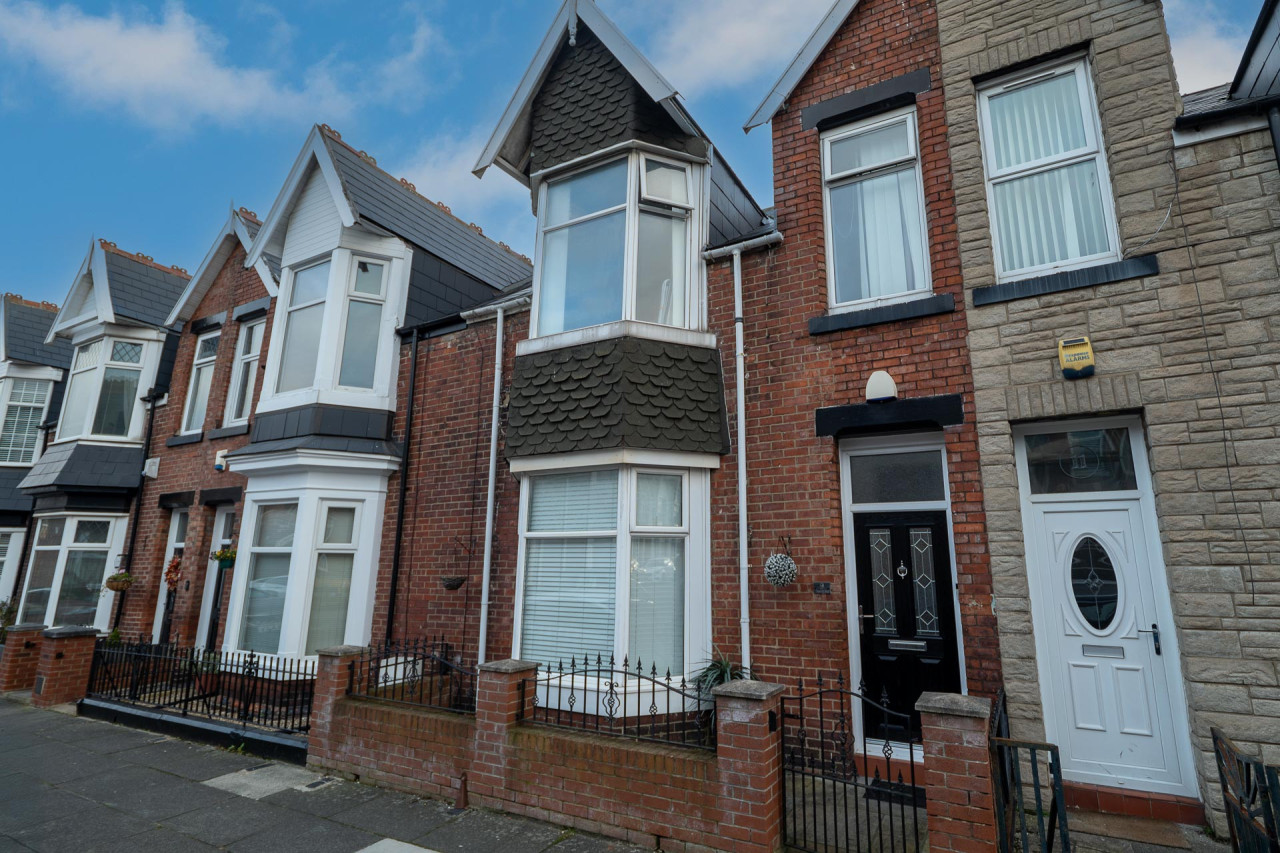
£169,000
Chatsworth Street, Sunderland, SR4
Asking Price £4,330,000
Comments (0)
Log in to like, comment or share to your feed.
Start the conversation about this listing.