 Available
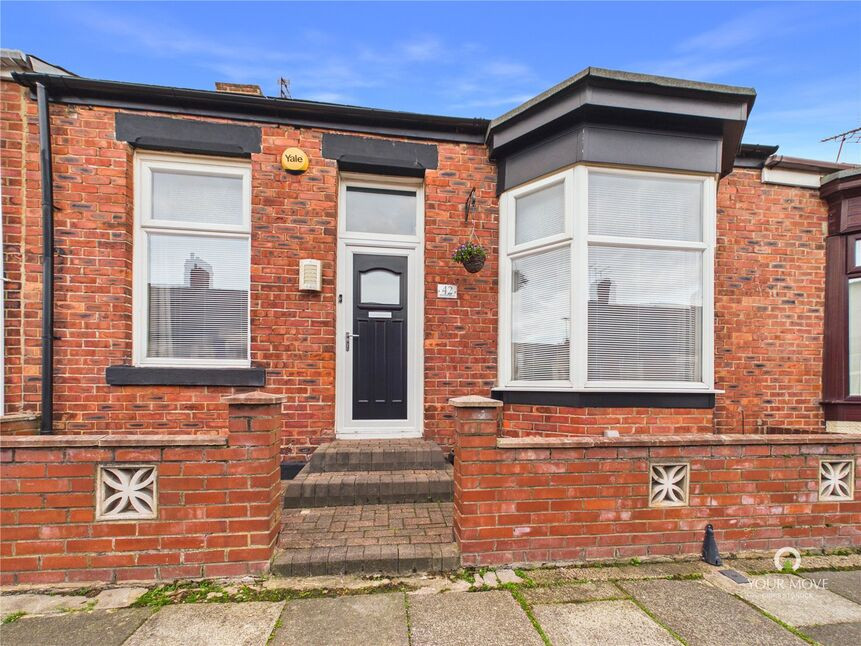
Photo 1 of 14
£200,000 Offers over
Kayll Road, Sunderland, Tyne and Wear, SR4
Kayll Road, Tyne and Wear, Sunderland, SR4
- 🏠 House
- 📋 For sale
- 🛏 3 beds
- 🛁 1 bath
- 👁 13 views
About this property
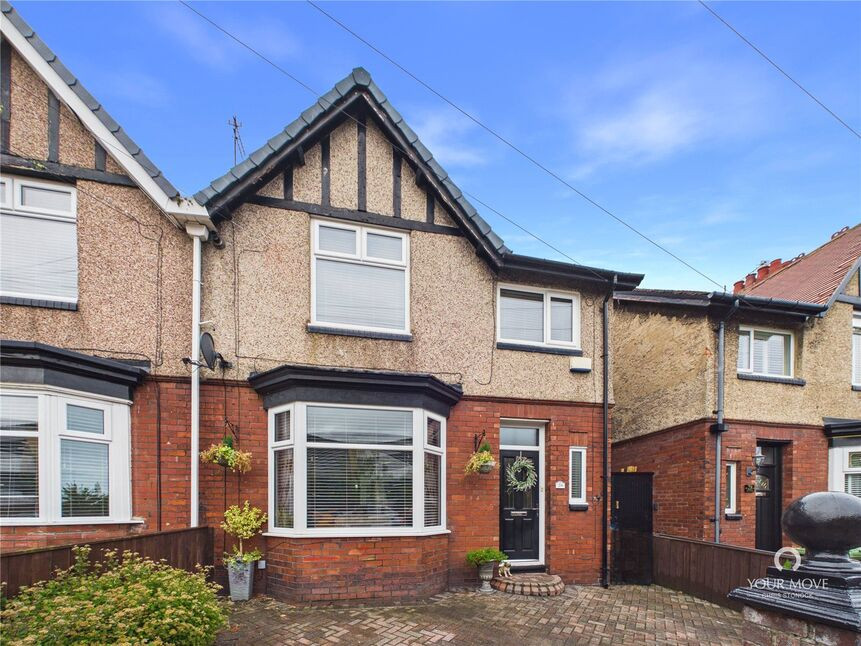
A well presented three bedroom semi detached family home situated on Kayll Road, Sunderland. The property is offered to the market in move in ready condition and provides well proportioned accommodation throughout. Early viewing is highly recommended to fully appreciate what this lovely home has to offer.
The accommodation briefly comprises an entrance hallway providing access to the main living areas.
The lounge through dining room offers a versatile space for both relaxing and dining, with the sunroom to the rear providing an additional reception area and enjoying views over the garden. The kitchen is fitted with a range of wall and base units, complemented by an integrated fridge freezer, oven and hob.
To the first floor there are three good sized bedrooms. The principal bedroom benefits from fitted wardrobes, providing useful storage. Completing the first floor is a modern shower room, fitted with a walk in shower cubicle and contemporary fixtures.
Externally, the property benefits from an enclosed rear garden, predominantly laid to lawn and enhanced by a mature selection of shrubs and plants. The former garage has been converted to create a bar, providing an excellent space for outdoor entertaining, while a separate shed offers additional storage. To the front of the property there is off street parking for one vehicle.
We believe the property is Freehold.
Lounge
10'10" x 12'4" (3.30m x 3.76m)
Dining Room
11'4" x 13'7" (3.45m x 4.14m)
Kitchen
13'5" x 6'0" (4.10m x 1.83m)
Sun Room
6'9" x 9'8" (2.06m x 2.95m)
Bedroom 1
11'1" x 12'3" (3.38m x 3.73m)
Bedroom 2
11'1" x 12'3" (3.38m x 3.73m)
Bedroom 3
7'7" x 7'3" (2.30m x 2.20m)
Shower Room
6'1" x 7'3" (1.85m x 2.20m)
Read full description
The accommodation briefly comprises an entrance hallway providing access to the main living areas.
The lounge through dining room offers a versatile space for both relaxing and dining, with the sunroom to the rear providing an additional reception area and enjoying views over the garden. The kitchen is fitted with a range of wall and base units, complemented by an integrated fridge freezer, oven and hob.
To the first floor there are three good sized bedrooms. The principal bedroom benefits from fitted wardrobes, providing useful storage. Completing the first floor is a modern shower room, fitted with a walk in shower cubicle and contemporary fixtures.
Externally, the property benefits from an enclosed rear garden, predominantly laid to lawn and enhanced by a mature selection of shrubs and plants. The former garage has been converted to create a bar, providing an excellent space for outdoor entertaining, while a separate shed offers additional storage. To the front of the property there is off street parking for one vehicle.
We believe the property is Freehold.
Lounge
10'10" x 12'4" (3.30m x 3.76m)
Dining Room
11'4" x 13'7" (3.45m x 4.14m)
Kitchen
13'5" x 6'0" (4.10m x 1.83m)
Sun Room
6'9" x 9'8" (2.06m x 2.95m)
Bedroom 1
11'1" x 12'3" (3.38m x 3.73m)
Bedroom 2
11'1" x 12'3" (3.38m x 3.73m)
Bedroom 3
7'7" x 7'3" (2.30m x 2.20m)
Shower Room
6'1" x 7'3" (1.85m x 2.20m)
Read full description
What's it like to live here?
Nearby businesses open now
More properties nearby
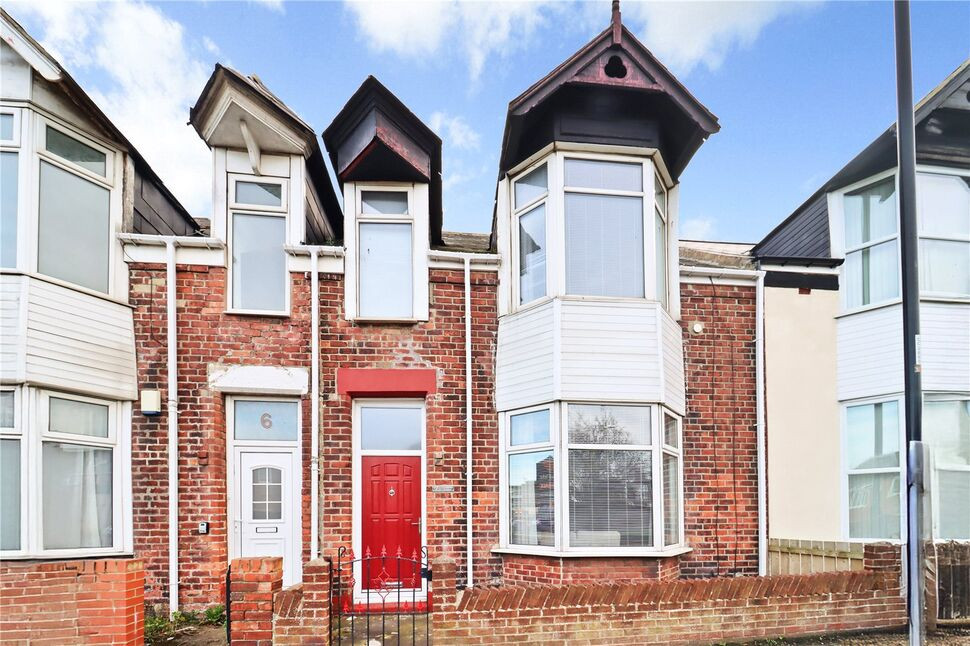
£110,000 Asking price
Whitehall Terrace, Sunderland, Tyne and Wear, SR4
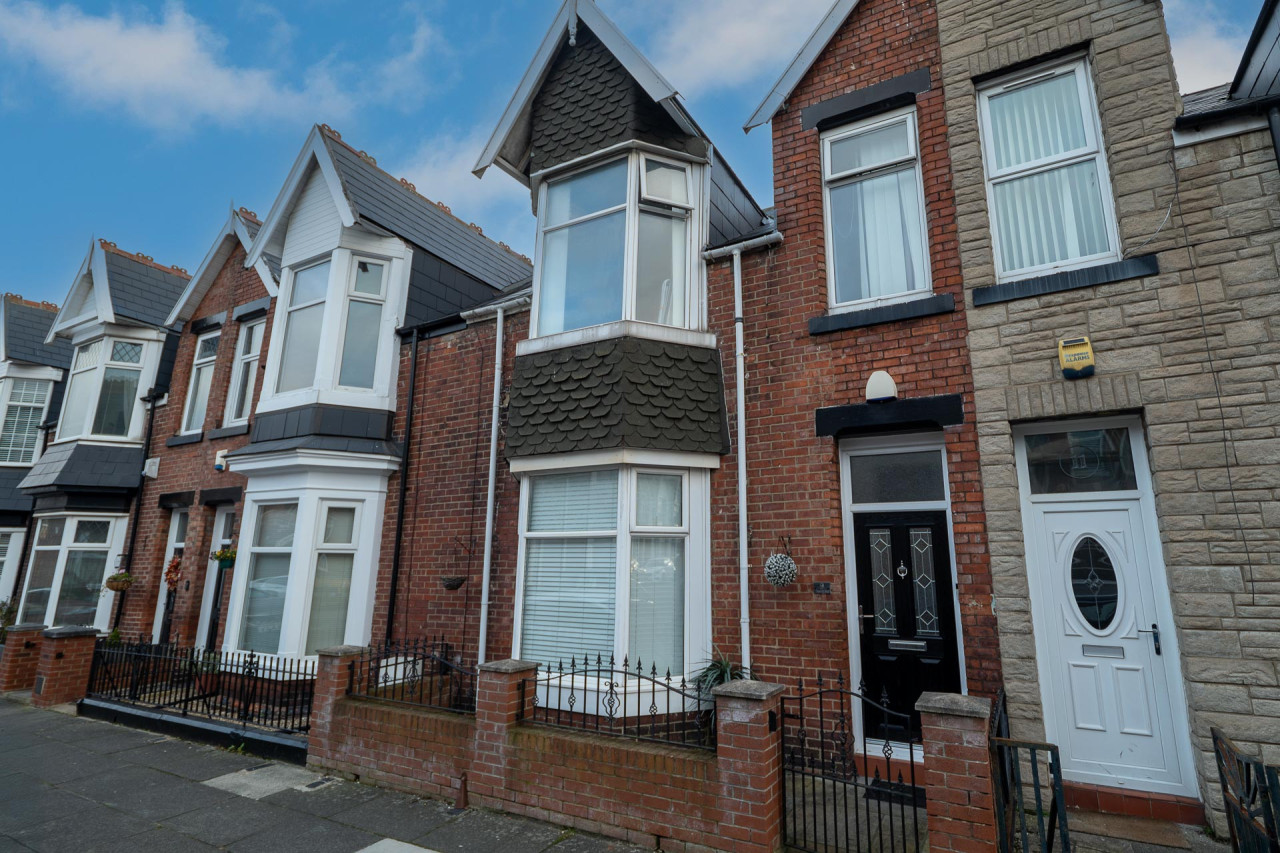
£169,000
Chatsworth Street, Sunderland, SR4
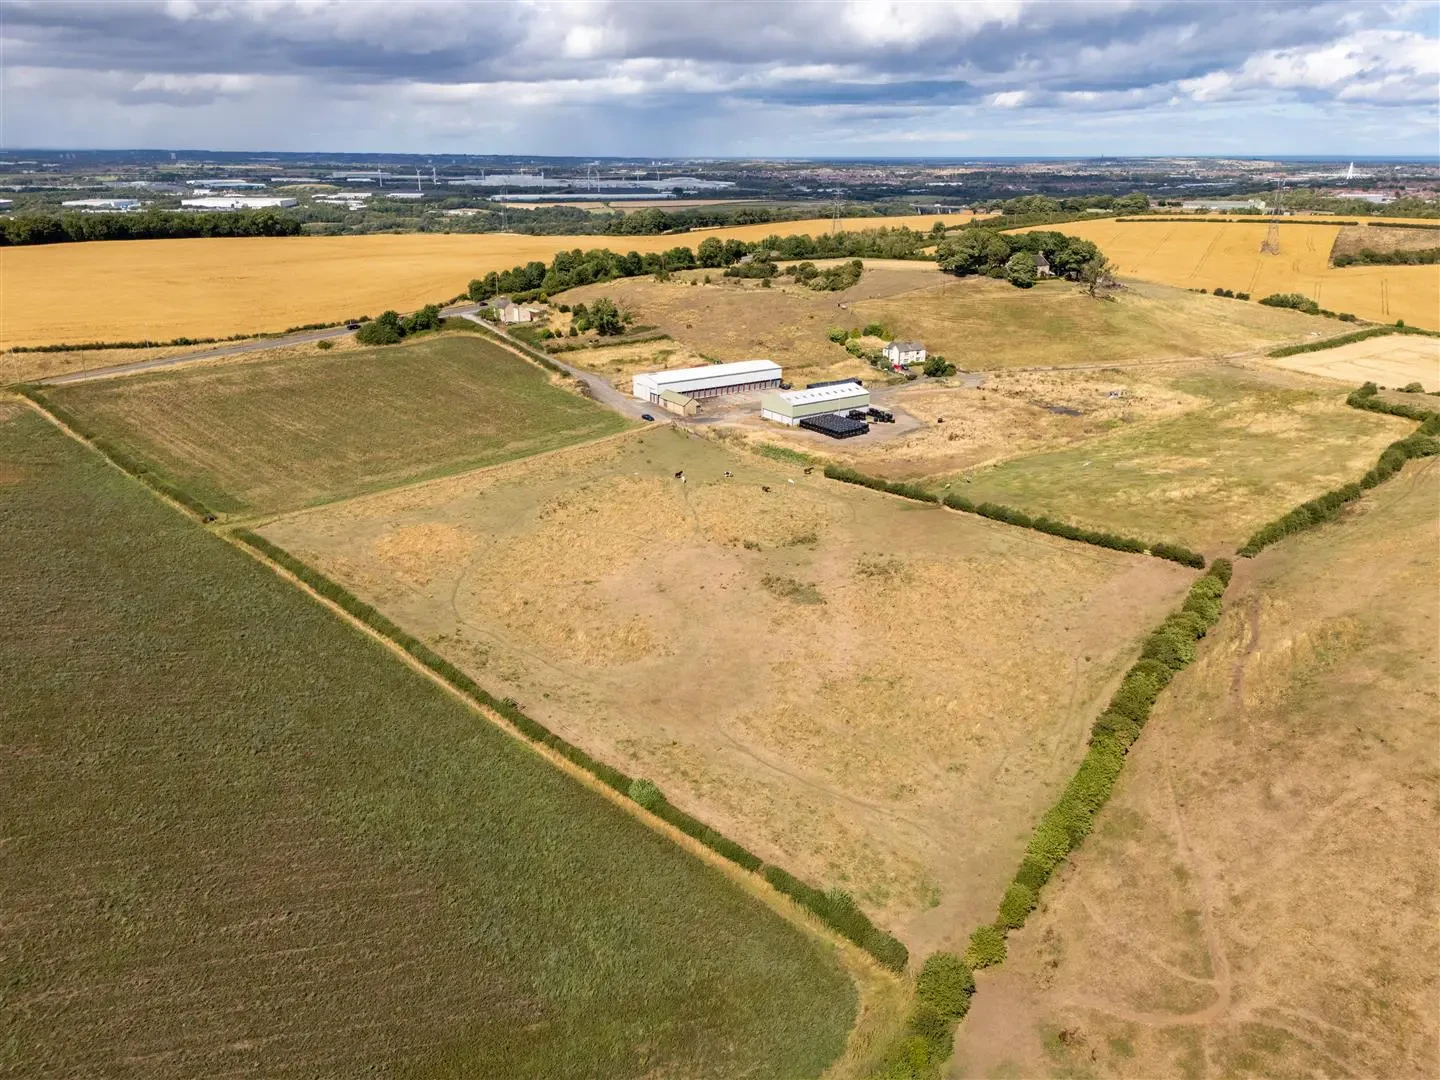
Asking Price £4,330,000
Flinton Hill, Penshaw, Sunderland
£160,000 Asking price
Comments (0)
Log in to like, comment or share to your feed.
Start the conversation about this listing.