 Available
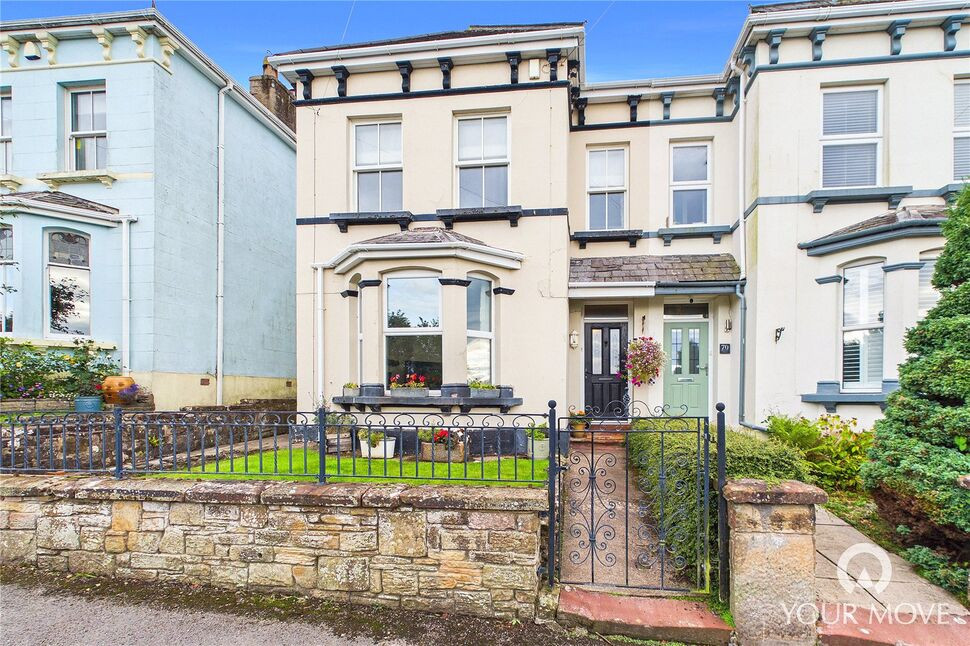
Photo 1 of 18
£150,000 Offers over
Beatty Road, Whitehaven, Cumbria, CA28
Beatty Road, Cumbria, Whitehaven, CA28
- 🏠 House
- 📋 For sale
- 🛏 3 beds
- 🛁 2 baths
- 👁 4 views
About this property
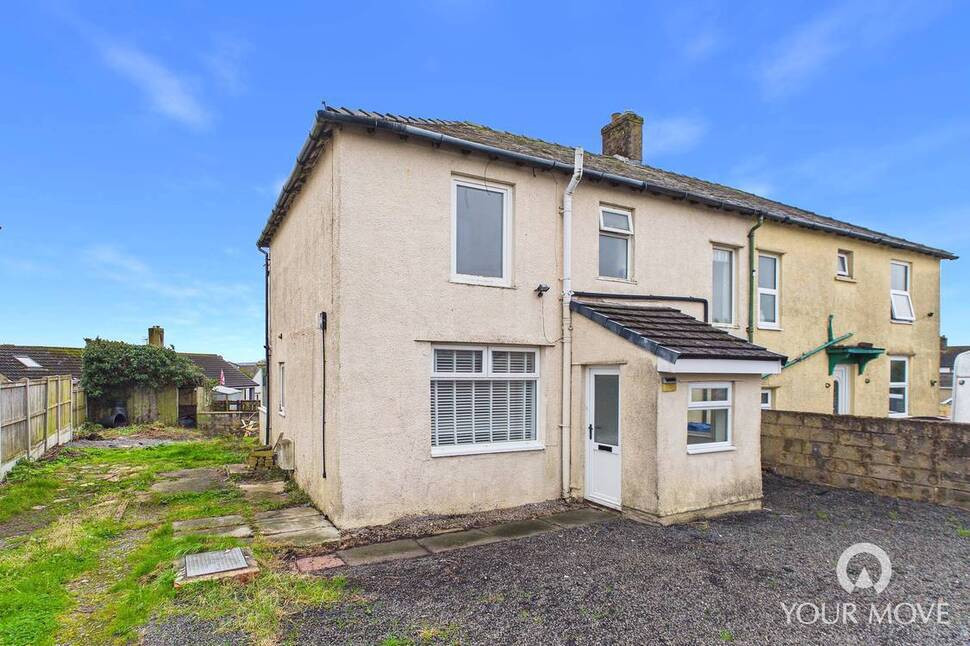
Situated within a highly popular area of Whitehaven, this spacious three-bedroom semi-detached home occupies a fantastic plot and offers tremendous potential for a new owner to create their ideal family home.
While requiring some renovation, the property boasts generous accommodation throughout, including three double bedrooms, a spacious open-plan kitchen/dining room and a large conservatory. Externally, the generous gardens offer excellent scope for landscaping and creating an attractive outdoor space.
Ideally located within easy reach of local schools, shops, amenities and excellent transport links, this is an exciting opportunity for buyers looking to put their own stamp on a property.
Offered for sale with no onward chain, early viewing is highly recommended to appreciate the space and potential on offer.
Entrance Porch
4'11" x 4'8" (1.49m x 1.42m)
A light and practical entrance to the home, featuring tiled flooring and a door leading through to the main hallway.
Hallway
5'9" x 4'12" (1.76m x 1.52m)
With stairs rising to the first floor and access to the ground floor accommodation.
Cloakroom
6'8" x 5'11" (2.04m x 1.81m)
A convenient ground floor cloakroom, fitted with a wash hand basin and WC with macerator system.
Living Room
13'2" x 12'1" (4.01m x 3.69m)
A bright yet cosy living room, centred around a contemporary floating electric fireplace. Sliding glass patio doors provide direct access to the conservatory, allowing natural light to flow through the space.
Kitchen / Dining Room
19'7" x 11'3" (5.97m x 3.43m)
A spacious kitchen/dining room offering a practical and sociable layout. A central archway subtly separates the two areas whilst retaining an open-plan feel. The kitchen is fitted with a range of units, complemented by granite-effect worktops, a tiled backsplash and recessed lighting. Integrated appliances include a fridge freezer, electric oven and countertop-mounted electric hob, with additional space for an integrated dishwasher. The dining area comfortably accommodates a four to six-seater table, making it ideal for family meals and entertaining. Tiled flooring runs throughout the room and continues into the conservatory, creating a cohesive finish.
Conservatory
22'6" x 5'12" (6.87m x 1.82m)
Providing a fantastic additional reception space, the conservatory offers year-round enjoyment of the garden as a second sitting area or perfect play room. It also incorporates a practical utility area, complete with plumbing and space for a washing machine and tumble dryer, alongside a granite-effect worktop.
First Floor
12'2" x 3'1" (3.71m x 0.93m)
A central landing provides access to the first-floor accommodation, with the added benefit of an integrated storage cupboard.
Bedroom 1
14'9" x 10'3" (4.49m x 3.12m)
A spacious primary bedroom offering ample room for a double bed and wardrobes.
Bedroom 2
11'3" x 8'10" (3.42m x 2.69m)
A well-proportioned double bedroom.
Bedroom 3
10'3" x 8'8" (3.13m x 2.65m)
A further double bedroom.
Bathroom
5'7" x 5'7" (1.70m x 1.70m)
Fully tiled and thoughtfully arranged, the family bathroom comprises a panelled bath with shower over, WC, wash hand basin and heated towel rail. A useful over-stairs storage recess provides additional practical storage.
Outside
The property occupies a generous plot, with gardens to both the front and rear, offering excellent potential for landscaping and further enhancement. The rear garden currently features gravelled areas, an outbuilding and a selection of mature trees, providing an established setting with plenty of scope to create an attractive outdoor space. There is ample opportunity to introduce lawned and patio areas, making it an ideal space for families, children and pets.To the front, a further gravelled garden and driveway provide off-street parking for at least two vehicles, with potential to create additional parking if desired.
Agents Notes
The property benefits from gas heating and double glazing.
Read full description
While requiring some renovation, the property boasts generous accommodation throughout, including three double bedrooms, a spacious open-plan kitchen/dining room and a large conservatory. Externally, the generous gardens offer excellent scope for landscaping and creating an attractive outdoor space.
Ideally located within easy reach of local schools, shops, amenities and excellent transport links, this is an exciting opportunity for buyers looking to put their own stamp on a property.
Offered for sale with no onward chain, early viewing is highly recommended to appreciate the space and potential on offer.
Entrance Porch
4'11" x 4'8" (1.49m x 1.42m)
A light and practical entrance to the home, featuring tiled flooring and a door leading through to the main hallway.
Hallway
5'9" x 4'12" (1.76m x 1.52m)
With stairs rising to the first floor and access to the ground floor accommodation.
Cloakroom
6'8" x 5'11" (2.04m x 1.81m)
A convenient ground floor cloakroom, fitted with a wash hand basin and WC with macerator system.
Living Room
13'2" x 12'1" (4.01m x 3.69m)
A bright yet cosy living room, centred around a contemporary floating electric fireplace. Sliding glass patio doors provide direct access to the conservatory, allowing natural light to flow through the space.
Kitchen / Dining Room
19'7" x 11'3" (5.97m x 3.43m)
A spacious kitchen/dining room offering a practical and sociable layout. A central archway subtly separates the two areas whilst retaining an open-plan feel. The kitchen is fitted with a range of units, complemented by granite-effect worktops, a tiled backsplash and recessed lighting. Integrated appliances include a fridge freezer, electric oven and countertop-mounted electric hob, with additional space for an integrated dishwasher. The dining area comfortably accommodates a four to six-seater table, making it ideal for family meals and entertaining. Tiled flooring runs throughout the room and continues into the conservatory, creating a cohesive finish.
Conservatory
22'6" x 5'12" (6.87m x 1.82m)
Providing a fantastic additional reception space, the conservatory offers year-round enjoyment of the garden as a second sitting area or perfect play room. It also incorporates a practical utility area, complete with plumbing and space for a washing machine and tumble dryer, alongside a granite-effect worktop.
First Floor
12'2" x 3'1" (3.71m x 0.93m)
A central landing provides access to the first-floor accommodation, with the added benefit of an integrated storage cupboard.
Bedroom 1
14'9" x 10'3" (4.49m x 3.12m)
A spacious primary bedroom offering ample room for a double bed and wardrobes.
Bedroom 2
11'3" x 8'10" (3.42m x 2.69m)
A well-proportioned double bedroom.
Bedroom 3
10'3" x 8'8" (3.13m x 2.65m)
A further double bedroom.
Bathroom
5'7" x 5'7" (1.70m x 1.70m)
Fully tiled and thoughtfully arranged, the family bathroom comprises a panelled bath with shower over, WC, wash hand basin and heated towel rail. A useful over-stairs storage recess provides additional practical storage.
Outside
The property occupies a generous plot, with gardens to both the front and rear, offering excellent potential for landscaping and further enhancement. The rear garden currently features gravelled areas, an outbuilding and a selection of mature trees, providing an established setting with plenty of scope to create an attractive outdoor space. There is ample opportunity to introduce lawned and patio areas, making it an ideal space for families, children and pets.To the front, a further gravelled garden and driveway provide off-street parking for at least two vehicles, with potential to create additional parking if desired.
Agents Notes
The property benefits from gas heating and double glazing.
Read full description
What's it like to live here?
Nearby businesses open now
More properties nearby
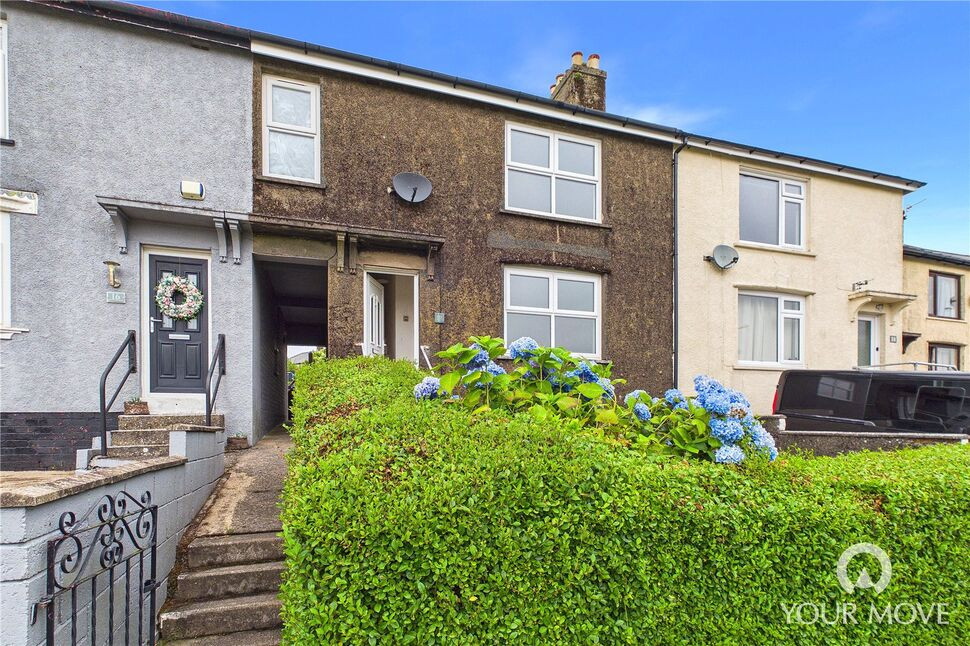
£125,000 Asking price
South View Road, Whitehaven, Cumbria, CA28
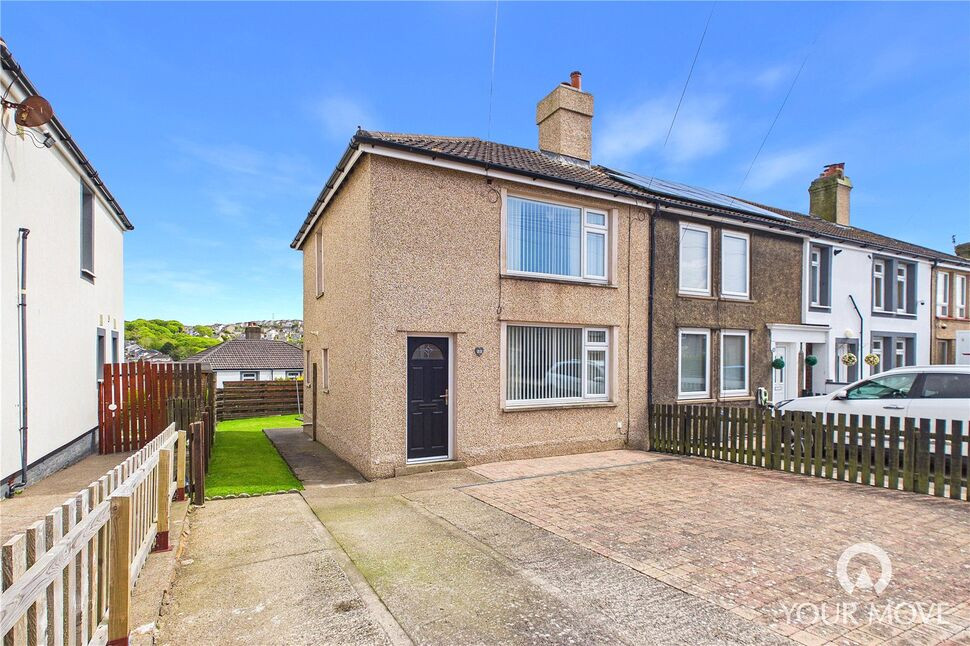
£120,000 Asking price
Brayton Road, Whitehaven, Cumbria, CA28
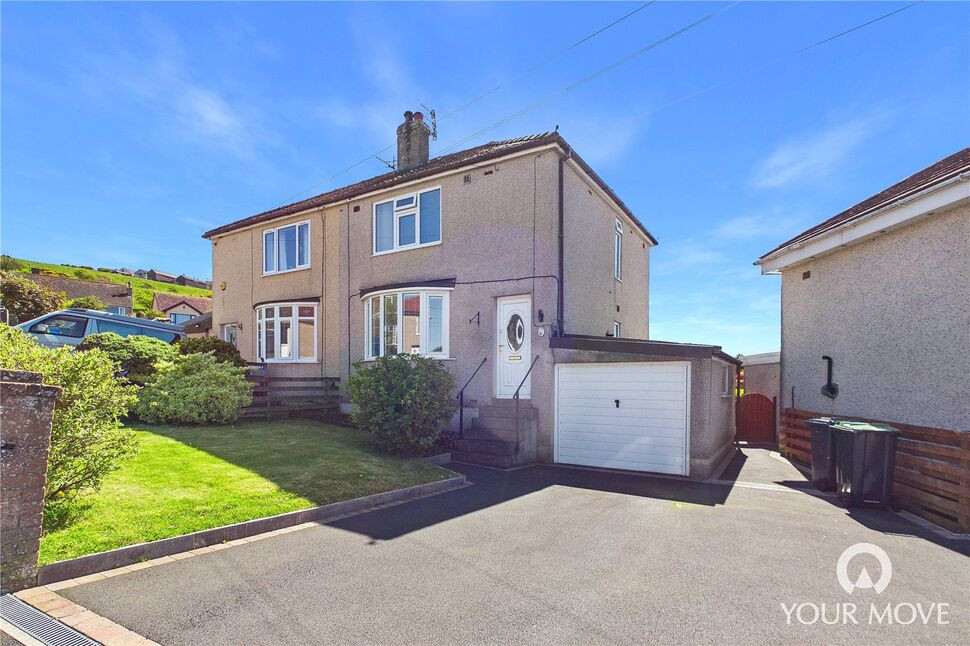
£190,000 Offers over
Brunlea Drive, Whitehaven, Cumbria, CA28
£325,000 Offers over
Comments (0)
Log in to like, comment or share to your feed.
Start the conversation about this listing.