 Available
Photo 1 of 16
£190,000 Offers over
Beaumont Drive, Washington, Tyne and Wear, NE38
Beaumont Drive, Tyne and Wear, Washington, NE38
- 🏠 House
- 📋 For sale
- 🛏 3 beds
- 🛁 1 bath
- 👁 12 views
About this property
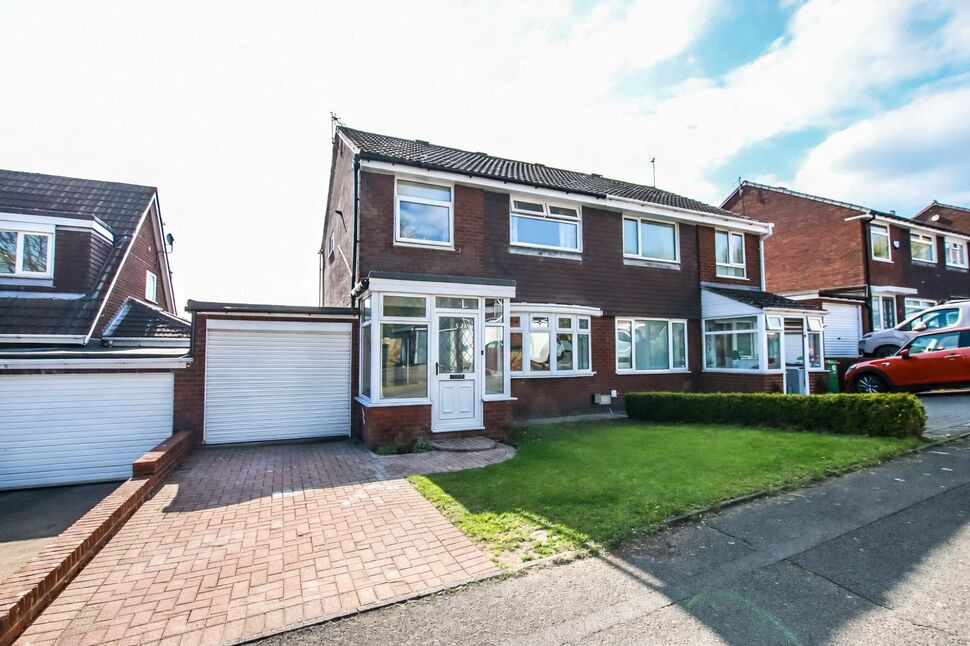
An immaculately presented three bedroom semi-detached home, beautifully finished throughout and positioned on the ever-popular Beaumont Drive in Washington. This stunning property offers spacious, modern living with a fantastic open feel to the ground floor, a stylish refitted bathroom, and a superb private rear garden – ideal for families.
The property is perfectly located within walking distance of The Galleries shopping centre and Washington Village, offering a great selection of shops, schools, bars and restaurants, making it an ideal purchase for first time buyers and growing families alike.
Internally, the home has been thoughtfully improved to create a bright and airy living space, with a generous lounge flowing through to a dining area and modern fitted kitchen. To the first floor, there are three well-proportioned bedrooms along with a contemporary family bathroom and separate WC.
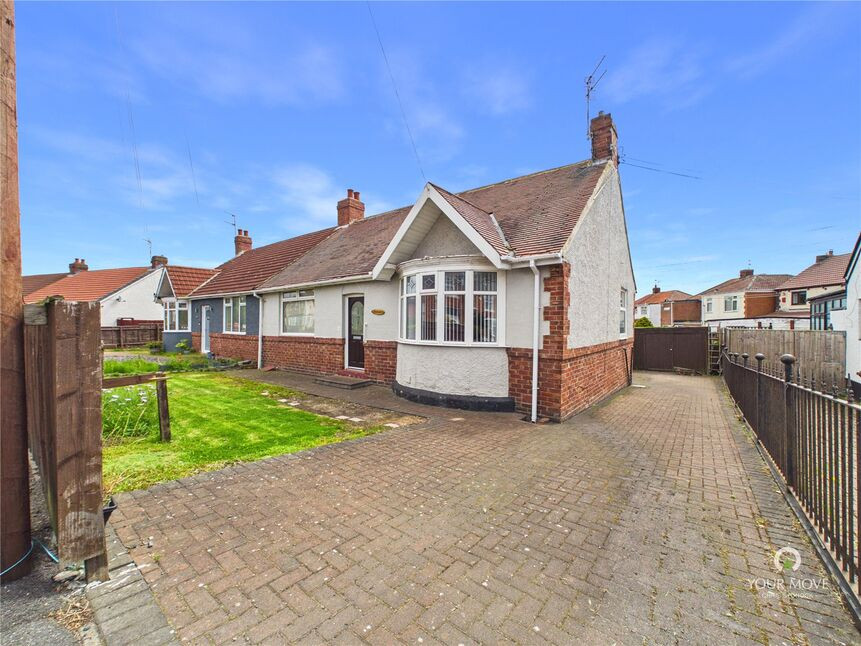
Externally, the property benefits from a driveway leading to an attached garage, while to the rear there is a beautifully maintained garden with patio and lawn – perfect for entertaining and enjoying the warmer months.
Early viewing is highly recommended to fully appreciate what this fantastic home has to offer.
Accommodation
Porch
Welcoming entrance porch providing access into the main living space.
Living Room – 3.99m x 3.24m (13'1" x 10'8")
A spacious and beautifully presented lounge with a large front window allowing plenty of natural light, finished in neutral tones and opening through to the dining area.
Dining Room – 3.02m x 2.81m (9'11" x 9'3")
A great additional reception space, ideal for family dining and entertaining, with direct access through to the kitchen.
Kitchen – 3.02m x 2.02m (9'11" x 6'7")
Modern fitted kitchen with a range of wall and base units, contrasting worktops and access out to the rear garden.
First Floor
Landing
Providing access to all bedrooms, bathroom and separate WC.
Bedroom One – 4.02m x 3.11m (13'2" x 10'2")
A generous double bedroom with plenty of space for furnishings.
Bedroom Two – 3.51m x 2.81m (11'6" x 9'3")
A further well-sized double bedroom overlooking the rear aspect.
Bedroom Three – 2.91m x 1.92m (9'6" x 6'3")
A good sized single room, ideal as a nursery, office or dressing room.
Bathroom
Stylishly refitted with a modern suite including bath with shower over and contemporary tiling.
Separate WC
Convenient additional WC located off the landing.
Externally
To the front, there is a driveway providing off-street parking leading to an attached garage.
To the rear, a beautifully maintained enclosed garden featuring a patio seating area and lawn – perfect for relaxing or entertaining.
Read full description
The property is perfectly located within walking distance of The Galleries shopping centre and Washington Village, offering a great selection of shops, schools, bars and restaurants, making it an ideal purchase for first time buyers and growing families alike.
Internally, the home has been thoughtfully improved to create a bright and airy living space, with a generous lounge flowing through to a dining area and modern fitted kitchen. To the first floor, there are three well-proportioned bedrooms along with a contemporary family bathroom and separate WC.
Externally, the property benefits from a driveway leading to an attached garage, while to the rear there is a beautifully maintained garden with patio and lawn – perfect for entertaining and enjoying the warmer months.
Early viewing is highly recommended to fully appreciate what this fantastic home has to offer.
Accommodation
Porch
Welcoming entrance porch providing access into the main living space.
Living Room – 3.99m x 3.24m (13'1" x 10'8")
A spacious and beautifully presented lounge with a large front window allowing plenty of natural light, finished in neutral tones and opening through to the dining area.
Dining Room – 3.02m x 2.81m (9'11" x 9'3")
A great additional reception space, ideal for family dining and entertaining, with direct access through to the kitchen.
Kitchen – 3.02m x 2.02m (9'11" x 6'7")
Modern fitted kitchen with a range of wall and base units, contrasting worktops and access out to the rear garden.
First Floor
Landing
Providing access to all bedrooms, bathroom and separate WC.
Bedroom One – 4.02m x 3.11m (13'2" x 10'2")
A generous double bedroom with plenty of space for furnishings.
Bedroom Two – 3.51m x 2.81m (11'6" x 9'3")
A further well-sized double bedroom overlooking the rear aspect.
Bedroom Three – 2.91m x 1.92m (9'6" x 6'3")
A good sized single room, ideal as a nursery, office or dressing room.
Bathroom
Stylishly refitted with a modern suite including bath with shower over and contemporary tiling.
Separate WC
Convenient additional WC located off the landing.
Externally
To the front, there is a driveway providing off-street parking leading to an attached garage.
To the rear, a beautifully maintained enclosed garden featuring a patio seating area and lawn – perfect for relaxing or entertaining.
Read full description
What's it like to live here?
Nearby businesses open now
More properties nearby
£150,000 Offers over
Fountains Close, Washington, Tyne and Wear, NE38
£180,000 Asking price
Fountains Close, Biddick, Tyne and Wear, NE38
£185,000 Offers over
Kirkham, Biddick, Washington, NE38
£175,000 Offers over
Comments (0)
Log in to like, comment or share to your feed.
Start the conversation about this listing.