 Available
Photo 1 of 19
£185,000 Offers over
Kirkham, Biddick, Washington, NE38
Kirkham, Washington, Biddick, NE38
- 🏠 House
- 📋 For sale
- 🛏 3 beds
- 🛁 1 bath
- 👁 10 views
About this property
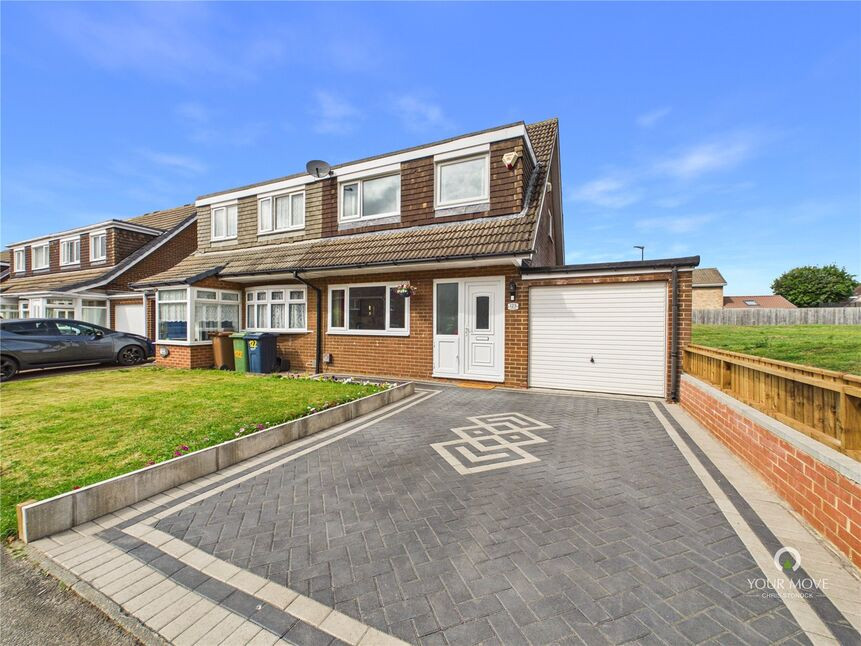
Situated in a highly desirable position within Biddick, this extended and well-presented three-bedroom semi-detached home offers generous and versatile accommodation, an attractive rear garden, off-street parking and an attached garage.
The ground floor provides an excellent amount of living space, with a particularly impressive open-plan living and dining area creating a bright and sociable heart to the home. To the rear is a generous fitted kitchen with access directly into the garden.
Upstairs are three bedrooms and a family bathroom, while externally the property continues to impress. The front provides a smart block-paved driveway leading to the attached garage, while the rear garden is beautifully maintained with a lawn, patio seating area, established borders and plenty of space to enjoy during the warmer months.
Location
Kirkham enjoys an excellent position within the popular Biddick area of Washington, particularly appealing to families thanks to its proximity to a selection of well-regarded local schools.
The property is also within a short walk of Princess Anne Park, providing attractive open green space and opportunities for walking and recreation. Washington Village and The Galleries Shopping Centre are also readily accessible, providing a wide range of shops, amenities, leisure facilities and transport connections.
The area is particularly convenient for commuters, with good access to the A1(M), A19 and wider North East road network, making Newcastle, Sunderland, Durham and surrounding employment centres easily accessible.
Accommodation
Ground Floor
Entrance Hallway
0.96m x 2.05m (3'1" x 6'8")
Providing access into the main living accommodation with staircase rising to the first floor.
Living Room
3.78m x 4.12m (12'4" x 13'6")
A spacious and bright reception room with a large front-facing window providing plenty of natural light. The room opens directly into the dining area, creating an excellent space for both everyday family living and entertaining.
Dining Room
2.49m x 3.13m (8'2" x 10'3")
A generous dedicated dining space adjoining the living room, comfortably accommodating a family dining table and providing access through to the kitchen.
Kitchen
4.93m x 2.50m (16'2" x 8'2")
A particularly generous kitchen fitted with a range of wall and base units, contrasting work surfaces and tiled splashbacks. There is ample space for appliances together with windows and a door overlooking and providing direct access to the rear garden.
First Floor
Landing
1.89m x 2.26m (6'2" x 7'5")
Providing access to all three bedrooms and the family bathroom.
Bedroom One
2.67m x 3.99m (8'9" x 13'1")
A generous principal double bedroom with a large window providing plenty of natural light and ample space for bedroom furniture.
Bedroom Two
2.79m x 2.83m (9'2" x 9'3")
A well-proportioned second bedroom, suitable as a double bedroom, children's room or guest room.
Bedroom Three
2.07m x 3.17m (6'9" x 10'4")
A good-sized third bedroom offering flexibility as a child's bedroom, home office or study.
Family Bathroom
1.88m x 1.85m (6'1" x 6'0")
Fitted with a white suite comprising panelled bath with shower over and screen, pedestal wash basin and WC.
External
Front
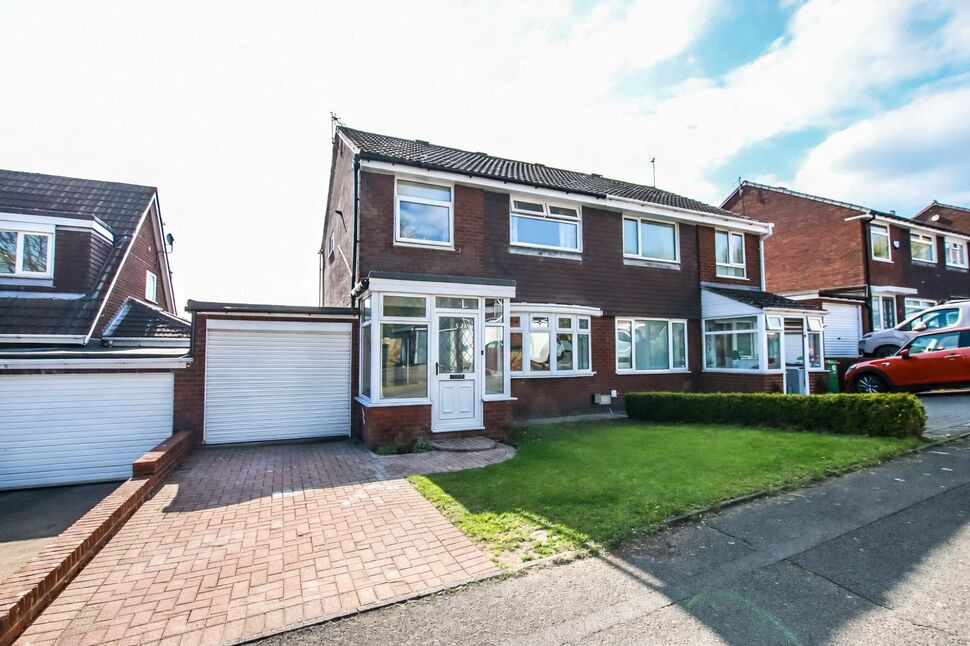
The property enjoys an attractive frontage with lawned garden and a smart block-paved driveway providing off-street parking, leading to the attached garage.
Garage
An attached garage providing useful secure parking and additional storage space.
Rear Garden
A real feature of the property, the enclosed rear garden has been particularly well maintained and offers an excellent outdoor space. Predominantly laid to lawn with a paved seating area, decorative stone borders, established planting and fenced boundaries, it provides a lovely setting for relaxing, entertaining and family use.
Read full description
The ground floor provides an excellent amount of living space, with a particularly impressive open-plan living and dining area creating a bright and sociable heart to the home. To the rear is a generous fitted kitchen with access directly into the garden.
Upstairs are three bedrooms and a family bathroom, while externally the property continues to impress. The front provides a smart block-paved driveway leading to the attached garage, while the rear garden is beautifully maintained with a lawn, patio seating area, established borders and plenty of space to enjoy during the warmer months.
Location
Kirkham enjoys an excellent position within the popular Biddick area of Washington, particularly appealing to families thanks to its proximity to a selection of well-regarded local schools.
The property is also within a short walk of Princess Anne Park, providing attractive open green space and opportunities for walking and recreation. Washington Village and The Galleries Shopping Centre are also readily accessible, providing a wide range of shops, amenities, leisure facilities and transport connections.
The area is particularly convenient for commuters, with good access to the A1(M), A19 and wider North East road network, making Newcastle, Sunderland, Durham and surrounding employment centres easily accessible.
Accommodation
Ground Floor
Entrance Hallway
0.96m x 2.05m (3'1" x 6'8")
Providing access into the main living accommodation with staircase rising to the first floor.
Living Room
3.78m x 4.12m (12'4" x 13'6")
A spacious and bright reception room with a large front-facing window providing plenty of natural light. The room opens directly into the dining area, creating an excellent space for both everyday family living and entertaining.
Dining Room
2.49m x 3.13m (8'2" x 10'3")
A generous dedicated dining space adjoining the living room, comfortably accommodating a family dining table and providing access through to the kitchen.
Kitchen
4.93m x 2.50m (16'2" x 8'2")
A particularly generous kitchen fitted with a range of wall and base units, contrasting work surfaces and tiled splashbacks. There is ample space for appliances together with windows and a door overlooking and providing direct access to the rear garden.
First Floor
Landing
1.89m x 2.26m (6'2" x 7'5")
Providing access to all three bedrooms and the family bathroom.
Bedroom One
2.67m x 3.99m (8'9" x 13'1")
A generous principal double bedroom with a large window providing plenty of natural light and ample space for bedroom furniture.
Bedroom Two
2.79m x 2.83m (9'2" x 9'3")
A well-proportioned second bedroom, suitable as a double bedroom, children's room or guest room.
Bedroom Three
2.07m x 3.17m (6'9" x 10'4")
A good-sized third bedroom offering flexibility as a child's bedroom, home office or study.
Family Bathroom
1.88m x 1.85m (6'1" x 6'0")
Fitted with a white suite comprising panelled bath with shower over and screen, pedestal wash basin and WC.
External
Front
The property enjoys an attractive frontage with lawned garden and a smart block-paved driveway providing off-street parking, leading to the attached garage.
Garage
An attached garage providing useful secure parking and additional storage space.
Rear Garden
A real feature of the property, the enclosed rear garden has been particularly well maintained and offers an excellent outdoor space. Predominantly laid to lawn with a paved seating area, decorative stone borders, established planting and fenced boundaries, it provides a lovely setting for relaxing, entertaining and family use.
Read full description
What's it like to live here?
Nearby businesses open now
More properties nearby
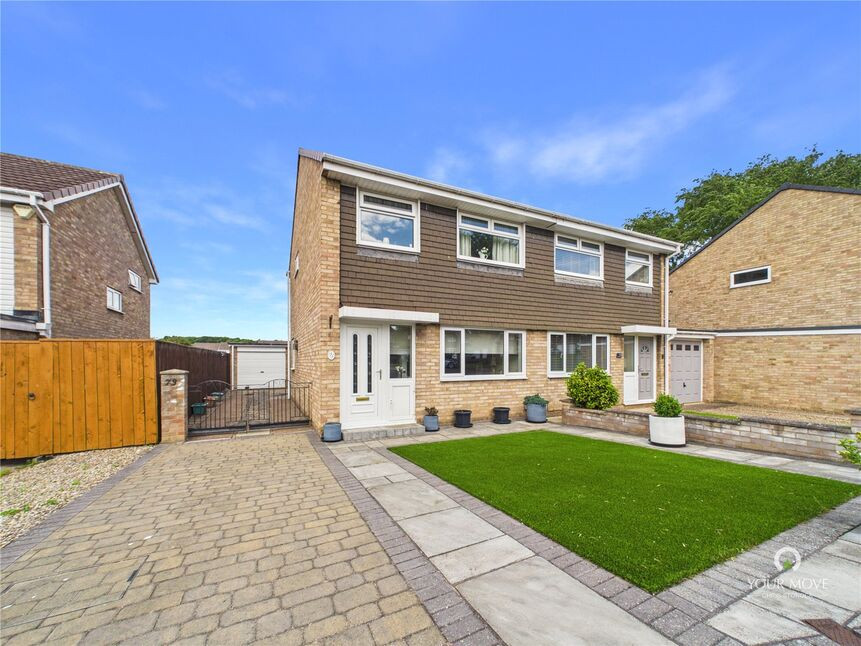
£180,000 Asking price
Fountains Close, Biddick, Tyne and Wear, NE38
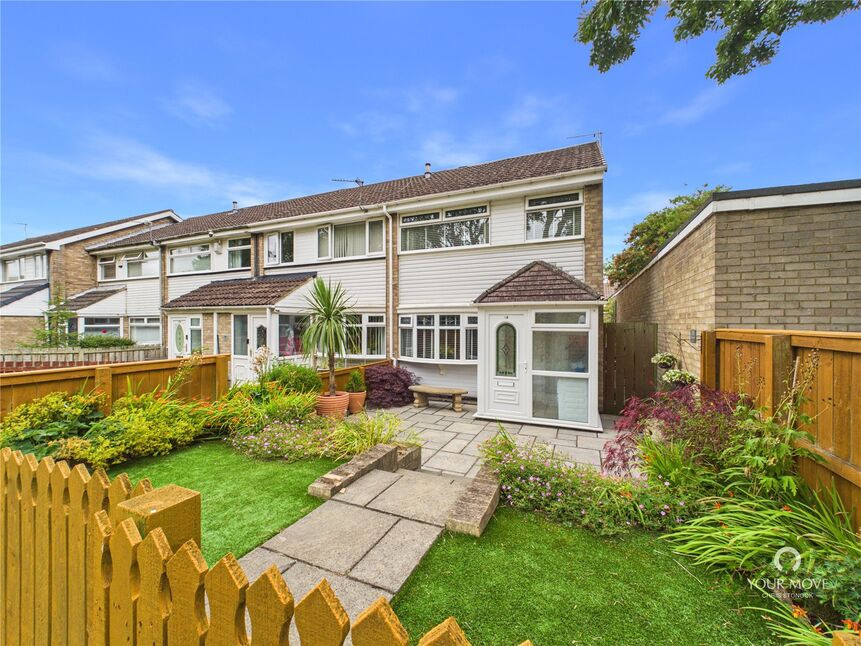
£150,000 Offers over
Fountains Close, Washington, Tyne and Wear, NE38
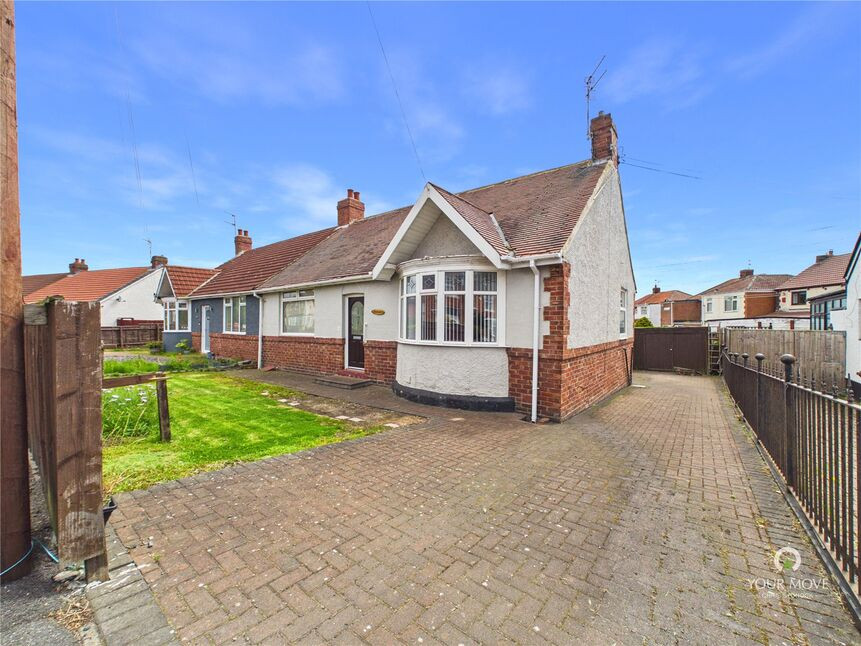
£175,000 Offers over
Fatfield Road, Washington, Tyne and Wear, NE38
£190,000 Offers over
Comments (0)
Log in to like, comment or share to your feed.
Start the conversation about this listing.