 Available
Photo 1 of 14
£180,000 Asking price
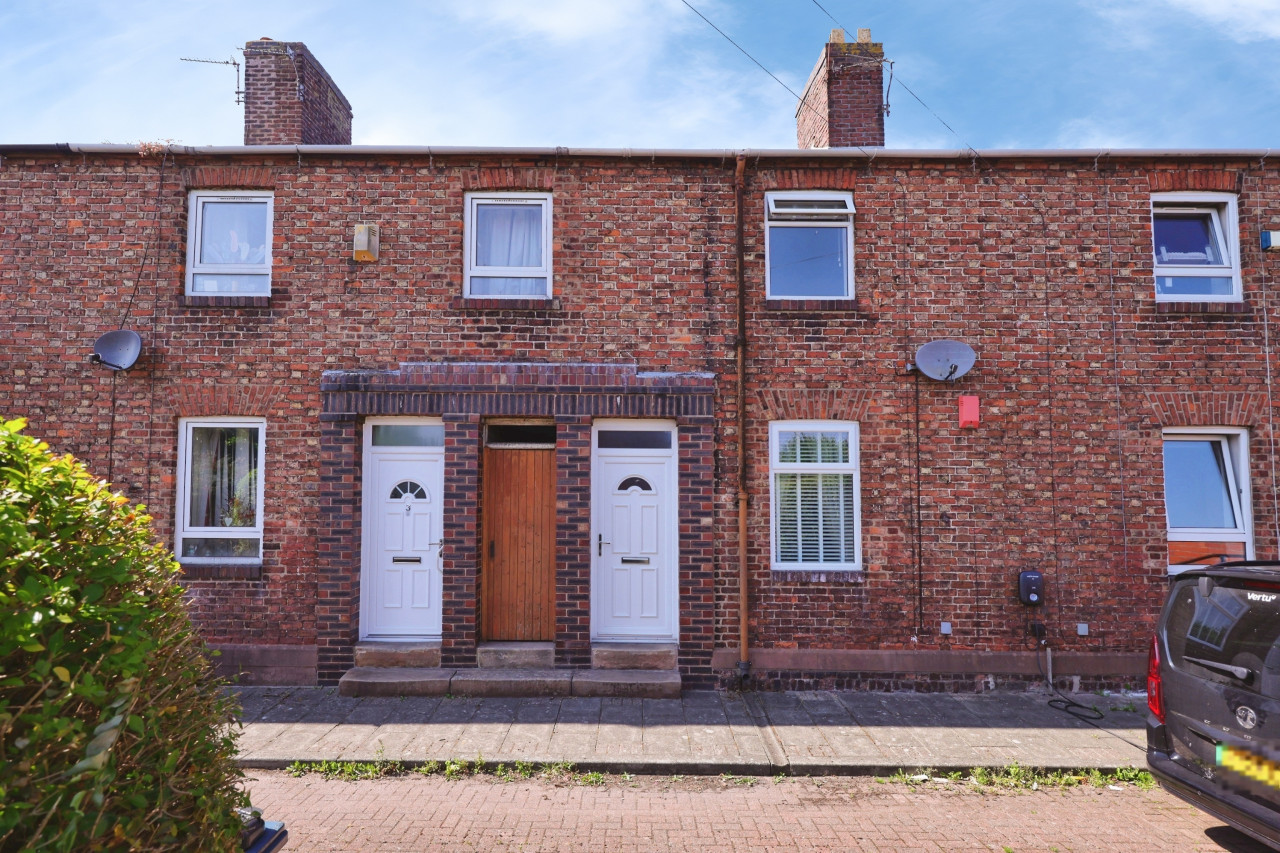
Bedford Road, Carlisle, Cumbria, CA2
Bedford Road, Cumbria, Carlisle, CA2
- 🏠 House
- 📋 For sale
- 🛏 3 beds
- 🛁 1 bath
- 👁 6 views
About this property
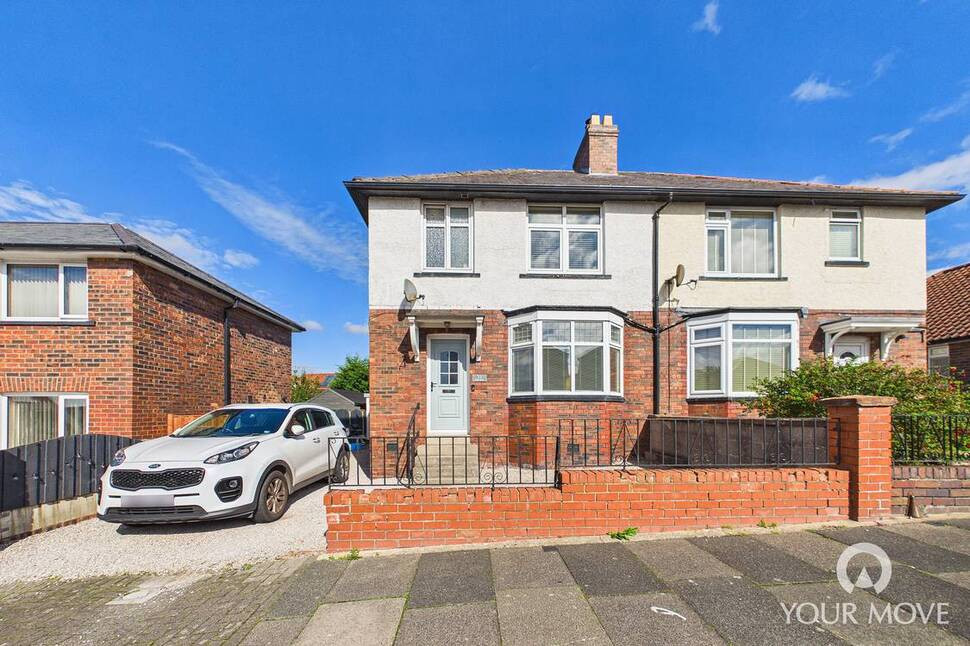
Ideal three bedroom semi detached family home, off Dalston Road, West Carlisle. The accommodation offers entrance hallway, living room, kitchen, dining room and conservatory. The first floor has three bedrooms and bathroom. Externally is a low maintenance front garden, driveway, garage and rear garden with decked area.
Entrance Hall
13'10" x 6'4" (4.22m x 1.92m)
Access up external steps leading to inviting entrance hallway with white spindle staircase and handrail, under stair storage cupboard and wood style flooring. Provides access to all ground floor rooms.
Living Room
10'4" x 11'11" (3.16m x 3.63m)
Located at the front of the property with generous window, log burner and wood style flooring.
Kitchen
9'5" x 6'1" (2.86m x 1.86m)
A range of wall and base units with contrasting worktops, integral extractor hood, electric oven, gas hob, integral fridge/freezer, plumbing for washing machine, single stainless steel sink and mixer tap, partial wall tiling and vinyl flooring.
Dining Room
12'11" x 11'10" (3.93m x 3.61m)
Spacious dining room with wall mounted electric fire (not tested) and patio doors leading to conservatory.
Conservatory
8'12" x 13'0" (2.74m x 3.97m)
Positioned at the rear of the property overlooking the garden, with French doors.
Landing
With white spindle staircase and handrail.
Primary Bedroom
12'10" x 10'7" (3.92m x 3.22m)
Positioned at the rear of the property with storage cupboard.
Bedroom 2
10'4" x 11'11" (3.16m x 3.63m)
Positioned at the front of the property with storage cupboard.
Bedroom 3
9'5" x 7'7" (2.87m x 2.30m)
Positioned at the rear of the property, currently used as a study.
Bathroom
5'4" x 6'1" (1.63m x 1.86m)
Three piece white suite with bath, over-bath shower with waterfall attachment, glass style screen, vanity unit incorporating sink, WC, towel rail, mirrored wall cabinet, partial wall tiling and vinyl flooring.
Garage
With wooden front doors and side door leading to rear garden.
External
To the front is a low maintenance garden and gravel driveway which extends down the side of the property. To the rear is a garden with decked area and steps leading down to artificial lawn and gravel area.
Additional
Double glazing and gas heating.
Agent's Note
Due to the age and construction of the garage, some materials may contain asbestos. This has not been confirmed by testing, and no asbestos survey is available. Interested buyers should arrange their own specialist advice or testing if this is important to their decision, particularly if they intend to alter or remove the garage.
Read full description
Entrance Hall
13'10" x 6'4" (4.22m x 1.92m)
Access up external steps leading to inviting entrance hallway with white spindle staircase and handrail, under stair storage cupboard and wood style flooring. Provides access to all ground floor rooms.
Living Room
10'4" x 11'11" (3.16m x 3.63m)
Located at the front of the property with generous window, log burner and wood style flooring.
Kitchen
9'5" x 6'1" (2.86m x 1.86m)
A range of wall and base units with contrasting worktops, integral extractor hood, electric oven, gas hob, integral fridge/freezer, plumbing for washing machine, single stainless steel sink and mixer tap, partial wall tiling and vinyl flooring.
Dining Room
12'11" x 11'10" (3.93m x 3.61m)
Spacious dining room with wall mounted electric fire (not tested) and patio doors leading to conservatory.
Conservatory
8'12" x 13'0" (2.74m x 3.97m)
Positioned at the rear of the property overlooking the garden, with French doors.
Landing
With white spindle staircase and handrail.
Primary Bedroom
12'10" x 10'7" (3.92m x 3.22m)
Positioned at the rear of the property with storage cupboard.
Bedroom 2
10'4" x 11'11" (3.16m x 3.63m)
Positioned at the front of the property with storage cupboard.
Bedroom 3
9'5" x 7'7" (2.87m x 2.30m)
Positioned at the rear of the property, currently used as a study.
Bathroom
5'4" x 6'1" (1.63m x 1.86m)
Three piece white suite with bath, over-bath shower with waterfall attachment, glass style screen, vanity unit incorporating sink, WC, towel rail, mirrored wall cabinet, partial wall tiling and vinyl flooring.
Garage
With wooden front doors and side door leading to rear garden.
External
To the front is a low maintenance garden and gravel driveway which extends down the side of the property. To the rear is a garden with decked area and steps leading down to artificial lawn and gravel area.
Additional
Double glazing and gas heating.
Agent's Note
Due to the age and construction of the garage, some materials may contain asbestos. This has not been confirmed by testing, and no asbestos survey is available. Interested buyers should arrange their own specialist advice or testing if this is important to their decision, particularly if they intend to alter or remove the garage.
Read full description
What's it like to live here?
Nearby businesses open now
More properties nearby
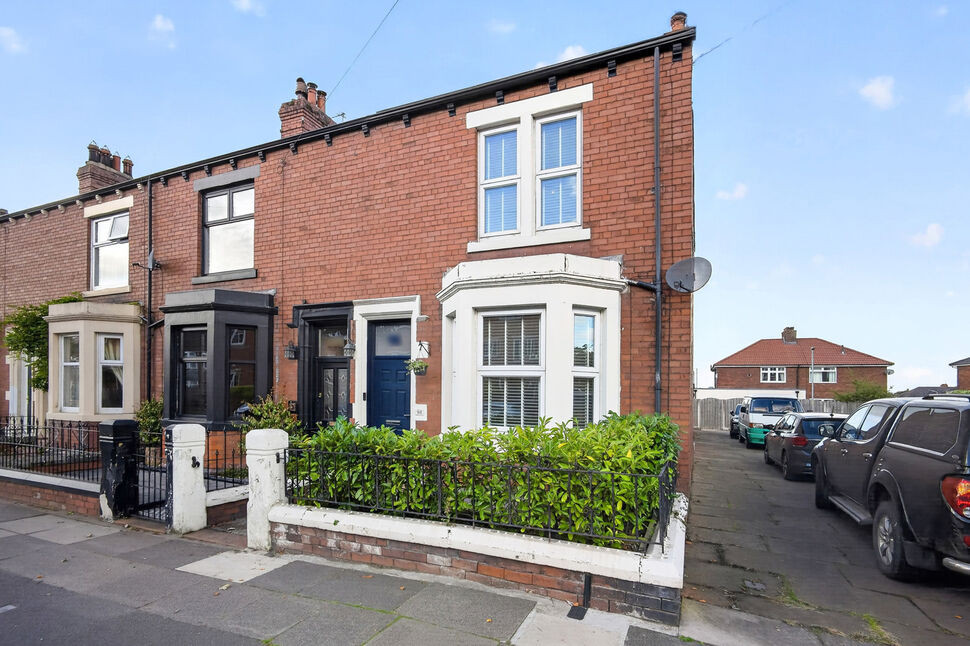
£280,000 Asking price
Dalston Road, Carlisle, Cumbria, CA2
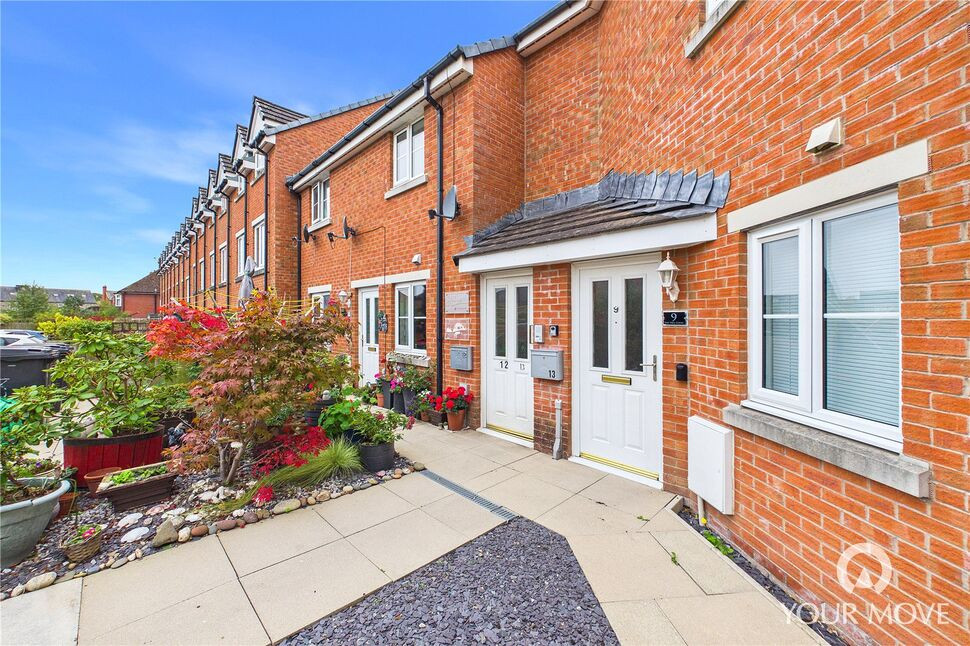
£140,000 Asking price
Priory Road, Carlisle, Cumbria, CA2
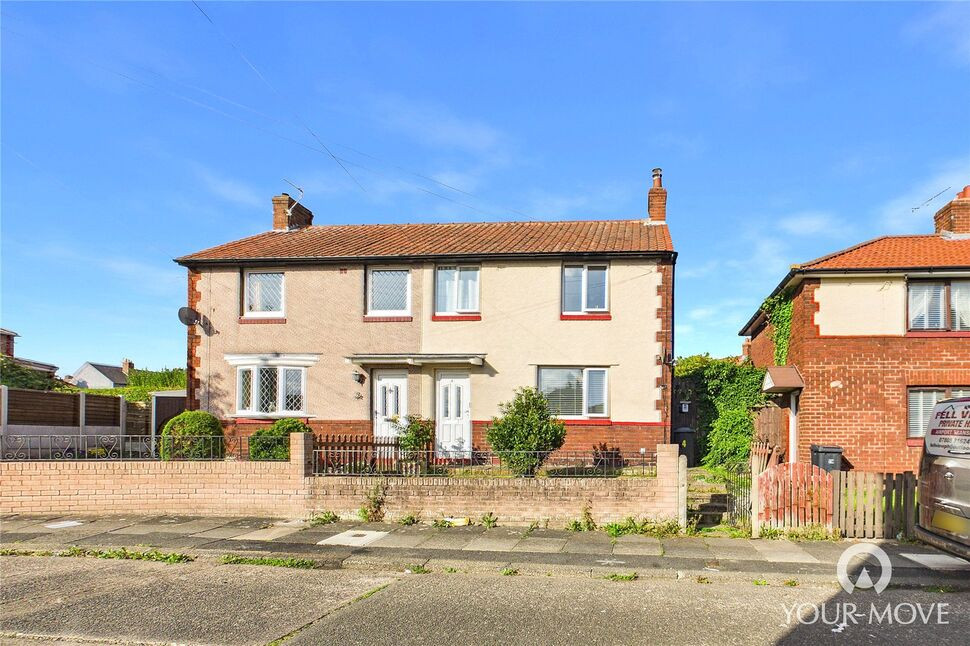
OIRO £80,000
Comments (0)
Log in to like, comment or share to your feed.
Start the conversation about this listing.