 Available
Photo 1 of 17
£280,000 Asking price
Dalston Road, Carlisle, Cumbria, CA2
Dalston Road, Cumbria, Carlisle, CA2
- 🏠 House
- 📋 For sale
- 🛏 3 beds
- 🛁 2 baths
- 👁 4 views
About this property
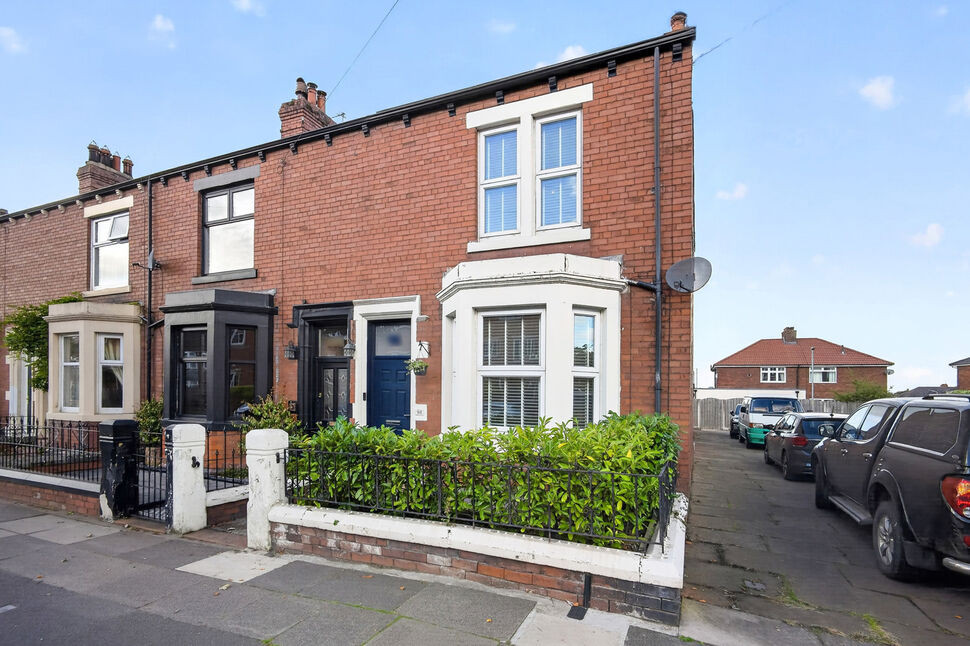
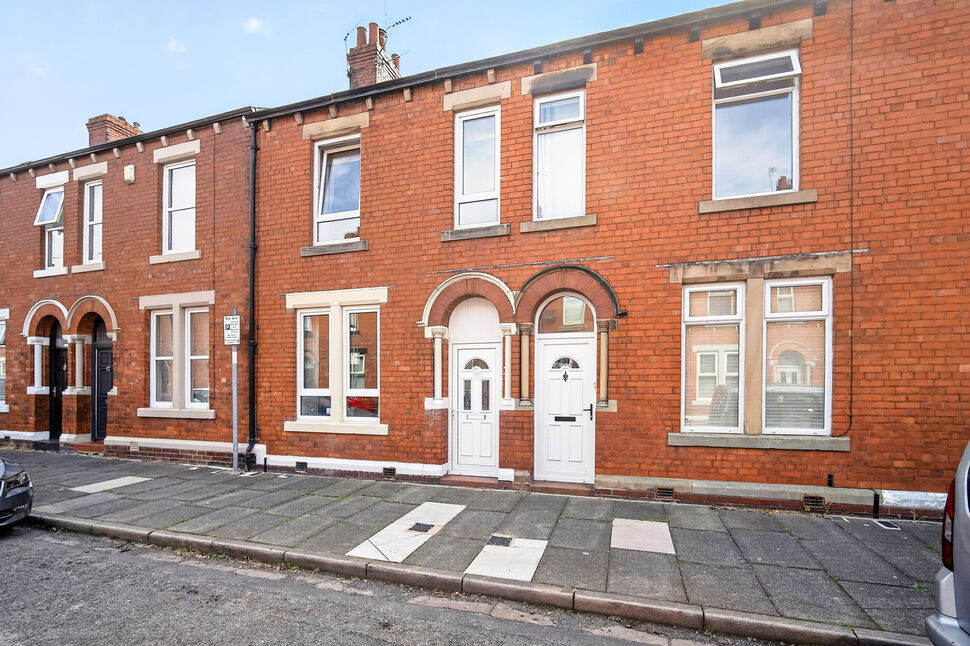
Well presented end terrace property with three bedrooms, attic room and garage on Dalston Road, Carlisle. The accommodation offers vestibule, entrance hallway, living room, dining area, kitchen and bathroom. First floor has three bedrooms and shower room. The second floor has an attic room. Externally is a forecourt, to the rear is a courtyard with garage. Benefitting from solar panels.
Vestibule
Inviting vestibule with feature floor tiling. Leads to entrance hallway.
Entrance Hall
Offers access to living room and first floor.
Living Room
15'5" x 12'7" (4.70m x 3.83m)
Spacious living room, positioned at the front of the property, with bay window and log burner.
Dining Area
14'6" x 13'5" (4.42m x 4.09m)
Open plan dining area with understairs cupboard.
Kitchen
5.65m x2.79m
Generous sized kitchen with a range of wall and base units, range style dual fuel oven and hob, stainless steel extractor hood, Belfast style sink with mixer tap, plumbing for washing machine, integrated dishwasher, space for fridge freezer, partial wall tiling, floor tiles. Leads to ground floor bathroom and rear courtyard.
Bathroom
9'1" x 7'3" (2.77m x 2.21m)
Ground floor bathroom with three piece white suite incorporating bath, over-bath shower, glass style screen, floating sink, WC, partial wall tiling, floor tiles and storage cupboard housing gas boiler.
Landing
With white spindle balustrade and wood style flooring.
Primary Bedroom
16'4" x 12'5" (4.99m x 3.78m)
Positioned at the front of the property with built-in wardrobes and neutral décor.
Bedroom 2
14'5" x 9'11" (4.40m x 3.03m)
Positioned at the rear of the property with downlighters and neutral décor.
Bedroom 3
11'11" x 9'1" (3.64m x 2.77m)
Positioned at the rear of the property.
Shower Room
5'9" x 8'9" (1.76m x 2.66m)
Three piece suite incorporating shower, floating sink, WC, towel rail, partial wall tiles and floor tiling.
Attic Room
17'8" x 16'4" (5.39m x 4.99m)
Situated on the second floor with Velux style window. Currently used as an office.
Garage
14'12" x 11'11" (4.57m x 3.63m)
With roller door, window, French doors and independent electrical board.
External
To the front is a forecourt with path leading to front door. To the rear is a courtyard with Indian sandstone style paving, ample space to sit and relax, access to garage and gate leading to side street.
Additional
Double glazing and gas heating. Benefitting from solar panels which are owned outright.
Agent's Note
Agents Note: Property Alterations: The seller has advised that the attic was converted into living accommodation in 2019, with Building Regulations documentation available for interested buyers.A garage was erected in the rear yard in 2024, with planning permission documentation available.The seller also advises that a load-bearing wall between the living room and dining room was removed approximately three years ago, with Building Regulations documentation available.Prospective buyers should ask their legal representative to verify all relevant planning permissions, Building Regulations approvals and supporting documentation, and ensure these meet their requirements and those of any mortgage lender.
Read full description
Vestibule
Inviting vestibule with feature floor tiling. Leads to entrance hallway.
Entrance Hall
Offers access to living room and first floor.
Living Room
15'5" x 12'7" (4.70m x 3.83m)
Spacious living room, positioned at the front of the property, with bay window and log burner.
Dining Area
14'6" x 13'5" (4.42m x 4.09m)
Open plan dining area with understairs cupboard.
Kitchen
5.65m x2.79m
Generous sized kitchen with a range of wall and base units, range style dual fuel oven and hob, stainless steel extractor hood, Belfast style sink with mixer tap, plumbing for washing machine, integrated dishwasher, space for fridge freezer, partial wall tiling, floor tiles. Leads to ground floor bathroom and rear courtyard.
Bathroom
9'1" x 7'3" (2.77m x 2.21m)
Ground floor bathroom with three piece white suite incorporating bath, over-bath shower, glass style screen, floating sink, WC, partial wall tiling, floor tiles and storage cupboard housing gas boiler.
Landing
With white spindle balustrade and wood style flooring.
Primary Bedroom
16'4" x 12'5" (4.99m x 3.78m)
Positioned at the front of the property with built-in wardrobes and neutral décor.
Bedroom 2
14'5" x 9'11" (4.40m x 3.03m)
Positioned at the rear of the property with downlighters and neutral décor.
Bedroom 3
11'11" x 9'1" (3.64m x 2.77m)
Positioned at the rear of the property.
Shower Room
5'9" x 8'9" (1.76m x 2.66m)
Three piece suite incorporating shower, floating sink, WC, towel rail, partial wall tiles and floor tiling.
Attic Room
17'8" x 16'4" (5.39m x 4.99m)
Situated on the second floor with Velux style window. Currently used as an office.
Garage
14'12" x 11'11" (4.57m x 3.63m)
With roller door, window, French doors and independent electrical board.
External
To the front is a forecourt with path leading to front door. To the rear is a courtyard with Indian sandstone style paving, ample space to sit and relax, access to garage and gate leading to side street.
Additional
Double glazing and gas heating. Benefitting from solar panels which are owned outright.
Agent's Note
Agents Note: Property Alterations: The seller has advised that the attic was converted into living accommodation in 2019, with Building Regulations documentation available for interested buyers.A garage was erected in the rear yard in 2024, with planning permission documentation available.The seller also advises that a load-bearing wall between the living room and dining room was removed approximately three years ago, with Building Regulations documentation available.Prospective buyers should ask their legal representative to verify all relevant planning permissions, Building Regulations approvals and supporting documentation, and ensure these meet their requirements and those of any mortgage lender.
Read full description
What's it like to live here?
Nearby businesses open now
More properties nearby
£180,000 Asking price
Bedford Road, Carlisle, Cumbria, CA2
£275,000 Asking price
St. James Road, Carlisle, Cumbria, CA2
£145,000 Asking price
Comments (0)
Log in to like, comment or share to your feed.
Start the conversation about this listing.