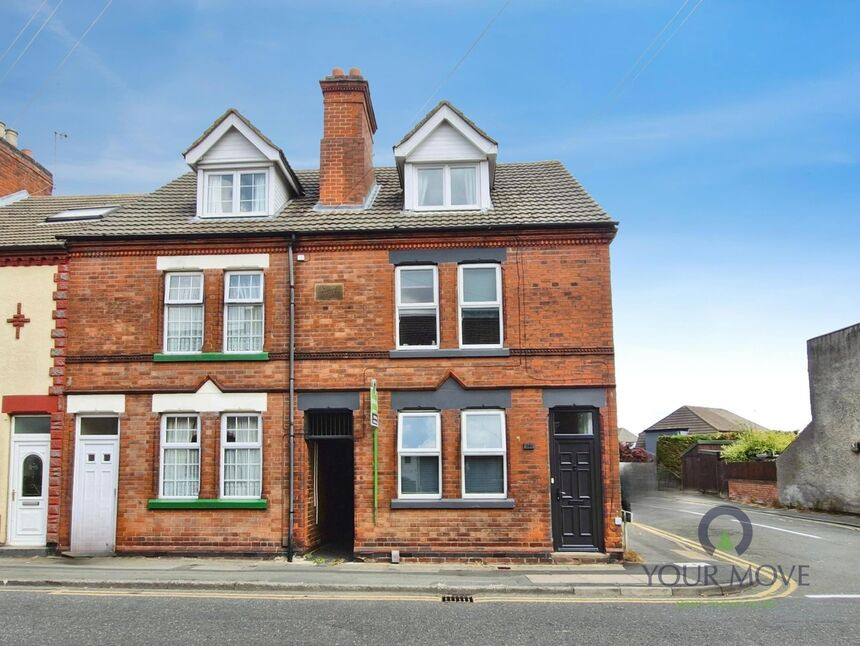
 Available
Photo 1 of 21
£250,000
Belvoir Road, Coalville, Leicestershire, LE67
Belvoir Road, Leicestershire, Coalville, LE67
- 🏠 House
- 📋 For sale
- 🛏 4 beds
- 🛁 2 baths
- 👁 9 views
About this property
Step inside this spacious end-terraced home and discover a property offering exceptional flexibility, modern finishes and a layout perfectly suited to growing families or investment buyers alike. With accommodation meeting HMO standards, four to five bedrooms, off-road parking and a garage, this versatile home is just a short walk from Coalville town centre and local amenities.
The entrance hall provides access to a convenient ground floor WC before leading into the versatile front reception room, ideal as a comfortable lounge or fifth bedroom. To the rear, the heart of the home awaits with a superb open-plan living, kitchen and dining space. The bright lounge enjoys French doors opening onto the garden, while the contemporary galley kitchen is fitted with modern wall and base units, an induction hob, double oven, space for a double fridge freezer and plumbing for two appliances. Completing the space, the dining area benefits from a skylight and further French doors, offering flexibility as a dining room or potential utility area.
The first floor hosts two generous double bedrooms, both with attractive feature fireplaces, alongside a beautifully appointed family bathroom featuring a freestanding bath, separate walk-in shower, vanity unit and illuminated mirror. A Worcester boiler, approximately two years old, is conveniently housed within the landing airing cupboard.
The second floor offers two further double bedrooms and a stylish shower room, creating an ideal arrangement for larger families or shared living.
Outside, the low-maintenance block-paved garden provides gated access to the rear driveway and detached single garage, completing this impressive and incredibly versatile home.
Entrance Hall
Welcoming entrance with access to the ground floor accommodation.
Lounge / Bedroom 5
11'10" x 8'12" (3.60m x 2.74m)
Versatile front-facing reception room, ideal as a lounge or fifth bedroom.
WC
3'10" x 1'12" (1.17m x 0.60m)
A convenient cloakroom on the ground floor.
Open-Plan Lounge Area
13'9" x 12'0" (4.20m x 3.66m)
Bright and spacious living space with French doors opening onto the garden.
Kitchen
10'0" x 6'10" (3.05m x 2.08m)
Modern galley kitchen with induction hob, double oven, modern wall and base units, space for a double fridge freezer and plumbing for two appliances.
Open-Plan Dining Area
7'11" x 6'12" (2.41m x 2.13m)
Skylight and French doors, offering a flexible dining or utility space.
Landing
Airing cupboard housing the Worcester boiler (approximately two years old).
Bedroom 1
14'12" x 12'0" (4.57m x 3.66m)
Spacious 15' x 12' double bedroom with feature fireplace and two front-facing windows.
Bedroom 2
12'12" x 8'12" (3.96m x 2.74m)
Generous rear-facing double with original feature fireplace, built-in cupboard and replacement window.
Bathroom
10'0" x 6'12" (3.05m x 2.13m)
Modern four-piece suite with freestanding bath, walk-in mains-fed shower, vanity unit and illuminated mirror.
Bedroom 3
14'0" x 8'12" (4.27m x 2.74m)
Front-facing double bedroom with feature fireplace.
Bedroom 4
10'12" x 8'0" (3.35m x 2.44m)
Rear-facing double bedroom with skylight.
Shower Room
6'0" x 4'10" (1.83m x 1.47m)
Contemporary suite with walk-in mains-fed shower, WC and vanity unit.
Front
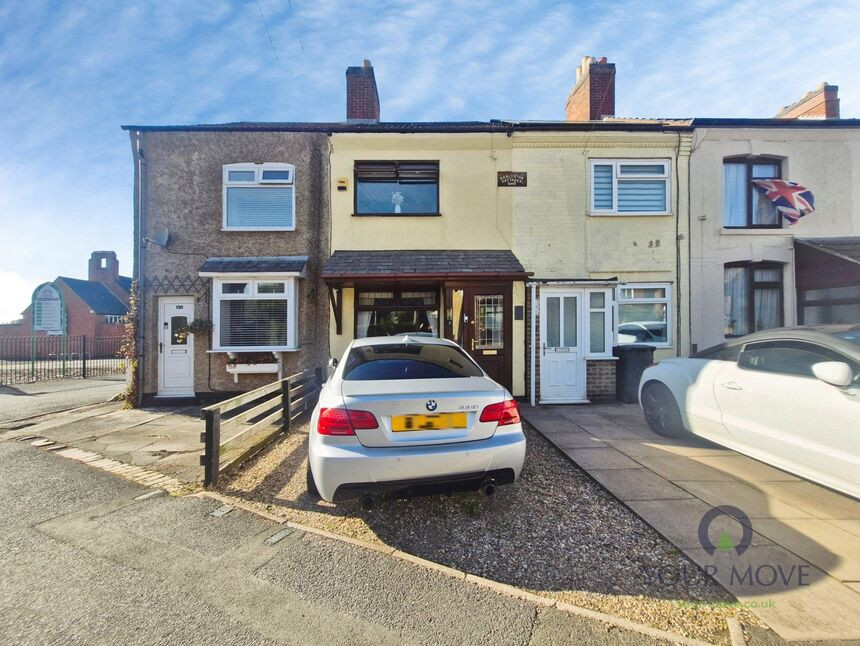
Gated side access and a low-maintenance frontage within walking distance of Coalville town centre.
Garden
Fully block-paved, low-maintenance garden with gated access to the rear driveway.
Driveway
Block-paved driveway providing off-road parking
Garage
15'11" x 8'11" (4.85m x 2.72m)
Detached single garage with manual up-and-over door.
Read full description
The entrance hall provides access to a convenient ground floor WC before leading into the versatile front reception room, ideal as a comfortable lounge or fifth bedroom. To the rear, the heart of the home awaits with a superb open-plan living, kitchen and dining space. The bright lounge enjoys French doors opening onto the garden, while the contemporary galley kitchen is fitted with modern wall and base units, an induction hob, double oven, space for a double fridge freezer and plumbing for two appliances. Completing the space, the dining area benefits from a skylight and further French doors, offering flexibility as a dining room or potential utility area.
The first floor hosts two generous double bedrooms, both with attractive feature fireplaces, alongside a beautifully appointed family bathroom featuring a freestanding bath, separate walk-in shower, vanity unit and illuminated mirror. A Worcester boiler, approximately two years old, is conveniently housed within the landing airing cupboard.
The second floor offers two further double bedrooms and a stylish shower room, creating an ideal arrangement for larger families or shared living.
Outside, the low-maintenance block-paved garden provides gated access to the rear driveway and detached single garage, completing this impressive and incredibly versatile home.
Entrance Hall
Welcoming entrance with access to the ground floor accommodation.
Lounge / Bedroom 5
11'10" x 8'12" (3.60m x 2.74m)
Versatile front-facing reception room, ideal as a lounge or fifth bedroom.
WC
3'10" x 1'12" (1.17m x 0.60m)
A convenient cloakroom on the ground floor.
Open-Plan Lounge Area
13'9" x 12'0" (4.20m x 3.66m)
Bright and spacious living space with French doors opening onto the garden.
Kitchen
10'0" x 6'10" (3.05m x 2.08m)
Modern galley kitchen with induction hob, double oven, modern wall and base units, space for a double fridge freezer and plumbing for two appliances.
Open-Plan Dining Area
7'11" x 6'12" (2.41m x 2.13m)
Skylight and French doors, offering a flexible dining or utility space.
Landing
Airing cupboard housing the Worcester boiler (approximately two years old).
Bedroom 1
14'12" x 12'0" (4.57m x 3.66m)
Spacious 15' x 12' double bedroom with feature fireplace and two front-facing windows.
Bedroom 2
12'12" x 8'12" (3.96m x 2.74m)
Generous rear-facing double with original feature fireplace, built-in cupboard and replacement window.
Bathroom
10'0" x 6'12" (3.05m x 2.13m)
Modern four-piece suite with freestanding bath, walk-in mains-fed shower, vanity unit and illuminated mirror.
Bedroom 3
14'0" x 8'12" (4.27m x 2.74m)
Front-facing double bedroom with feature fireplace.
Bedroom 4
10'12" x 8'0" (3.35m x 2.44m)
Rear-facing double bedroom with skylight.
Shower Room
6'0" x 4'10" (1.83m x 1.47m)
Contemporary suite with walk-in mains-fed shower, WC and vanity unit.
Front
Gated side access and a low-maintenance frontage within walking distance of Coalville town centre.
Garden
Fully block-paved, low-maintenance garden with gated access to the rear driveway.
Driveway
Block-paved driveway providing off-road parking
Garage
15'11" x 8'11" (4.85m x 2.72m)
Detached single garage with manual up-and-over door.
Read full description
What's it like to live here?
Nearby businesses open now
More properties nearby
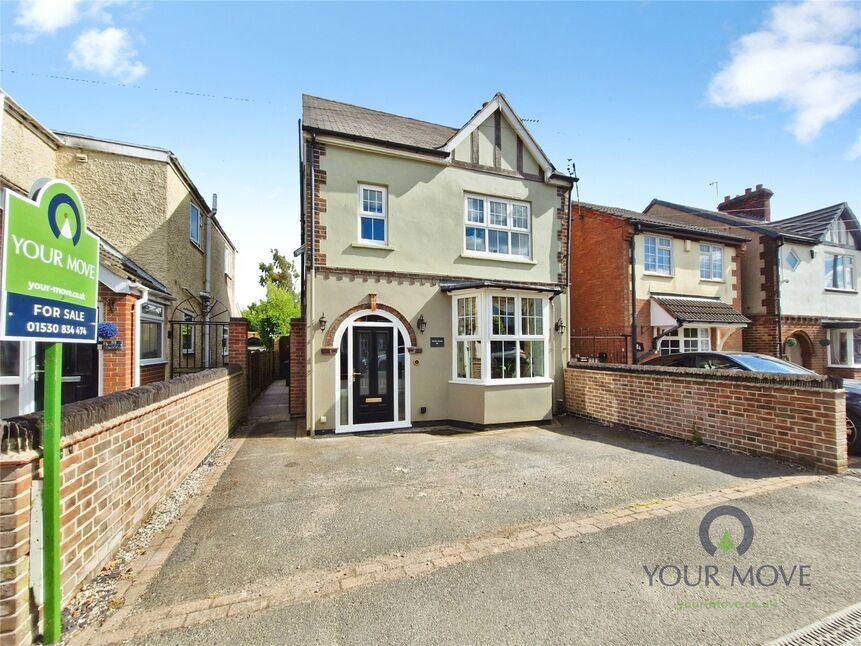
£295,000 Asking price
Forest Road, Coalville, Leicestershire, LE67
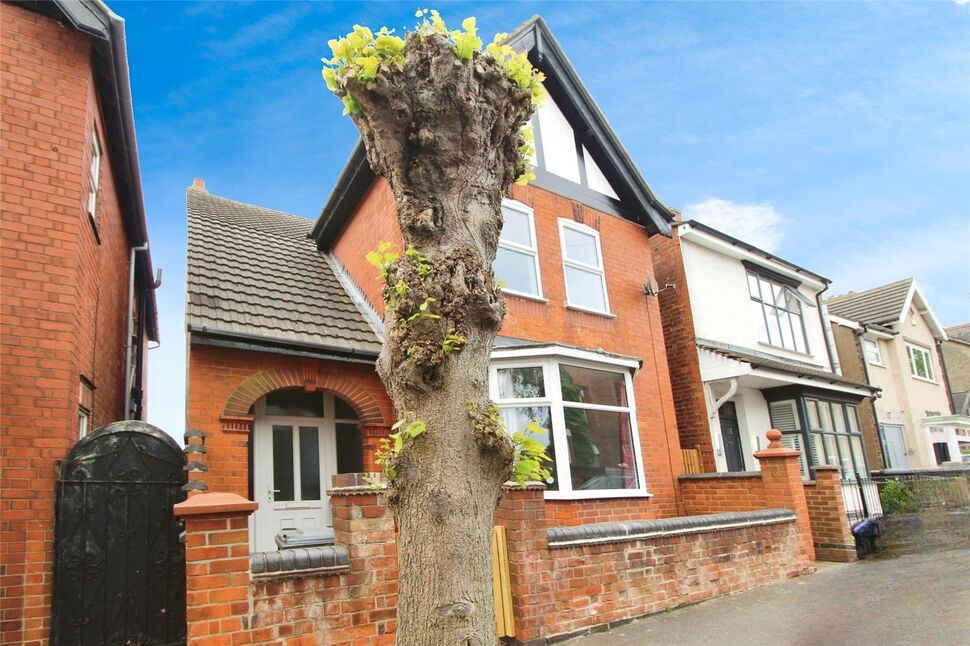
£240,000 Asking price
Comments (0)
Log in to like, comment or share to your feed.
Start the conversation about this listing.