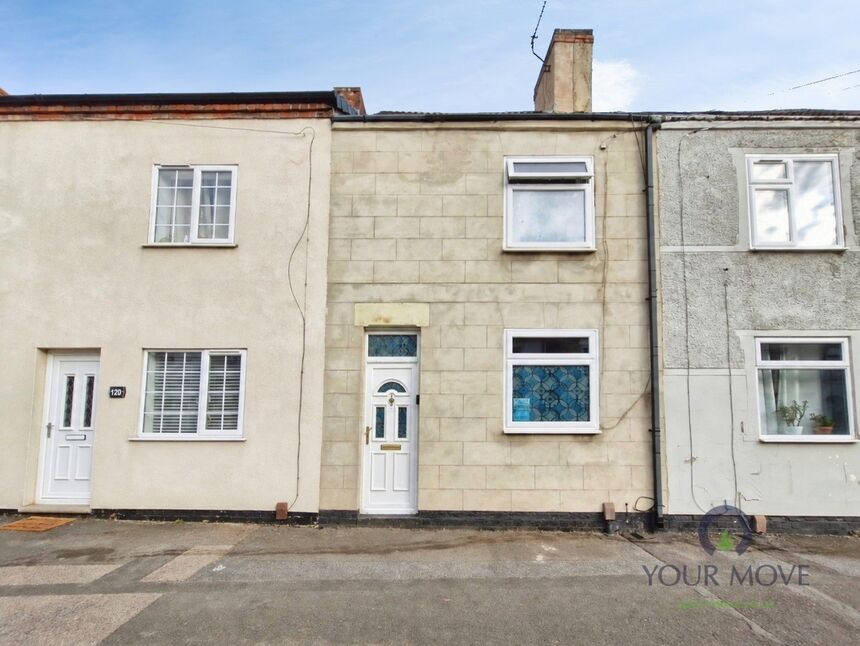
 Available
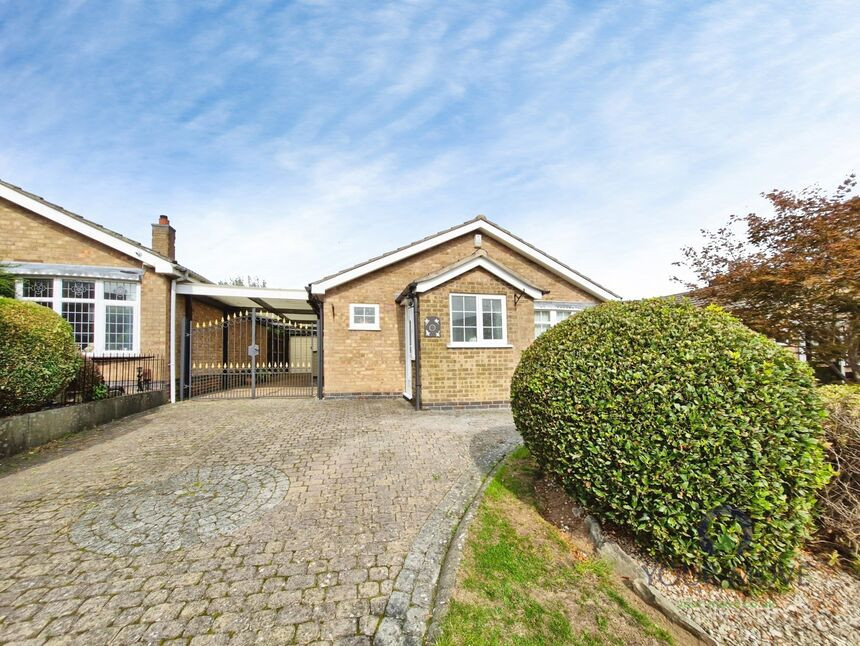
Photo 1 of 18
£150,000
Central Road, Hugglescote, Leicestershire, LE67
Central Road, Leicestershire, Hugglescote, LE67
- 🏠 House
- 📋 For sale
- 🛏 2 beds
- 🛁 1 bath
- 👁 8 views
About this property
Step inside this charming two-bedroom terraced home, ideally positioned in the heart of Coalville. Offering two generous reception rooms, a practical kitchen layout and a lovely rear garden, this inviting property is full of character and offers comfortable living with plenty of versatility.
Upon entering, you are welcomed into the lounge, featuring an attractive fireplace that creates a natural focal point. Moving through, the dining room provides a valuable additional reception space, complete with a built-in under-stairs cupboard and French doors opening onto the rear garden. Beyond, the galley-style kitchen offers base units, shelving, space for a fridge and a freestanding oven with gas hob. A side door provides convenient external access, leading through to a useful rear utility room with further base units, plumbing for appliances and a Worcester boiler.
Upstairs, the front-facing main bedroom is a well-proportioned double, while the second double bedroom enjoys a pleasant, private outlook over the rear. The bathroom adds a touch of quirky character and is fitted with a bath with mains-fed shower and rainfall feature, vanity unit, WC, bathroom cabinet and a built-in cupboard.
Outside, the rear garden offers a lovely space to relax and enjoy the sunshine, with a patio area near the house, a lawn, a pathway leading down the garden, established planting beds along the edges and useful storage sheds. A further patio at the rear creates an additional seating area, while the shed at the far end benefits from power. On-street parking is available nearby.
LOCATION
Situated in the centre of Coalville, the property is ideally placed for access to local shops, supermarkets, schools and everyday amenities. Coalville town centre offers a range of shopping, dining and leisure facilities, while convenient road links provide access to surrounding towns and Leicester, making this a practical choice for commuters and those seeking town-centre convenience.
Lounge
12'12" x 10'0" (3.96m x 3.05m)
Feature fireplace and welcoming living space.
Dining Room
12'0" x 10'0" (3.66m x 3.05m)
Additional reception room with French doors to the garden and built-in under-stairs storage.
Kitchen
8'12" x 6'0" (2.74m x 1.83m)
Practical galley layout with base units, shelving, freestanding oven with gas hob and external side door.
Utility Room
8'0" x 6'0" (2.44m x 1.83m)
Useful additional space with base units, appliance plumbing and Worcester boiler.
Bedroom 1
12'12" x 10'0" (3.96m x 3.05m)
Spacious front-facing double bedroom.
Bedroom 2
12'0" x 6'12" (3.66m x 2.13m)
Generous rear-facing double bedroom with a pleasant, private outlook.
Bathroom
8'0" x 6'0" (2.44m x 1.83m)
Characterful bathroom featuring a bath with mains-fed rainfall shower, vanity unit, WC, cabinet and built-in storage.
Garden
Sunny, well-maintained garden with patio seating areas, lawn, pathway, planted borders and sheds, including a powered shed to the rear.
Read full description
Upon entering, you are welcomed into the lounge, featuring an attractive fireplace that creates a natural focal point. Moving through, the dining room provides a valuable additional reception space, complete with a built-in under-stairs cupboard and French doors opening onto the rear garden. Beyond, the galley-style kitchen offers base units, shelving, space for a fridge and a freestanding oven with gas hob. A side door provides convenient external access, leading through to a useful rear utility room with further base units, plumbing for appliances and a Worcester boiler.
Upstairs, the front-facing main bedroom is a well-proportioned double, while the second double bedroom enjoys a pleasant, private outlook over the rear. The bathroom adds a touch of quirky character and is fitted with a bath with mains-fed shower and rainfall feature, vanity unit, WC, bathroom cabinet and a built-in cupboard.
Outside, the rear garden offers a lovely space to relax and enjoy the sunshine, with a patio area near the house, a lawn, a pathway leading down the garden, established planting beds along the edges and useful storage sheds. A further patio at the rear creates an additional seating area, while the shed at the far end benefits from power. On-street parking is available nearby.
LOCATION
Situated in the centre of Coalville, the property is ideally placed for access to local shops, supermarkets, schools and everyday amenities. Coalville town centre offers a range of shopping, dining and leisure facilities, while convenient road links provide access to surrounding towns and Leicester, making this a practical choice for commuters and those seeking town-centre convenience.
Lounge
12'12" x 10'0" (3.96m x 3.05m)
Feature fireplace and welcoming living space.
Dining Room
12'0" x 10'0" (3.66m x 3.05m)
Additional reception room with French doors to the garden and built-in under-stairs storage.
Kitchen
8'12" x 6'0" (2.74m x 1.83m)
Practical galley layout with base units, shelving, freestanding oven with gas hob and external side door.
Utility Room
8'0" x 6'0" (2.44m x 1.83m)
Useful additional space with base units, appliance plumbing and Worcester boiler.
Bedroom 1
12'12" x 10'0" (3.96m x 3.05m)
Spacious front-facing double bedroom.
Bedroom 2
12'0" x 6'12" (3.66m x 2.13m)
Generous rear-facing double bedroom with a pleasant, private outlook.
Bathroom
8'0" x 6'0" (2.44m x 1.83m)
Characterful bathroom featuring a bath with mains-fed rainfall shower, vanity unit, WC, cabinet and built-in storage.
Garden
Sunny, well-maintained garden with patio seating areas, lawn, pathway, planted borders and sheds, including a powered shed to the rear.
Read full description
What's it like to live here?
Nearby businesses open now
More properties nearby
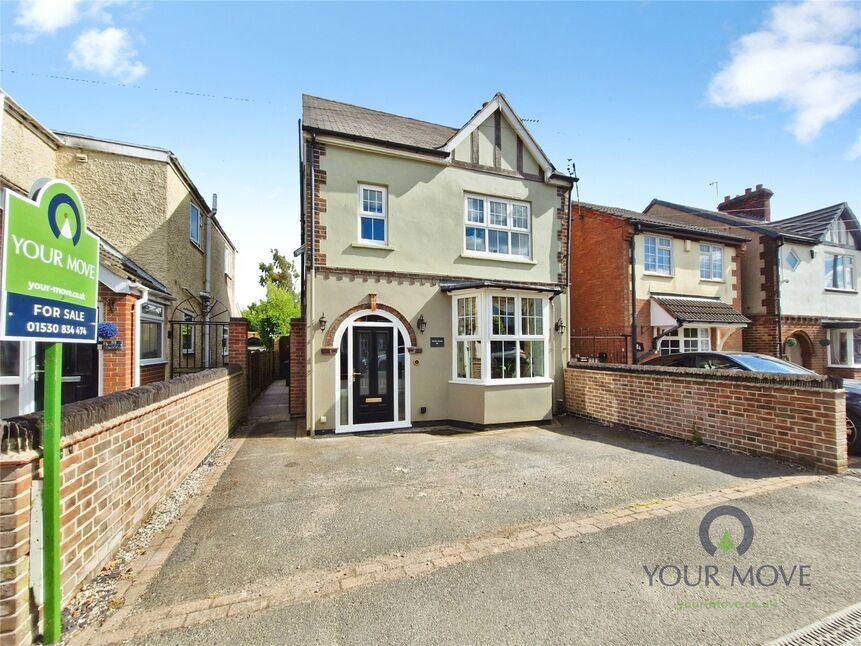
£295,000 Asking price
Forest Road, Coalville, Leicestershire, LE67
£350,000 Asking price
Comments (0)
Log in to like, comment or share to your feed.
Start the conversation about this listing.