 Available
Photo 1 of 27
£475,000
Bentley Drive, Oswestry, Shropshire, SY11
Bentley Drive, Shropshire, Oswestry, SY11
- 🏠 House
- 📋 For sale
- 🛏 4 beds
- 🛁 3 baths
- 👁 8 views
About this property
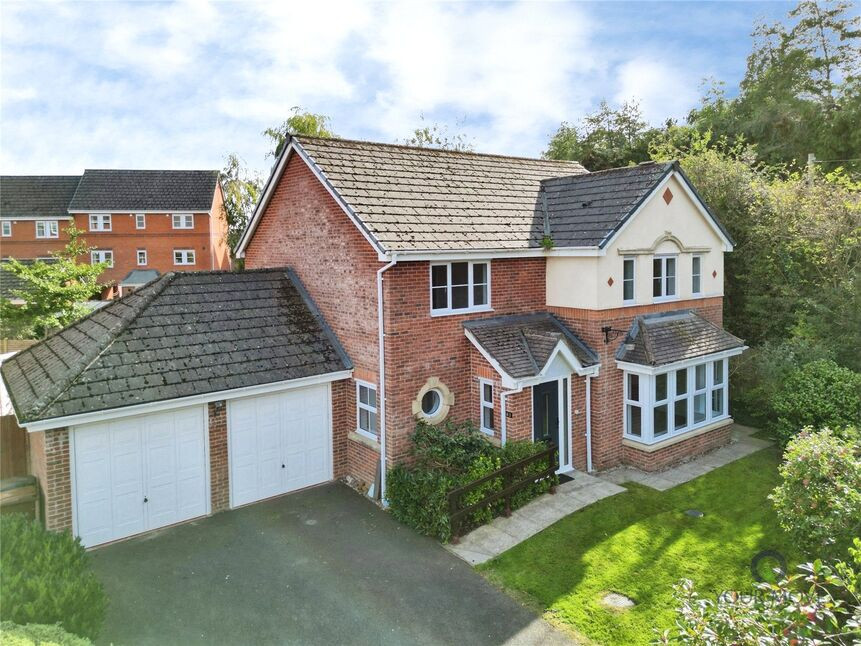
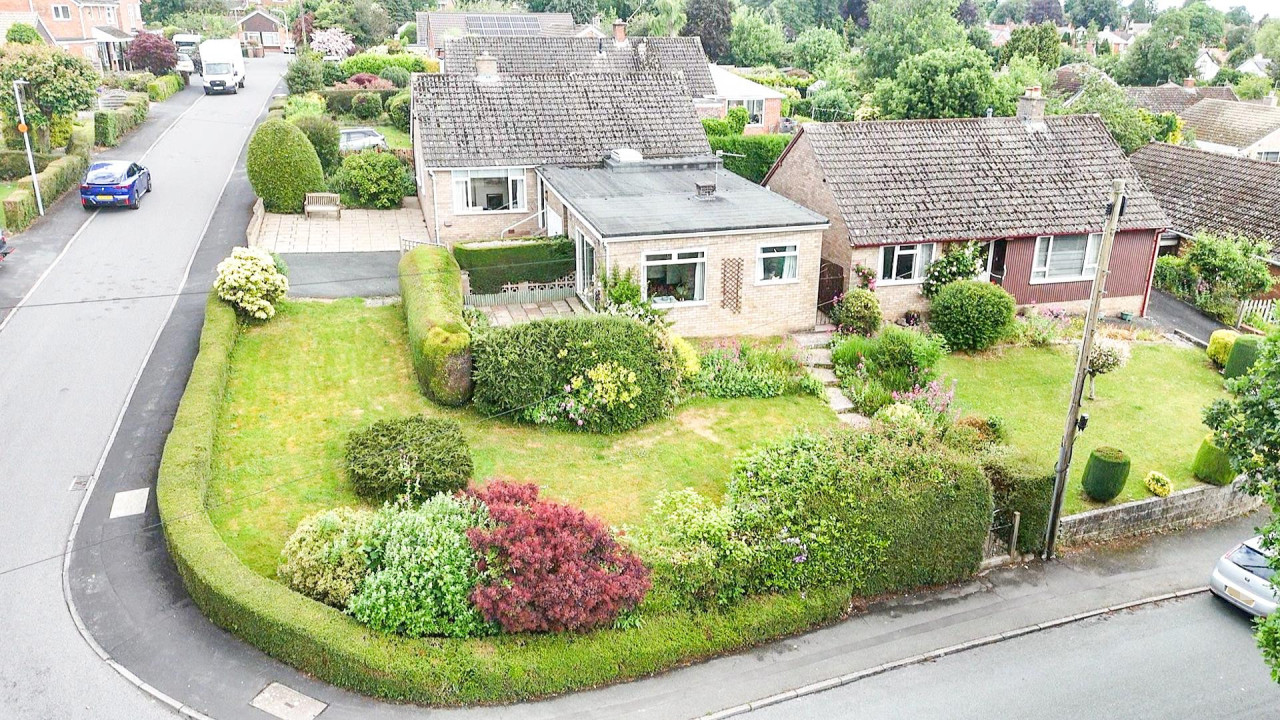
NO CHAIN - Enjoying large corner plot gardens and situated at the end of a highly sought after development, this four double bedroom detached family home, which benefits from 2 ensuites, 3 reception rooms and a double garage. In addition there are 16 solar panels, gas fired radiator central heating and double glazing.
Directions
From the Your Move office proceed into the town centre and bear right onto Willow Street then take the next left onto Welsh Walls. Take the 3rd right onto Brynhafod Road then left onto Jennings Road and at the T junction turn right. Take the 2nd left onto Bentley Drive.What 3 Words: PREMIUMS.NICKNAME.IMMEDIATE
Entrance Hall
Newly replaced double glazed composite door, stairs to first floor, radiator.
Cloakroom
Comprising WC, wash basin, radiator.
Study
7'10" x 6'5" (2.40m x 1.95m)
Radiator, double glazed window.
Living Room
16'3" x 15'11" (4.95m x 4.86m)
Feature fireplace & flame effect gas fire, radiator, double glazed bay window.
Sitting / Dining Room
10'9" x 10'3" (3.27m x 3.13m)
Radiator, double glazed window.
Breakfast Kitchen
15'11" x 9'8" (4.85m x 2.94m)
Fitted in a range of base 7 wall units, comprising sink unit with mixer taps, built in appliances including a double oven, gas hob, dishwasher, fridge & freezer, radiator, double glazed window.
Family Room
7'6" x 4'6" (2.28m x 1.37m)
Radiator, double glazed French doors leading out.
Utility Room
7'8" x 5'0" (2.34m x 1.53m)
Built in cupboards, plumbing for washing machine, gas fired boiler, double glazed door to side access.
Bedroom 1
12'7" x 10'4" (3.83m x 3.15m)
Range of built in wardrobes, radiator, 2 double glazed windows.
En-Suite 1
Comprising WC, wash basin, bath, radiator, double glazed window.
Bedroom 2
12'8" x 8'6" (3.86m x 2.60m)
Radiator, double glazed window.
En-Suite 2
Comprising WC, wash basin, shower cubicle, radiator, double glazed window.
Bedroom 3
11'9" x 10'4" (3.57m x 3.15m)
Radiator, double glazed window.
Bedroom 4
10'7" x 10'3" (3.23m x 3.13m)
Radiator, double glazed window.
Bathroom
Comprising WC, wash basin, bath, radiator, double glazed window,
Front Garden
Laid to lawn with flowers & shrub borders, double width driveway.
Double Garage
17'11" x 17'3" (5.45m x 5.25m)
Twin doors, door to rear garden.
Rear Garden
Being a main feature of the property, the large rear garden is again laid mainly to lawn with a patio area, wealth of flowers & shrub borders and gated side access.
Agents Note
Shropshire Council - Council Tax Band EThe property is Freehold
Agents Note 2
We have been advised by the sellers that there are 3.5kW solar panels benefitting from the full Feed In Tariff that brings an income of around £2500 per year until 2036. The excess energy also diverts to heat the hot water tank, further reducing energy costs for the house.
Read full description
Directions
From the Your Move office proceed into the town centre and bear right onto Willow Street then take the next left onto Welsh Walls. Take the 3rd right onto Brynhafod Road then left onto Jennings Road and at the T junction turn right. Take the 2nd left onto Bentley Drive.What 3 Words: PREMIUMS.NICKNAME.IMMEDIATE
Entrance Hall
Newly replaced double glazed composite door, stairs to first floor, radiator.
Cloakroom
Comprising WC, wash basin, radiator.
Study
7'10" x 6'5" (2.40m x 1.95m)
Radiator, double glazed window.
Living Room
16'3" x 15'11" (4.95m x 4.86m)
Feature fireplace & flame effect gas fire, radiator, double glazed bay window.
Sitting / Dining Room
10'9" x 10'3" (3.27m x 3.13m)
Radiator, double glazed window.
Breakfast Kitchen
15'11" x 9'8" (4.85m x 2.94m)
Fitted in a range of base 7 wall units, comprising sink unit with mixer taps, built in appliances including a double oven, gas hob, dishwasher, fridge & freezer, radiator, double glazed window.
Family Room
7'6" x 4'6" (2.28m x 1.37m)
Radiator, double glazed French doors leading out.
Utility Room
7'8" x 5'0" (2.34m x 1.53m)
Built in cupboards, plumbing for washing machine, gas fired boiler, double glazed door to side access.
Bedroom 1
12'7" x 10'4" (3.83m x 3.15m)
Range of built in wardrobes, radiator, 2 double glazed windows.
En-Suite 1
Comprising WC, wash basin, bath, radiator, double glazed window.
Bedroom 2
12'8" x 8'6" (3.86m x 2.60m)
Radiator, double glazed window.
En-Suite 2
Comprising WC, wash basin, shower cubicle, radiator, double glazed window.
Bedroom 3
11'9" x 10'4" (3.57m x 3.15m)
Radiator, double glazed window.
Bedroom 4
10'7" x 10'3" (3.23m x 3.13m)
Radiator, double glazed window.
Bathroom
Comprising WC, wash basin, bath, radiator, double glazed window,
Front Garden
Laid to lawn with flowers & shrub borders, double width driveway.
Double Garage
17'11" x 17'3" (5.45m x 5.25m)
Twin doors, door to rear garden.
Rear Garden
Being a main feature of the property, the large rear garden is again laid mainly to lawn with a patio area, wealth of flowers & shrub borders and gated side access.
Agents Note
Shropshire Council - Council Tax Band EThe property is Freehold
Agents Note 2
We have been advised by the sellers that there are 3.5kW solar panels benefitting from the full Feed In Tariff that brings an income of around £2500 per year until 2036. The excess energy also diverts to heat the hot water tank, further reducing energy costs for the house.
Read full description
What's it like to live here?
Nearby businesses open now
More properties nearby
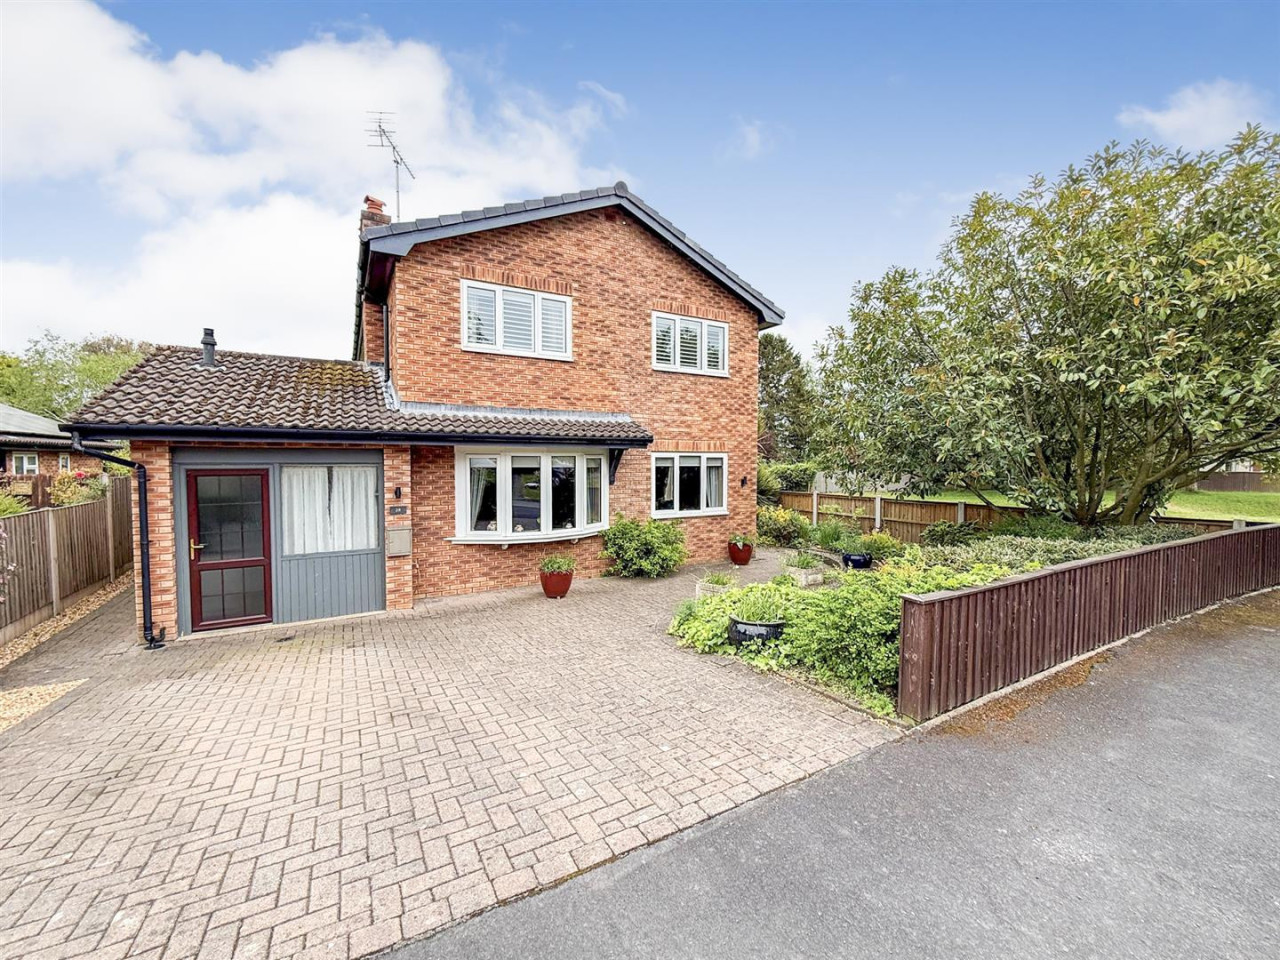
£380,000 OIRO
Llanforda Mead, Oswestry
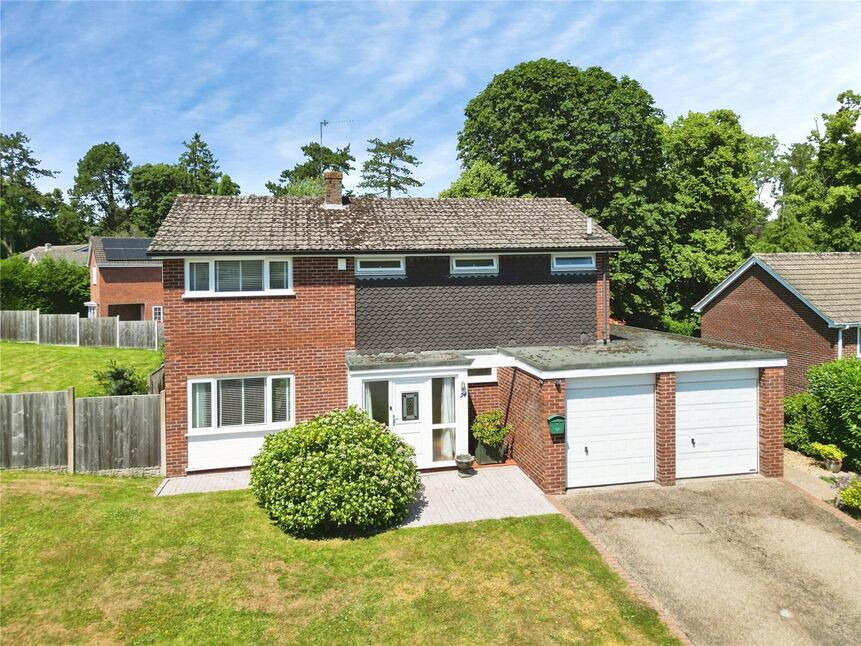
£435,000 Asking price
Llanforda Rise, Oswestry, Shropshire, SY11
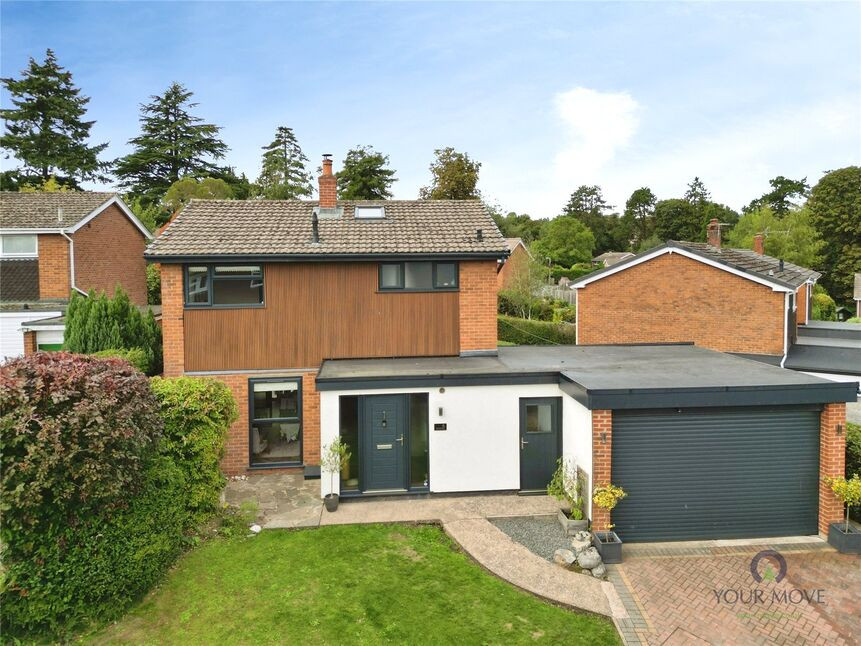
£380,000 Asking price
High Lea Close, Oswestry, Shropshire, SY11
£299,950 OIRO
Comments (0)
Log in to like, comment or share to your feed.
Start the conversation about this listing.