 Available
Photo 1 of 22
£435,000 Asking price
Llanforda Rise, Oswestry, Shropshire, SY11
Llanforda Rise, Shropshire, Oswestry, SY11
- 🏠 House
- 📋 For sale
- 🛏 4 beds
- 🛁 2 baths
- 👁 8 views
About this property
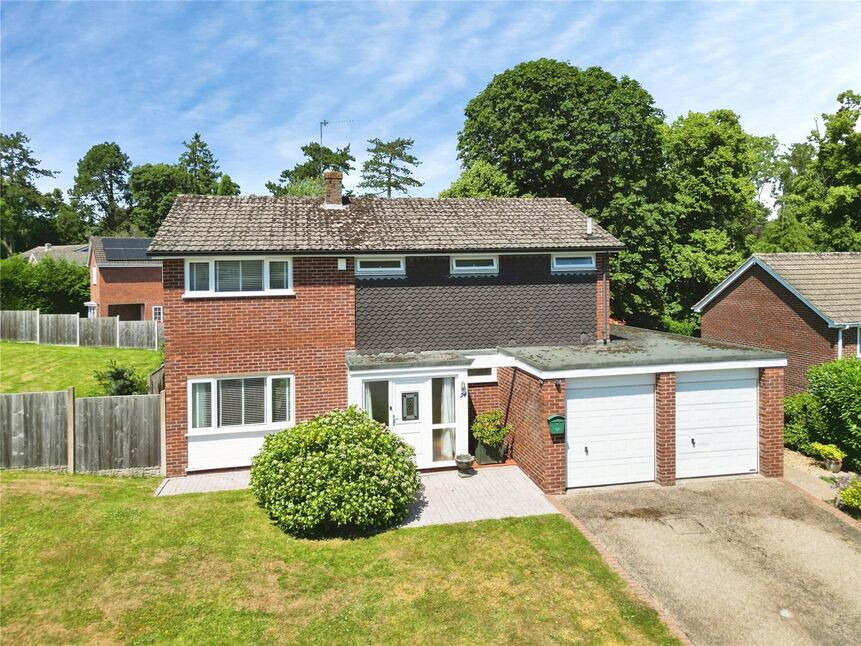
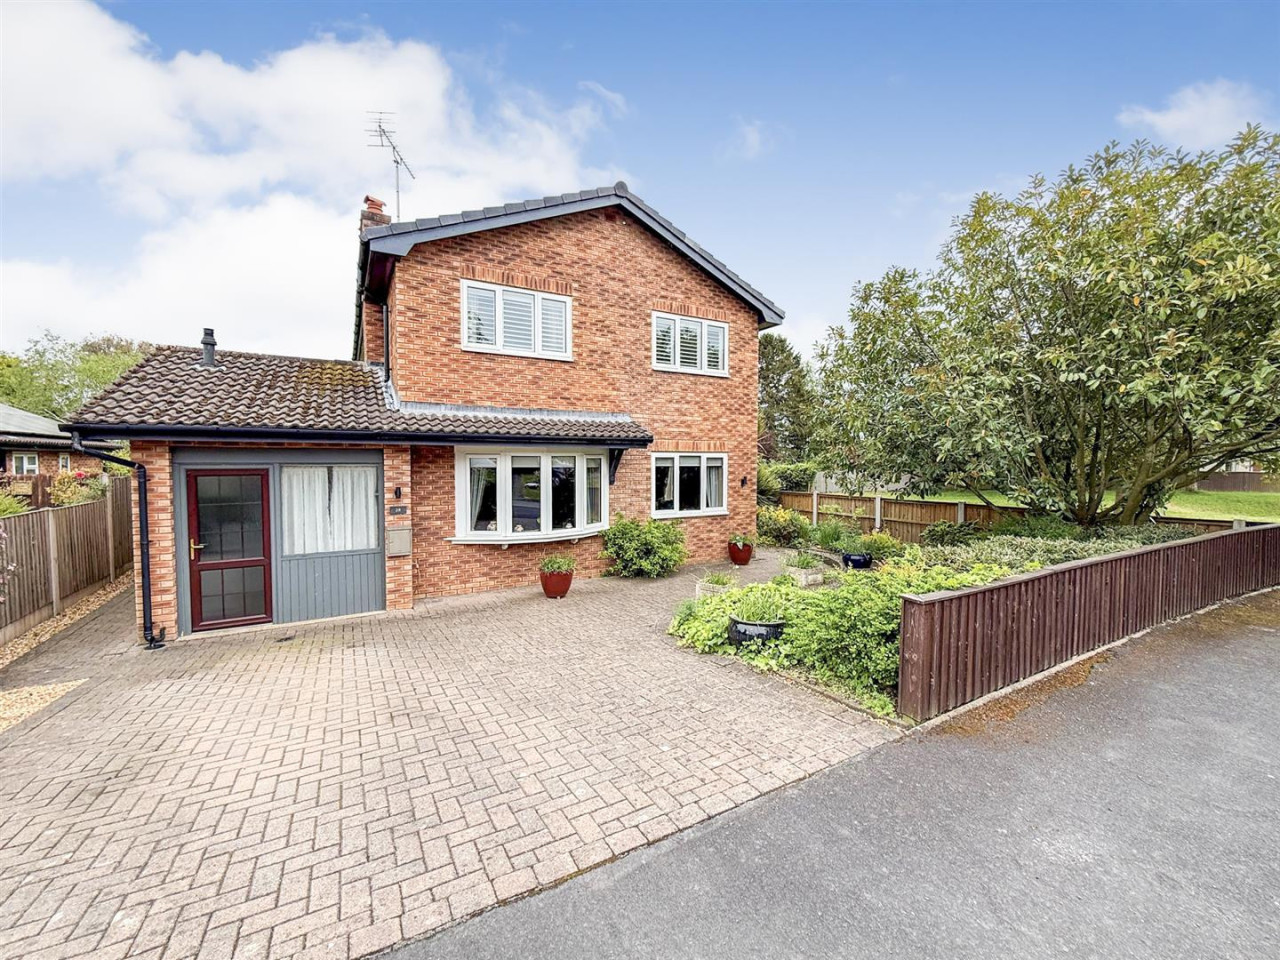
VIEWING HIGHLY RECOMMENDED - This immaculate and rarely available, 4 bedroom detached family home enjoys extensive 0.2 acre, corner plot gardens which extend to all sides. The property has been well maintained by the current owners and has a double garage, refitted bathroom, shower room & kitchen, and there are 2 reception rooms. In addition there is gas fired radiator central heating and double glazing.
Entrance Hall
Double glazed door, radiator, doors to Living + Dining Rooms, under stairs storage cupboard.
Cloakroom
Comprising wc, wash basin, radiator, double glazed window.
Living Room
20'0" x 12'7" (6.10m x 3.83m)
A dual aspect room with French doors leading into the rear garden, 2 x radiators, feature fireplace, double glazed window.
Sitting / Dining Room
15'0" x 11'10" (4.58m x 3.60m)
Hard wearing wood effect floor, radiator, stairs rising to first floor, double glazed French doors to Conservatory.
Conservatory
10'6" x 10'2" (3.20m x 3.10m)
Radiator, tiled floor, double glazed windows + French doors leading to the gardens.
Kitchen
12'6" x 9'6" (3.80m x 2.90m)
Refitted in a range of base + wall units, comprising sink unit with mixer taps, built in appliances including double ovens, hob, extractor, dishwasher, radiator, double glazed window.
Utility Room
7'3" x 7'3" (2.20m x 2.20m)
Built in cupboards, plumbing for washing machine, sink unit, radiator, gas fired boiler, double glazed door.
Bedroom 1
12'6" x 10'10" (3.80m x 3.30m)
Built in double wardrobe, radiator, double glazed window.
Bedroom 2
13'5" x 8'10" (4.10m x 2.70m)
Built in double wardrobe, radiator, double glazed window.
Bedroom 3
13'5" x 8'10" (4.10m x 2.70m)
Built in double wardrobe, radiator, double glazed window.
Bedroom 4
9'2" x 7'10" (2.80m x 2.38m)
Built in wardrobe, radiator, double glazed window.
Bathroom
Refitted suite comprising wc, wash basin, bath, towel radiator, double glazed window.
Shower Room
Refitted suite comprising wc, wash basin, shower cubicle, towel radiator, double glazed window.
Driveway
Ample parking for several vehicles.
Double Garage
17'1" x 16'9" (5.20m x 5.10m)
Twin up and over doors, power + light connected, personal door to utility, double glazed windows.
Rear Garden
Being a particular feature of the property, the large gardens are laid extensively to lawn and extend to all sides. In addition there is a patio area, storage shed + summer house.
Read full description
Entrance Hall
Double glazed door, radiator, doors to Living + Dining Rooms, under stairs storage cupboard.
Cloakroom
Comprising wc, wash basin, radiator, double glazed window.
Living Room
20'0" x 12'7" (6.10m x 3.83m)
A dual aspect room with French doors leading into the rear garden, 2 x radiators, feature fireplace, double glazed window.
Sitting / Dining Room
15'0" x 11'10" (4.58m x 3.60m)
Hard wearing wood effect floor, radiator, stairs rising to first floor, double glazed French doors to Conservatory.
Conservatory
10'6" x 10'2" (3.20m x 3.10m)
Radiator, tiled floor, double glazed windows + French doors leading to the gardens.
Kitchen
12'6" x 9'6" (3.80m x 2.90m)
Refitted in a range of base + wall units, comprising sink unit with mixer taps, built in appliances including double ovens, hob, extractor, dishwasher, radiator, double glazed window.
Utility Room
7'3" x 7'3" (2.20m x 2.20m)
Built in cupboards, plumbing for washing machine, sink unit, radiator, gas fired boiler, double glazed door.
Bedroom 1
12'6" x 10'10" (3.80m x 3.30m)
Built in double wardrobe, radiator, double glazed window.
Bedroom 2
13'5" x 8'10" (4.10m x 2.70m)
Built in double wardrobe, radiator, double glazed window.
Bedroom 3
13'5" x 8'10" (4.10m x 2.70m)
Built in double wardrobe, radiator, double glazed window.
Bedroom 4
9'2" x 7'10" (2.80m x 2.38m)
Built in wardrobe, radiator, double glazed window.
Bathroom
Refitted suite comprising wc, wash basin, bath, towel radiator, double glazed window.
Shower Room
Refitted suite comprising wc, wash basin, shower cubicle, towel radiator, double glazed window.
Driveway
Ample parking for several vehicles.
Double Garage
17'1" x 16'9" (5.20m x 5.10m)
Twin up and over doors, power + light connected, personal door to utility, double glazed windows.
Rear Garden
Being a particular feature of the property, the large gardens are laid extensively to lawn and extend to all sides. In addition there is a patio area, storage shed + summer house.
Read full description
What's it like to live here?
Nearby businesses open now
More properties nearby
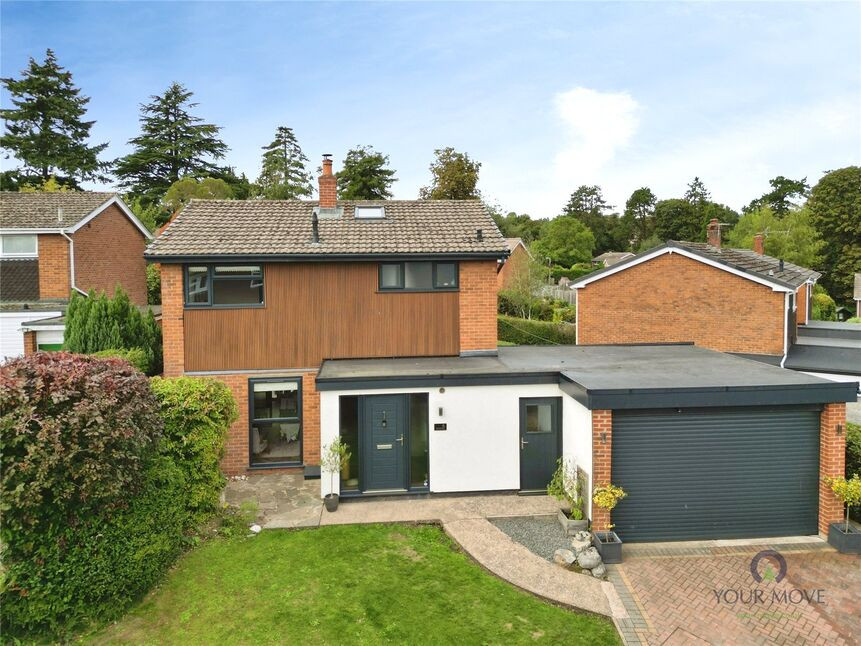
£380,000 Asking price
High Lea Close, Oswestry, Shropshire, SY11
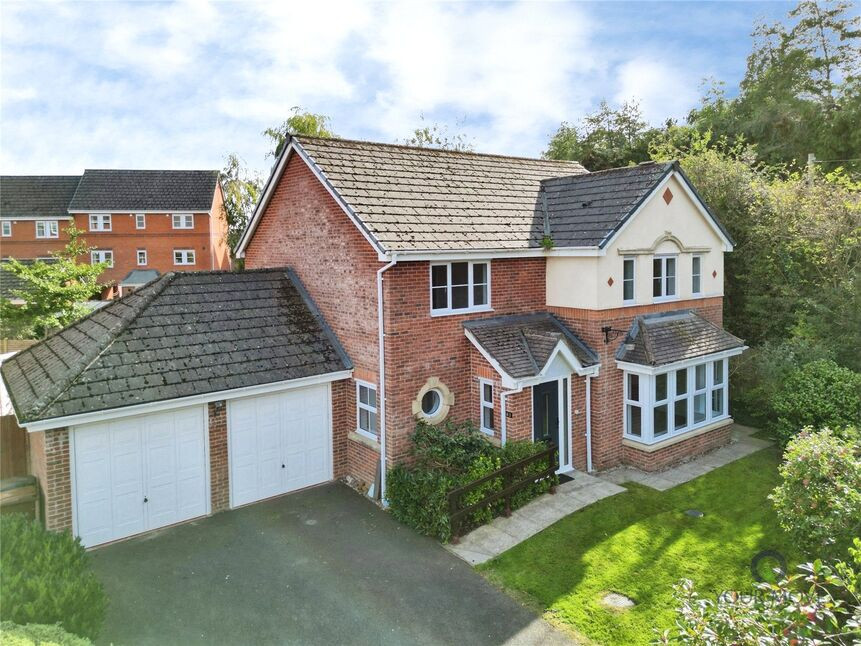
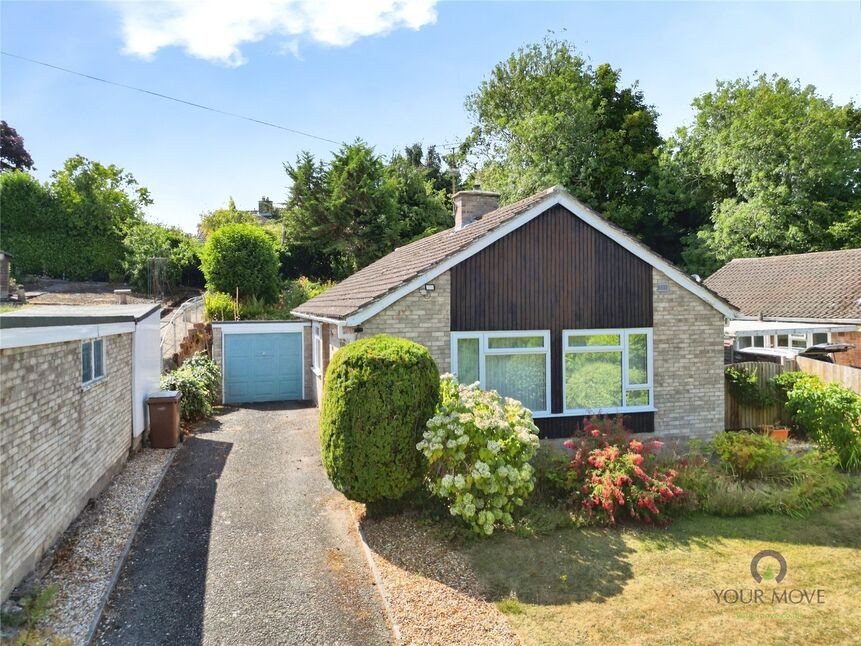
£300,000 Asking price
Lower Minster, Oswestry, Shropshire, SY11
£380,000 OIRO
Comments (0)
Log in to like, comment or share to your feed.
Start the conversation about this listing.