 Available
Photo 1 of 14
£275,000 Asking price
Betony Lane, Sunderland, Tyne and Wear, SR3
Betony Lane, Tyne and Wear, Sunderland, SR3
- 🏠 House
- 📋 For sale
- 🛏 3 beds
- 🛁 2 baths
- 👁 4 views
About this property
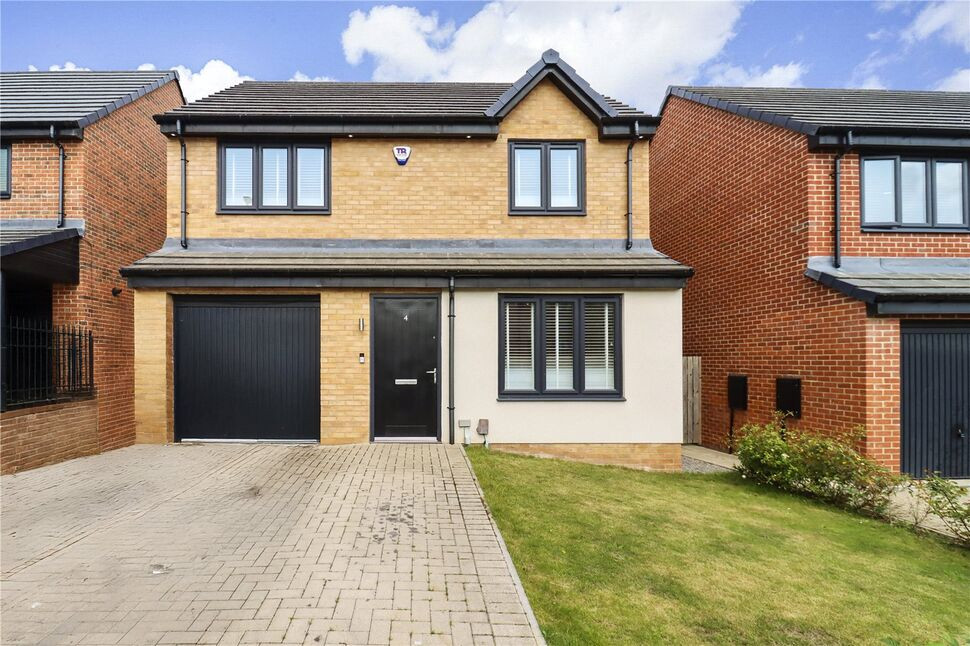
This stunning three bedroom detached family home is located in the highly desirable Potters Hill development, offering modern living in a well connected and family friendly area. Immaculately presented throughout, the property is truly a must see.
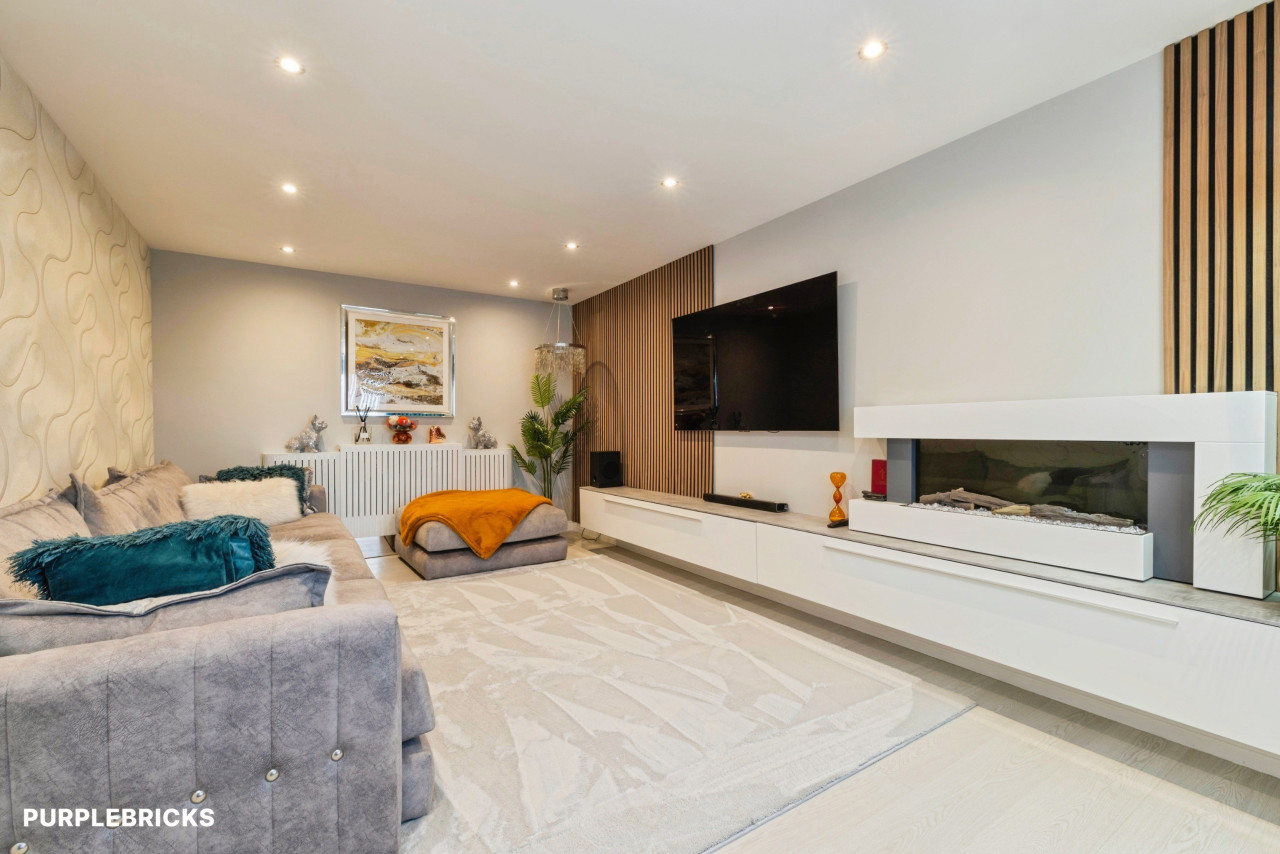
The ground floor features a spacious lounge, a convenient WC, and a show stopping open plan kitchen/diner. The kitchen is fully fitted with contemporary wall and base units, an integrated oven, and a ceramic hob, while patio doors lead out to the rear garden, creating a bright and airy space. A separate utility area adds further practicality.
Upstairs, the first floor boasts three generously sized bedrooms. The principal suite includes a stylish dressing area with sliding wardrobes and a luxurious en suite shower room with underfloor heating. The remaining two bedrooms also benefit from fitted wardrobes, and the modern family bathroom offers both a bath and a separate shower cubicle for added comfort.
Externally, the property enjoys a well maintained rear garden, laid to lawn with two attractive patio areas perfect for entertaining or relaxing outdoors. To the front, a private driveway provides ample off street parking, and an electric vehicle charging point is already installed.
Potters Hill is a popular modern development ideally situated close to Doxford International Business Park, with excellent access to the A19 and A1. Local amenities are just a short walk away, including Morrisons, Aldi, and the David Lloyd Leisure Club. With highly regarded schools nearby and a strong sense of community, this freehold property is perfect for families seeking space, style, and convenience.
We believe the property is Freehold
Lounge
10'2" x 16'3" (3.10m x 4.95m)
Kitchen Dining Room
16'11" x 8'9" (5.16m x 2.67m)
Utility Room
5'4" x 5'6" (1.63m x 1.68m)
WC
300'0" x 5'4" (91.44m x 1.63m)
Bedroom 1
3.07m x4.04m
En-Suite
6'10" x 5'6" (2.08m x 1.68m)
Bedroom 2
10'2" x 13'4" (3.10m x 4.06m)
Bedroom 3
7'10" x 8'12" (2.40m x 2.74m)
Bathroom
8'9" x 5'6" (2.67m x 1.68m)
Read full description
The ground floor features a spacious lounge, a convenient WC, and a show stopping open plan kitchen/diner. The kitchen is fully fitted with contemporary wall and base units, an integrated oven, and a ceramic hob, while patio doors lead out to the rear garden, creating a bright and airy space. A separate utility area adds further practicality.
Upstairs, the first floor boasts three generously sized bedrooms. The principal suite includes a stylish dressing area with sliding wardrobes and a luxurious en suite shower room with underfloor heating. The remaining two bedrooms also benefit from fitted wardrobes, and the modern family bathroom offers both a bath and a separate shower cubicle for added comfort.
Externally, the property enjoys a well maintained rear garden, laid to lawn with two attractive patio areas perfect for entertaining or relaxing outdoors. To the front, a private driveway provides ample off street parking, and an electric vehicle charging point is already installed.
Potters Hill is a popular modern development ideally situated close to Doxford International Business Park, with excellent access to the A19 and A1. Local amenities are just a short walk away, including Morrisons, Aldi, and the David Lloyd Leisure Club. With highly regarded schools nearby and a strong sense of community, this freehold property is perfect for families seeking space, style, and convenience.
We believe the property is Freehold
Lounge
10'2" x 16'3" (3.10m x 4.95m)
Kitchen Dining Room
16'11" x 8'9" (5.16m x 2.67m)
Utility Room
5'4" x 5'6" (1.63m x 1.68m)
WC
300'0" x 5'4" (91.44m x 1.63m)
Bedroom 1
3.07m x4.04m
En-Suite
6'10" x 5'6" (2.08m x 1.68m)
Bedroom 2
10'2" x 13'4" (3.10m x 4.06m)
Bedroom 3
7'10" x 8'12" (2.40m x 2.74m)
Bathroom
8'9" x 5'6" (2.67m x 1.68m)
Read full description
What's it like to live here?
Nearby businesses open now
More properties nearby
£135,000 Asking price
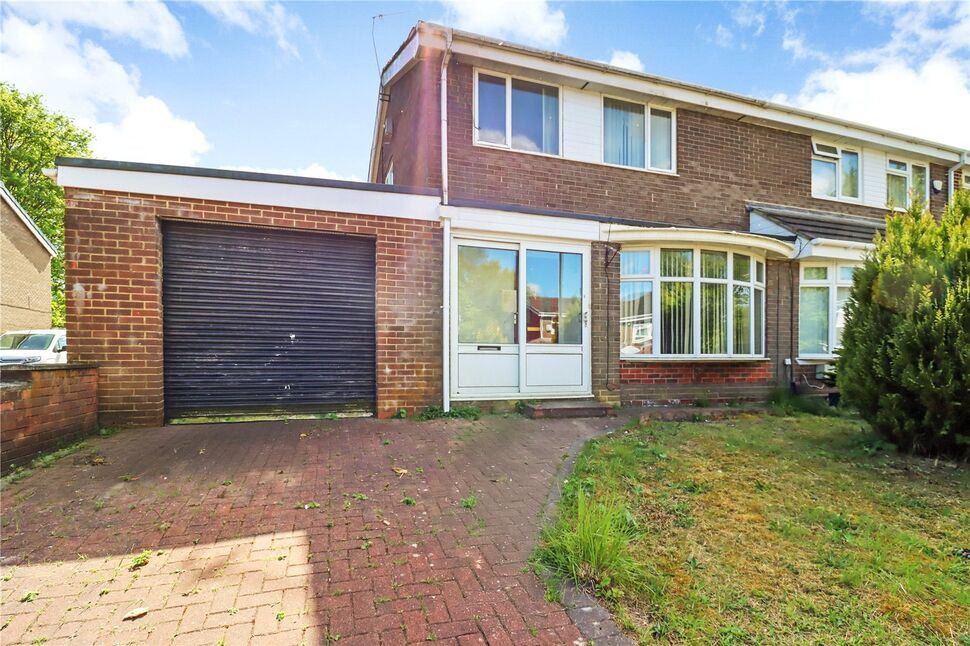
Marlow Drive, Sunderland, Tyne and Wear, SR3
£70,000 Asking price
Comments (0)
Log in to like, comment or share to your feed.
Start the conversation about this listing.