 Available
Photo 1 of 13
£135,000 Asking price
Marlow Drive, Sunderland, Tyne and Wear, SR3
Marlow Drive, Tyne and Wear, Sunderland, SR3
- 🏠 House
- 📋 For sale
- 🛏 3 beds
- 🛁 2 baths
- 👁 4 views
About this property
***Suitable for cash buyers***
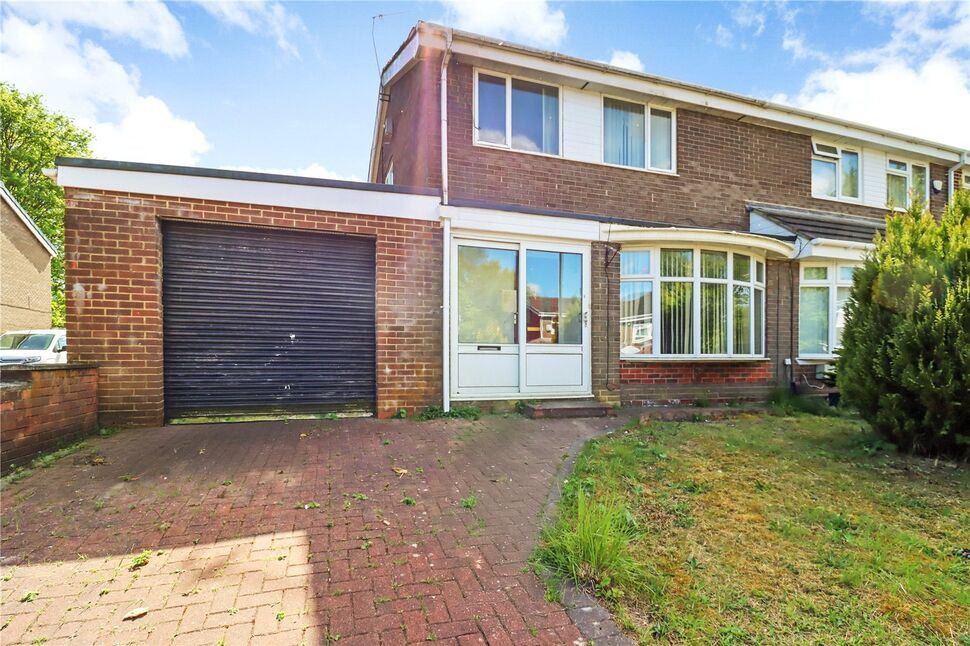
This three bedroom semi detached property is located in a popular residential area and is being offered for sale with no onward chain, making it an ideal purchase for buyers looking for a smooth and swift transaction.
The accommodation briefly comprises an entrance porch leading into the hallway, with internal access to the half garage. The property features a spacious lounge with a bay window, a separate dining room, and a fitted kitchen with a range of wall and base units. There is also a wet room to the ground floor, which includes a shower, WC, and wash basin, along with a conservatory to the rear.
To the first floor, the home offers three well-proportioned bedrooms and a family bathroom.
Externally, the property benefits from a small front garden, off-street parking via a driveway, and access to the half garage through a roller shutter door. To the rear, there is a private garden with a walkway leading to a rear gate.
Located in Moorside a highly sought after area for its easy access to Doxford International Business Park and excellent road links to the A19 for commuters travelling North and South bound. There are also a range of local amenities, which include Morrison's supermarket together with an excellent bus service for travelling into Sunderland City Centre.
LEASEHOLD
Lounge
11'6" x 13'11" (3.50m x 4.24m)
Dining Room
5.49m x3.23m
Kitchen
8'11" x 9'1" (2.72m x 2.77m)
Wet Room
10'12" x 6'7" (3.35m x 2.00m)
Conservatory
12'2" x 9'2" (3.70m x 2.80m)
Bedroom 1
11'8" x 11'10" (3.56m x 3.60m)
Bedroom 2
8'12" x 10'8" (2.74m x 3.25m)
Bedroom 3
7'8" x 8'10" (2.34m x 2.70m)
Bathroom
8'7" x 5'6" (2.62m x 1.68m)
Garage
12'3" x 8'7" (3.73m x 2.62m)
Read full description
This three bedroom semi detached property is located in a popular residential area and is being offered for sale with no onward chain, making it an ideal purchase for buyers looking for a smooth and swift transaction.
The accommodation briefly comprises an entrance porch leading into the hallway, with internal access to the half garage. The property features a spacious lounge with a bay window, a separate dining room, and a fitted kitchen with a range of wall and base units. There is also a wet room to the ground floor, which includes a shower, WC, and wash basin, along with a conservatory to the rear.
To the first floor, the home offers three well-proportioned bedrooms and a family bathroom.
Externally, the property benefits from a small front garden, off-street parking via a driveway, and access to the half garage through a roller shutter door. To the rear, there is a private garden with a walkway leading to a rear gate.
Located in Moorside a highly sought after area for its easy access to Doxford International Business Park and excellent road links to the A19 for commuters travelling North and South bound. There are also a range of local amenities, which include Morrison's supermarket together with an excellent bus service for travelling into Sunderland City Centre.
LEASEHOLD
Lounge
11'6" x 13'11" (3.50m x 4.24m)
Dining Room
5.49m x3.23m
Kitchen
8'11" x 9'1" (2.72m x 2.77m)
Wet Room
10'12" x 6'7" (3.35m x 2.00m)
Conservatory
12'2" x 9'2" (3.70m x 2.80m)
Bedroom 1
11'8" x 11'10" (3.56m x 3.60m)
Bedroom 2
8'12" x 10'8" (2.74m x 3.25m)
Bedroom 3
7'8" x 8'10" (2.34m x 2.70m)
Bathroom
8'7" x 5'6" (2.62m x 1.68m)
Garage
12'3" x 8'7" (3.73m x 2.62m)
Read full description
What's it like to live here?
Nearby businesses open now
More properties nearby
£275,000 Asking price
Betony Lane, Sunderland, Tyne and Wear, SR3
£70,000 Asking price
Comments (0)
Log in to like, comment or share to your feed.
Start the conversation about this listing.