 Available
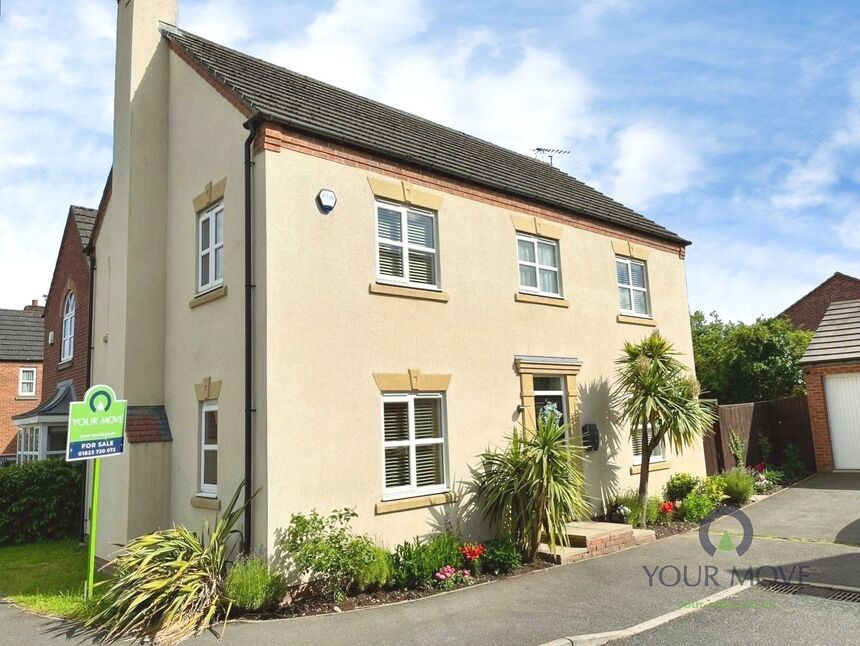
Photo 1 of 10
£130,000 Guide price
Bingley Crescent, Kirkby-in-Ashfield, Nottinghamshire, NG17
Bingley Crescent, Nottinghamshire, Kirkby-in-Ashfield, NG17
- 🏠 House
- 📋 For sale
- 🛏 2 beds
- 🛁 1 bath
- 👁 7 views
About this property
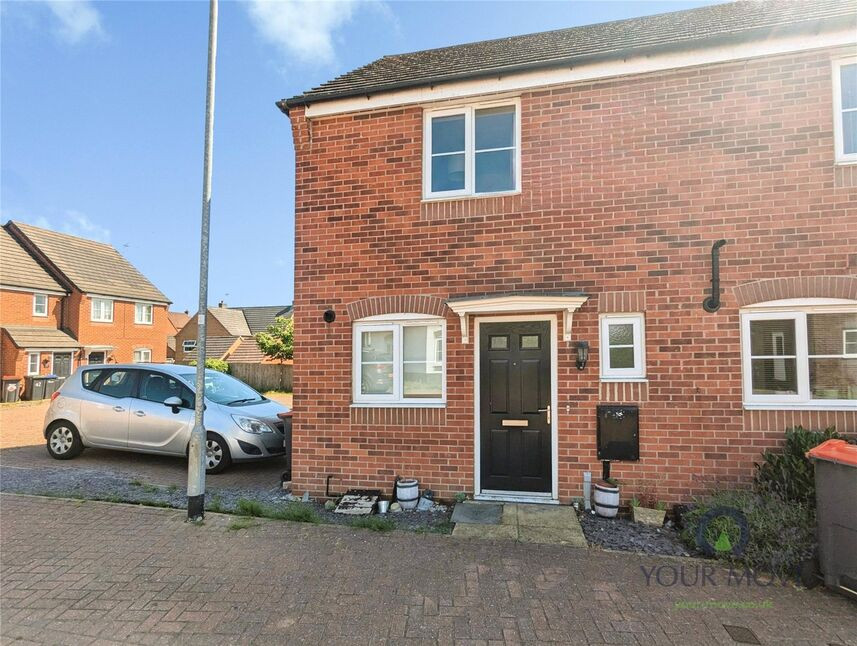
This two-bedroom end of terrace house is for sale in Kirkby-in-Ashfield and is well suited to first-time buyers, investors and families. The home is presented in good condition and offers practical, well-planned accommodation.
On the ground floor, an entrance hall with stairs off gives access to a ground floor W.C. The modern kitchen includes units with a gas hob, electric oven and spaces for appliances. To the rear, a lounge dining room opens onto the garden via French doors, creating a natural flow to the outside. Upstairs, there are two double bedrooms, including a master bedroom, and a bathroom with a white suite and part tiled walls.
Outside, the property benefits from allocated parking and an enclosed rear garden laid to lawn, ideal for everyday outdoor use.
The house sits in a sought-after part of Kirkby-in-Ashfield with nearby schools and local amenities, including shops and services on the town’s high street. There are local walking routes in the surrounding area, providing opportunities for regular exercise and access to green space.
Kirkby-in-Ashfield railway station offers services towards Nottingham and Mansfield, with journey times to Nottingham typically around 25–30 minutes, making commuting straightforward. Road links connect easily to the A38 and M1 for wider travel.
The property falls within Council Tax Band A and an EPC Rating Grade C and is offered for sale with no upward chain.
Entrance Hall
Having a upvc double glazed door to the front elevation & stairs off.
Cloakroom WC
Having a low flush W.C, wash hand basin & a upvc double glazed window to the front elevation.
Kitchen
4'12" x 8'12" (1.52m x 2.74m)
With a modern range of wall & base units with work surfaces over incorporating a gas hob with extractor over & an electric below oven, spaces for appliances & a upvc double glazed window to the front elevation.
Lounge Dining Room
14'0" x 12'0" (4.27m x 3.66m)
A spacious room with upvc double glazed French doors leading to the rear garden & a handy storage cupboard.
First Floor Landing
Having the loft hatch giving access to the available roof space.
Bedroom 1
8'0" x 12'0" (2.44m x 3.66m)
A double room with a upvc double glazed window to the front elevation.
Bedroom 2
8'0" x 12'0" (2.44m x 3.66m)
Another good sized double room with a upvc double glazed window to the rear elevation.
Bathroom
4'12" x 6'0" (1.52m x 1.83m)
Offering a white three piece with part tiled walls & a upvc double glazed window to the side elevation.
Rear Garden
The enclosed rear garden is mainly laid to lawn with fence surround & gated access to the side of the property & the allocated parking.
Auction Information
This property is for sale by the Modern Method of Auction, meaning the buyer and seller are to Complete within 56 days (the "Reservation Period"). Interested parties personal data will be shared with the Auctioneer (iamsold).If considering buying with a mortgage, inspect and consider the property carefully with your lender before bidding.A Buyer Information Pack is provided. The buyer will pay £300.00 including VAT for this pack which you must view before bidding.The buyer signs a Reservation Agreement and makes payment of a non-refundable Reservation Fee of 4.50% of the purchase price including VAT, subject to a minimum of £6,600.00 including VAT. This is paid to reserve the property to the buyer during the Reservation Period and is paid in addition to the purchase price. This is considered within calculations for Stamp Duty Land Tax.Services may be recommended by the Agent or Auctioneer in which they will receive payment from the service provider if the service is taken. Payment varies but will be no more than £450.00. These services are optional.
Read full description
On the ground floor, an entrance hall with stairs off gives access to a ground floor W.C. The modern kitchen includes units with a gas hob, electric oven and spaces for appliances. To the rear, a lounge dining room opens onto the garden via French doors, creating a natural flow to the outside. Upstairs, there are two double bedrooms, including a master bedroom, and a bathroom with a white suite and part tiled walls.
Outside, the property benefits from allocated parking and an enclosed rear garden laid to lawn, ideal for everyday outdoor use.
The house sits in a sought-after part of Kirkby-in-Ashfield with nearby schools and local amenities, including shops and services on the town’s high street. There are local walking routes in the surrounding area, providing opportunities for regular exercise and access to green space.
Kirkby-in-Ashfield railway station offers services towards Nottingham and Mansfield, with journey times to Nottingham typically around 25–30 minutes, making commuting straightforward. Road links connect easily to the A38 and M1 for wider travel.
The property falls within Council Tax Band A and an EPC Rating Grade C and is offered for sale with no upward chain.
Entrance Hall
Having a upvc double glazed door to the front elevation & stairs off.
Cloakroom WC
Having a low flush W.C, wash hand basin & a upvc double glazed window to the front elevation.
Kitchen
4'12" x 8'12" (1.52m x 2.74m)
With a modern range of wall & base units with work surfaces over incorporating a gas hob with extractor over & an electric below oven, spaces for appliances & a upvc double glazed window to the front elevation.
Lounge Dining Room
14'0" x 12'0" (4.27m x 3.66m)
A spacious room with upvc double glazed French doors leading to the rear garden & a handy storage cupboard.
First Floor Landing
Having the loft hatch giving access to the available roof space.
Bedroom 1
8'0" x 12'0" (2.44m x 3.66m)
A double room with a upvc double glazed window to the front elevation.
Bedroom 2
8'0" x 12'0" (2.44m x 3.66m)
Another good sized double room with a upvc double glazed window to the rear elevation.
Bathroom
4'12" x 6'0" (1.52m x 1.83m)
Offering a white three piece with part tiled walls & a upvc double glazed window to the side elevation.
Rear Garden
The enclosed rear garden is mainly laid to lawn with fence surround & gated access to the side of the property & the allocated parking.
Auction Information
This property is for sale by the Modern Method of Auction, meaning the buyer and seller are to Complete within 56 days (the "Reservation Period"). Interested parties personal data will be shared with the Auctioneer (iamsold).If considering buying with a mortgage, inspect and consider the property carefully with your lender before bidding.A Buyer Information Pack is provided. The buyer will pay £300.00 including VAT for this pack which you must view before bidding.The buyer signs a Reservation Agreement and makes payment of a non-refundable Reservation Fee of 4.50% of the purchase price including VAT, subject to a minimum of £6,600.00 including VAT. This is paid to reserve the property to the buyer during the Reservation Period and is paid in addition to the purchase price. This is considered within calculations for Stamp Duty Land Tax.Services may be recommended by the Agent or Auctioneer in which they will receive payment from the service provider if the service is taken. Payment varies but will be no more than £450.00. These services are optional.
Read full description
What's it like to live here?
Nearby businesses open now
More properties nearby
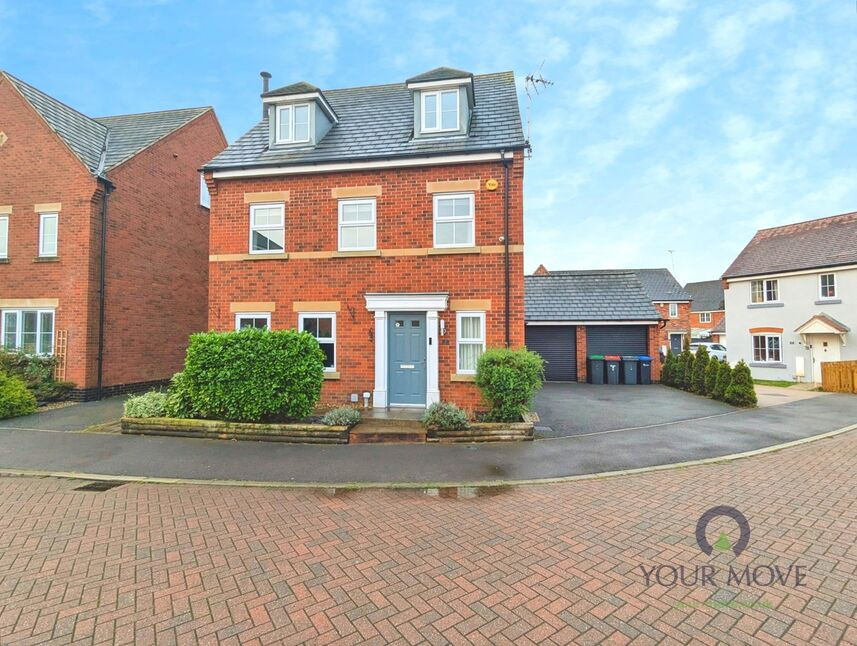
£360,000 Asking price
Linnet Close, Kirkby-in-Ashfield, Nottinghamshire, NG17
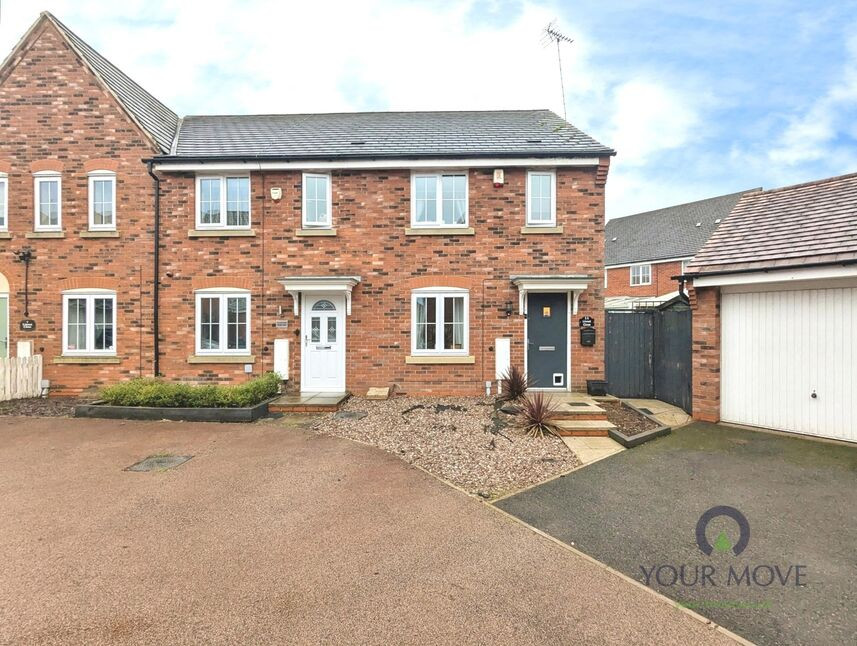
£180,000 Offers over
Linnet Close, Kirkby-in-Ashfield, Nottinghamshire, NG17
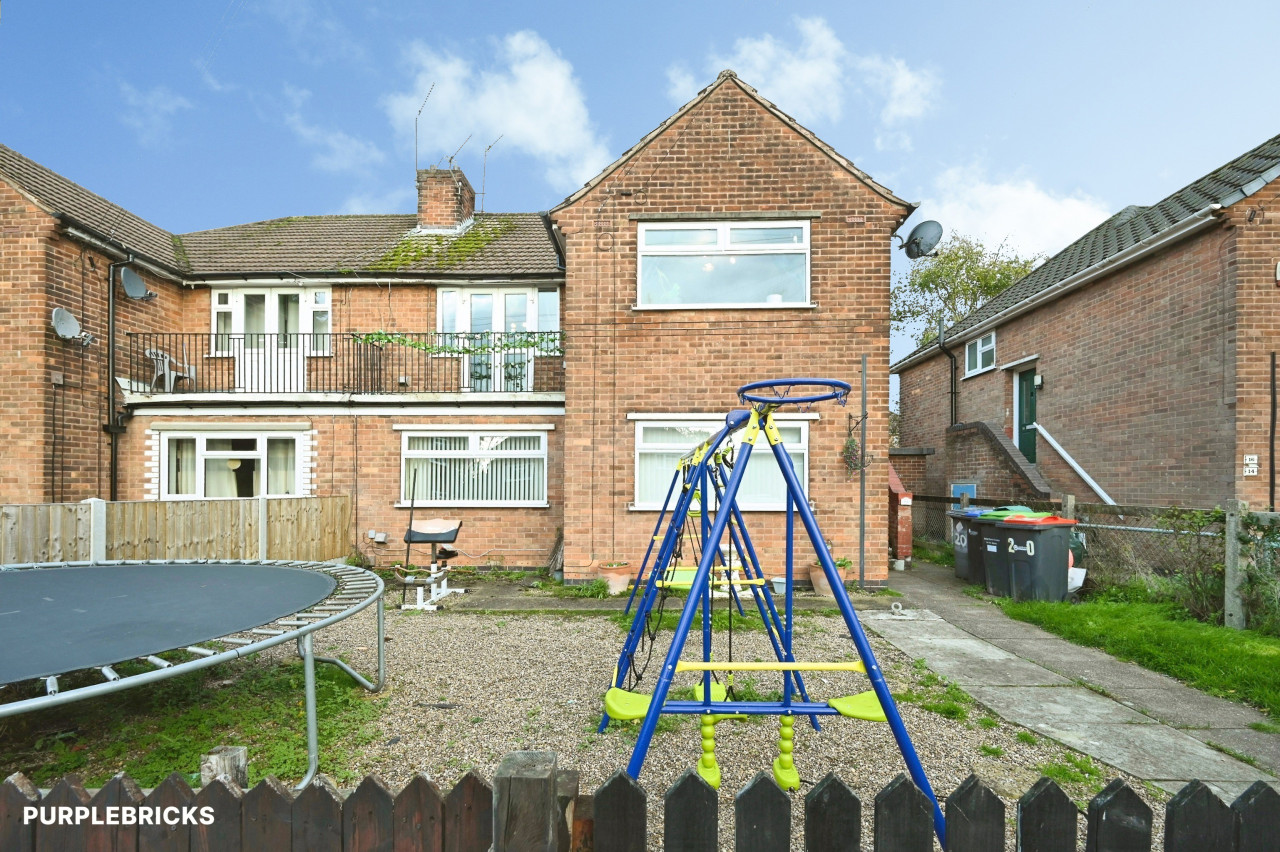
£290,000 Offers over
Comments (0)
Log in to like, comment or share to your feed.
Start the conversation about this listing.