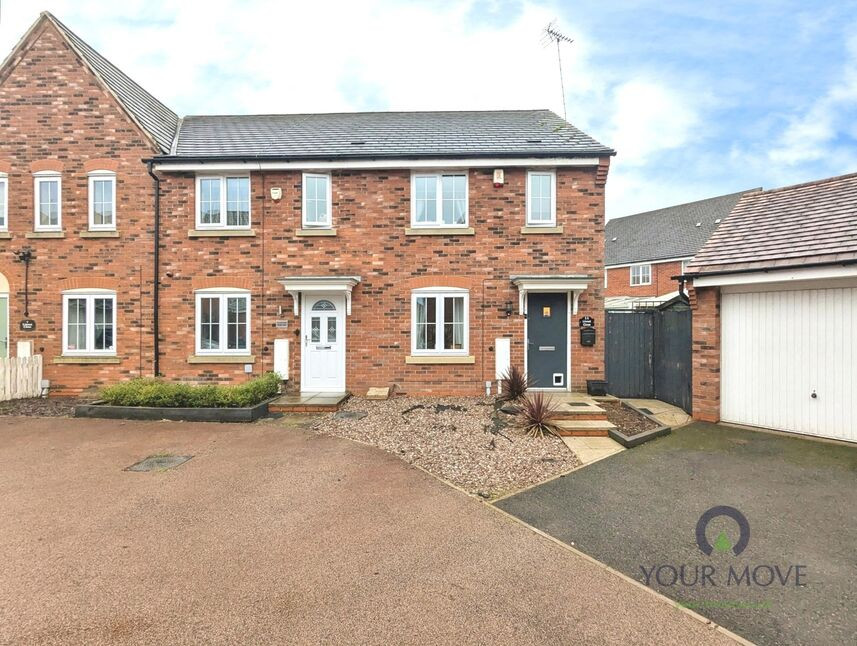
 Available
Photo 1 of 21
£180,000 Offers over
Linnet Close, Kirkby-in-Ashfield, Nottinghamshire, NG17
Linnet Close, Nottinghamshire, Kirkby-in-Ashfield, NG17
- 🏠 House
- 📋 For sale
- 🛏 3 beds
- 🛁 1 bath
- 👁 7 views
About this property
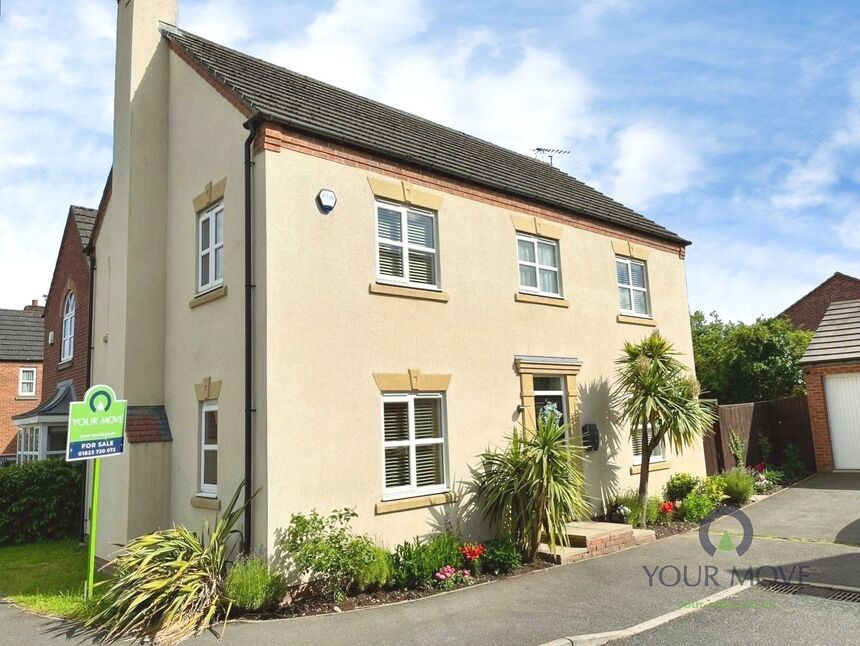
Take a LOOK at this well-presented three-bedroom end Town House in a popular residential area of Kirkby-in-Ashfield, Nottinghamshire.
The property opens into an entrance hall with a convenient ground floor W.C. At the front is a welcoming lounge with contemporary flooring, neutral décor and ample space for family seating, with stairs leading to the first floor. To the rear, a modern fitted breakfast kitchen features cream units, integrated oven, generous worktop space and room for a dining table. French doors provide good natural light and lead directly onto the rear garden.
Upstairs, there are three bedrooms. The main bedroom benefits from its own en-suite shower room, while the remaining bedrooms are well proportioned and served by a family bathroom with white suite. The house is offered in good condition throughout, with an EPC rating of C and Council Tax band B.
Outside, there is an enclosed rear garden with lawn and decking-style area, ideal for children to play or for outdoor dining. A garage with driveway offers useful parking and storage.
Linnet Close is well placed for local shops and amenities in Kirkby-in-Ashfield town centre, along with primary and secondary schools within easy reach. Nearby Kingsway Park and Titchfield Park provide green space and play areas. Kirkby-in-Ashfield railway station offers direct services to Nottingham in around 25–30 minutes and to Mansfield in under 10 minutes, while regular buses connect surrounding towns. Road links are strong, with the A38 and M1 accessible for commuting further afield.
Ground Floor WC
Having a low flush W.C, wash hand basin.
Lounge
18'0" x 10'2" (5.49m x 3.10m)
A spacious room with a glazed window to the front, laminate flooring & stairs to the first floor.
Breakfast Kitchen
13'9" x 10'2" (4.20m x 3.10m)
A modern & bright room offering matching wall & base units with integrated appliances comprising of a Fridge Freezer, Washing Machine, gas bob & electric oven with extractor over, a window & French doors overlooking the rear garden & tiled flooring.
Bedroom 1
10'0" x 10'10" (3.05m x 3.30m)
Having a window to the front, built in wardrobe & access to the en-suite.
En-Suite
4'10" x 4'8" (1.47m x 1.42m)
Offering a shower cubical, low flush W.C, wash hand basin, part tiled walls & a window to the front.
Bedroom 2
7'8" x 11'3" (2.34m x 3.43m)
A good sized room with a window to the rear & built in wardrobe.
Bedroom 3
8'2" x 5'9" (2.50m x 1.75m)
Having a built in wardrobe & window to the rear.
Bathroom
7'8" x 5'5" (2.34m x 1.65m)
Offering a white suite comprising of a panelled bath, low flush W.C, wash hand basin & part tiled walls.
Rear Garden
The enclosed rear garden offers well stocked established borders, a covered pergola with decked area, fence surround, a side garden area allows for bins storage & a side gate leading to the driveway & garage.
Garage
8'0" x 18'0" (2.44m x 5.49m)
Having an up & over door, power & light, handy roof storage & a driveway to the front.
Read full description
The property opens into an entrance hall with a convenient ground floor W.C. At the front is a welcoming lounge with contemporary flooring, neutral décor and ample space for family seating, with stairs leading to the first floor. To the rear, a modern fitted breakfast kitchen features cream units, integrated oven, generous worktop space and room for a dining table. French doors provide good natural light and lead directly onto the rear garden.
Upstairs, there are three bedrooms. The main bedroom benefits from its own en-suite shower room, while the remaining bedrooms are well proportioned and served by a family bathroom with white suite. The house is offered in good condition throughout, with an EPC rating of C and Council Tax band B.
Outside, there is an enclosed rear garden with lawn and decking-style area, ideal for children to play or for outdoor dining. A garage with driveway offers useful parking and storage.
Linnet Close is well placed for local shops and amenities in Kirkby-in-Ashfield town centre, along with primary and secondary schools within easy reach. Nearby Kingsway Park and Titchfield Park provide green space and play areas. Kirkby-in-Ashfield railway station offers direct services to Nottingham in around 25–30 minutes and to Mansfield in under 10 minutes, while regular buses connect surrounding towns. Road links are strong, with the A38 and M1 accessible for commuting further afield.
Ground Floor WC
Having a low flush W.C, wash hand basin.
Lounge
18'0" x 10'2" (5.49m x 3.10m)
A spacious room with a glazed window to the front, laminate flooring & stairs to the first floor.
Breakfast Kitchen
13'9" x 10'2" (4.20m x 3.10m)
A modern & bright room offering matching wall & base units with integrated appliances comprising of a Fridge Freezer, Washing Machine, gas bob & electric oven with extractor over, a window & French doors overlooking the rear garden & tiled flooring.
Bedroom 1
10'0" x 10'10" (3.05m x 3.30m)
Having a window to the front, built in wardrobe & access to the en-suite.
En-Suite
4'10" x 4'8" (1.47m x 1.42m)
Offering a shower cubical, low flush W.C, wash hand basin, part tiled walls & a window to the front.
Bedroom 2
7'8" x 11'3" (2.34m x 3.43m)
A good sized room with a window to the rear & built in wardrobe.
Bedroom 3
8'2" x 5'9" (2.50m x 1.75m)
Having a built in wardrobe & window to the rear.
Bathroom
7'8" x 5'5" (2.34m x 1.65m)
Offering a white suite comprising of a panelled bath, low flush W.C, wash hand basin & part tiled walls.
Rear Garden
The enclosed rear garden offers well stocked established borders, a covered pergola with decked area, fence surround, a side garden area allows for bins storage & a side gate leading to the driveway & garage.
Garage
8'0" x 18'0" (2.44m x 5.49m)
Having an up & over door, power & light, handy roof storage & a driveway to the front.
Read full description
What's it like to live here?
Nearby businesses open now
More properties nearby
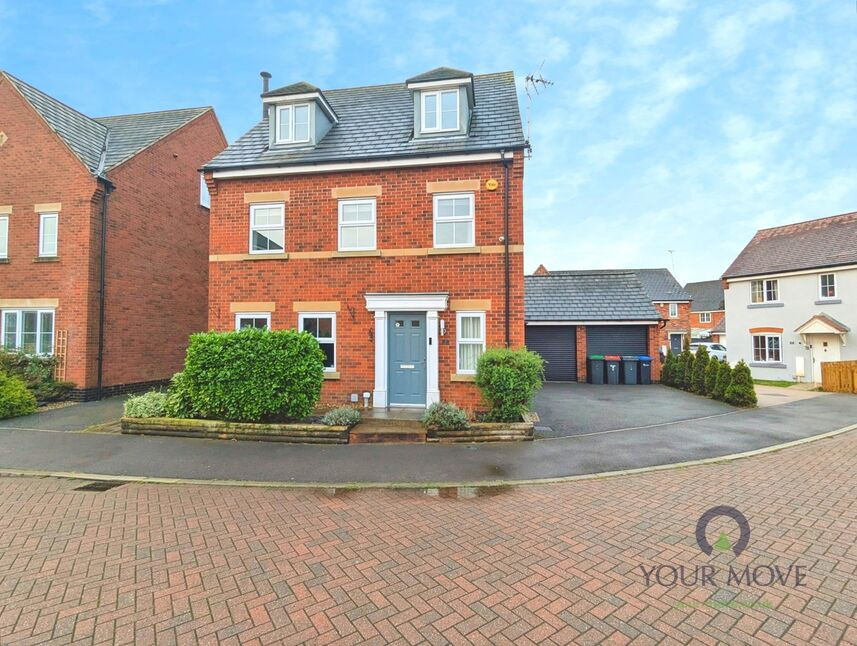
£360,000 Asking price
Linnet Close, Kirkby-in-Ashfield, Nottinghamshire, NG17
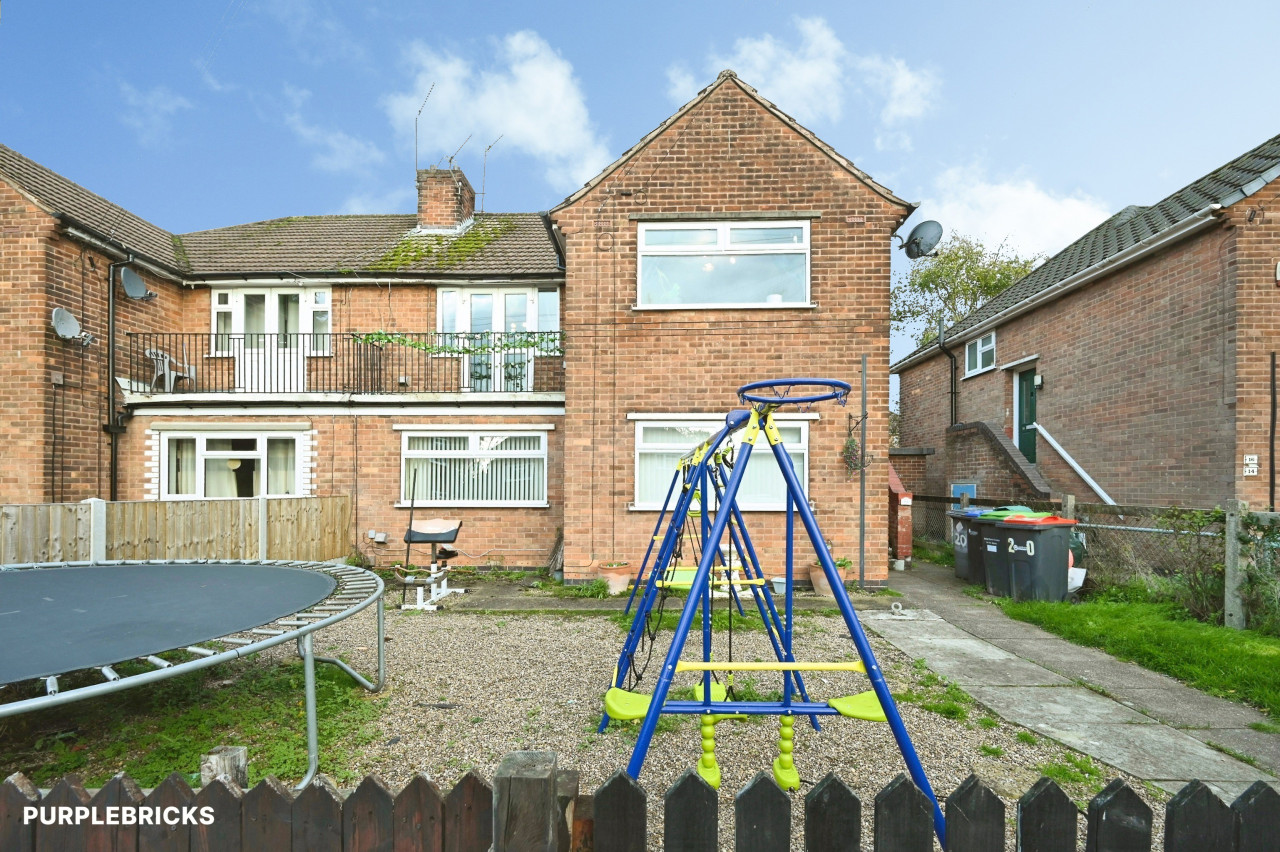
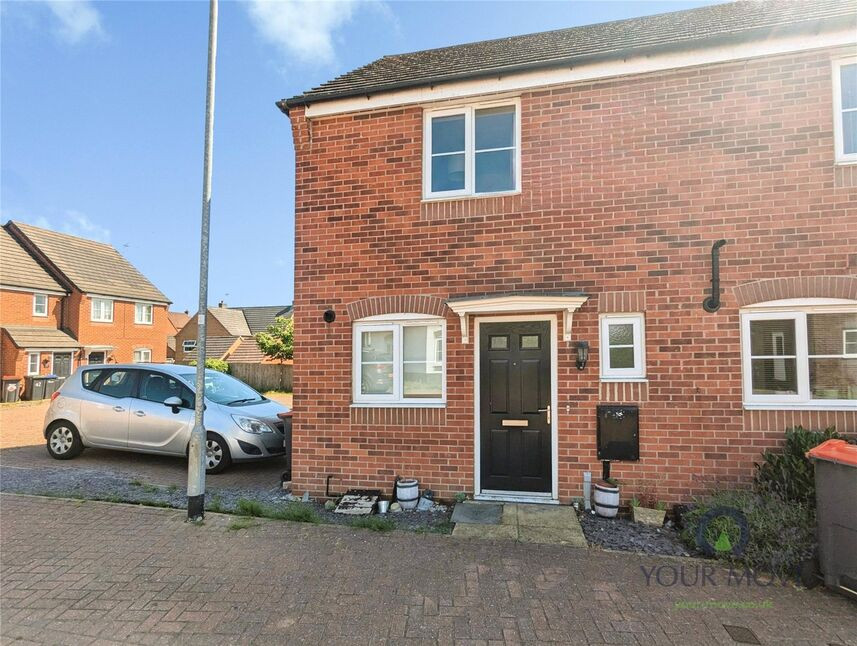
£130,000 Guide price
Bingley Crescent, Kirkby-in-Ashfield, Nottinghamshire, NG17
£290,000 Offers over
Comments (0)
Log in to like, comment or share to your feed.
Start the conversation about this listing.