 Available
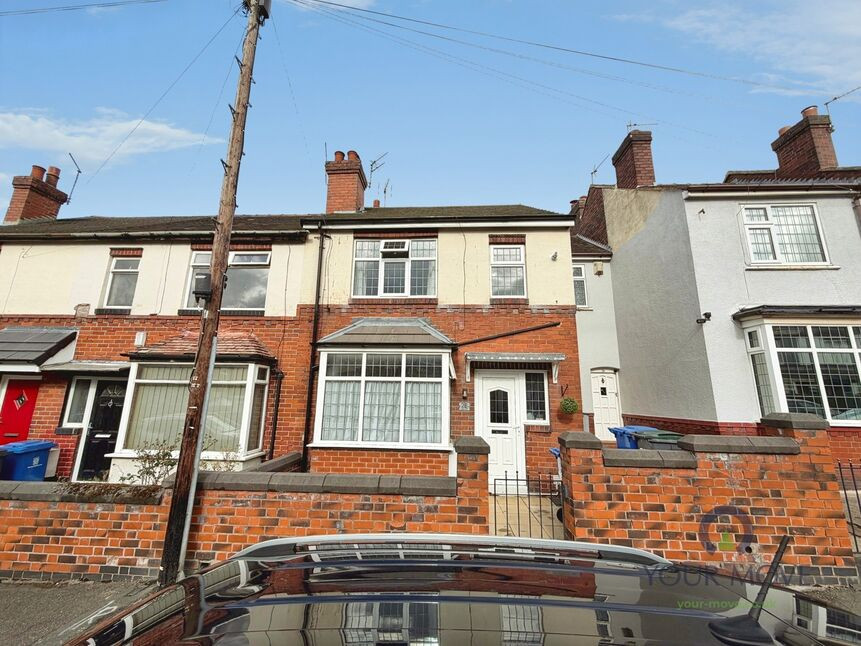
Photo 1 of 19
£215,000 Offers in excess of
Birchdown Avenue, Burslem, Stoke-on-Trent, Staffordshire, ST6
Birchdown Avenue, Burslem, Staffordshire, Stoke-on-Trent, ST6
- 🏠 House
- 📋 For sale
- 🛏 3 beds
- 🛁 1 bath
- 👁 9 views
About this property
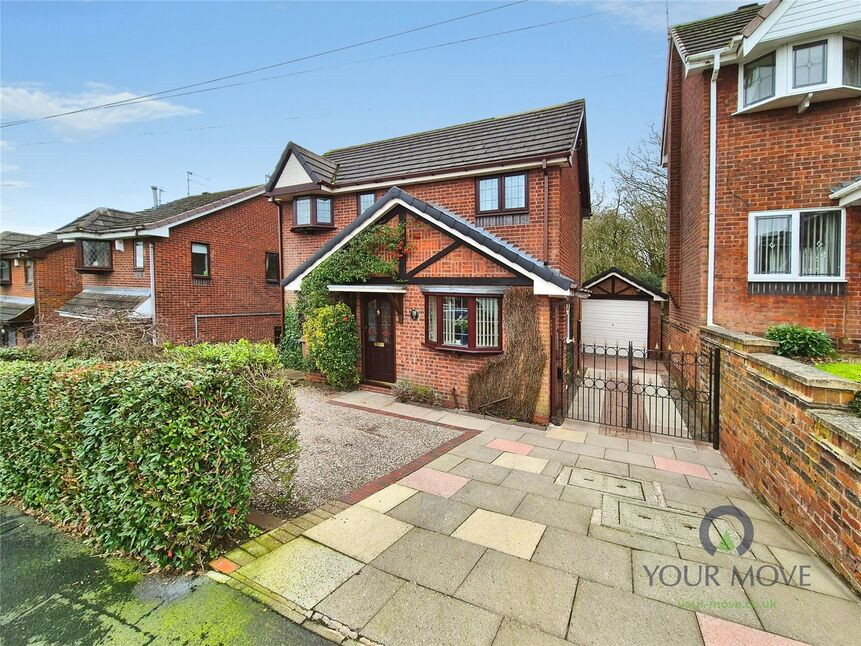
A neutrally decorated three-bedroom detached house in a sought after location in Stoke-on-Trent, ideal for first-time buyers and families.
Inside, there are two reception rooms. The main living room features a fireplace and direct access to the conservatory, creating a pleasant link to the garden. The second reception room serves well as a dining room and benefits from a useful serving hatch to the kitchen. The kitchen offers contemporary units, a bay window and space for appliances. There is also a convenient ground floor W/C.
Upstairs are two double bedrooms, both with built in wardrobes, and a further single bedroom. The bathroom has a modern suite, shower over the bath and a heated towel rail. The property also includes a detached single garage and parking, along with a garden.
The home sits in an area with nearby schools, making the location practical for families. Local amenities, shops and cafés in the wider Stoke-on-Trent area are within easy reach by car or local bus services.
Public transport is well supported: Kidsgrove and Longport stations provide routes towards Stoke-on-Trent, Crewe and Manchester, with journey times to Stoke typically around 10–15 minutes from Kidsgrove and services to Manchester in under an hour. Road links via the A34 and A500 connect efficiently to the wider Staffordshire and Cheshire areas. The property falls under Council Tax Band C.
Kitchen
9'1" x 10'10" (2.77m x 3.30m)
Lounge
12'0" x 15'1" (3.66m x 4.60m)
Dining Room
9'1" x 7'4" (2.77m x 2.24m)
Conservatory
11'2" x 19'8" (3.40m x 6.00m)
Bedroom
9'1" x 12'2" (2.77m x 3.70m)
Bedroom
8'9" x 8'8" (2.67m x 2.64m)
Bedroom
8'11" x 13'6" (2.72m x 4.11m)
Bathroom
6'5" x 6'2" (1.96m x 1.88m)
Garage
10'0" x 20'0" (3.05m x 6.10m)
Read full description
Inside, there are two reception rooms. The main living room features a fireplace and direct access to the conservatory, creating a pleasant link to the garden. The second reception room serves well as a dining room and benefits from a useful serving hatch to the kitchen. The kitchen offers contemporary units, a bay window and space for appliances. There is also a convenient ground floor W/C.
Upstairs are two double bedrooms, both with built in wardrobes, and a further single bedroom. The bathroom has a modern suite, shower over the bath and a heated towel rail. The property also includes a detached single garage and parking, along with a garden.
The home sits in an area with nearby schools, making the location practical for families. Local amenities, shops and cafés in the wider Stoke-on-Trent area are within easy reach by car or local bus services.
Public transport is well supported: Kidsgrove and Longport stations provide routes towards Stoke-on-Trent, Crewe and Manchester, with journey times to Stoke typically around 10–15 minutes from Kidsgrove and services to Manchester in under an hour. Road links via the A34 and A500 connect efficiently to the wider Staffordshire and Cheshire areas. The property falls under Council Tax Band C.
Kitchen
9'1" x 10'10" (2.77m x 3.30m)
Lounge
12'0" x 15'1" (3.66m x 4.60m)
Dining Room
9'1" x 7'4" (2.77m x 2.24m)
Conservatory
11'2" x 19'8" (3.40m x 6.00m)
Bedroom
9'1" x 12'2" (2.77m x 3.70m)
Bedroom
8'9" x 8'8" (2.67m x 2.64m)
Bedroom
8'11" x 13'6" (2.72m x 4.11m)
Bathroom
6'5" x 6'2" (1.96m x 1.88m)
Garage
10'0" x 20'0" (3.05m x 6.10m)
Read full description
What's it like to live here?
Nearby businesses open now
More properties nearby
£180,000 Asking price
High Lane, Burslem, Stoke-on-Trent, Staffordshire, ST6
£140,000 Offers in excess of
Haywood Road, Burslem, Stoke-on-Trent, Staffordshire, ST6
£9,000 Guide price

Comments (0)
Log in to like, comment or share to your feed.
Start the conversation about this listing.