 Available
Photo 1 of 13
£140,000 Offers in excess of
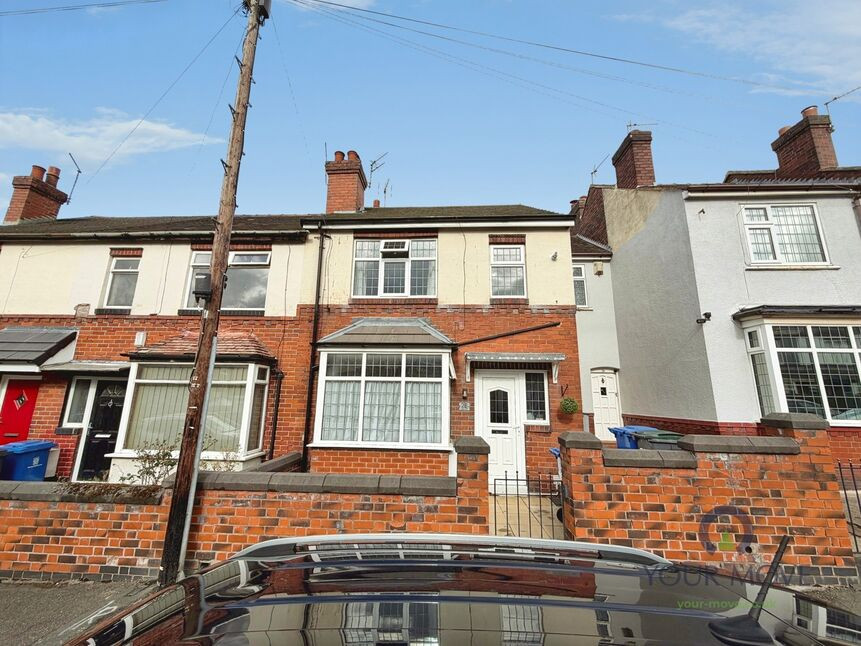
Haywood Road, Burslem, Stoke-on-Trent, Staffordshire, ST6
Haywood Road, Burslem, Staffordshire, Stoke-on-Trent, ST6
- 🏠 House
- 📋 For sale
- 🛏 2 beds
- 🛁 1 bath
- 👁 7 views
About this property
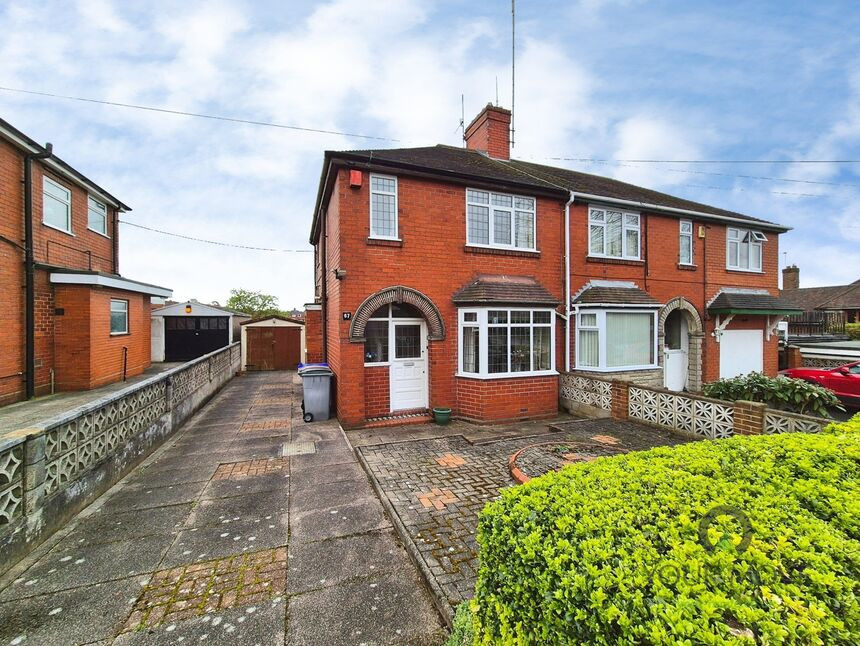
This two-bedroom semi-detached house is offered for sale in Burslem, within Stoke-on-Trent, and is well suited to first-time buyers and investors. The property is in good condition and benefits from a single garage, off-street parking and a rear garden.
The open-plan reception room features large windows that provide good natural light, a defined dining area and a fireplace as a focal point. The kitchen enjoys a garden view, includes a bar window and offers plenty of potential for further improvement or personalisation.
Upstairs, there are two double bedrooms, including a master bedroom. The bathroom is fitted with a shower cubicle, radiator and a useful storage cupboard. The home falls within Council Tax Band B.
The property is positioned in a sought-after area with convenient access to local amenities in and around Burslem town centre, including shops, supermarkets and everyday services. Nearby schools provide options for families at primary and secondary level within the local catchment.
Public transport links are available via nearby bus routes connecting Burslem with Hanley, Tunstall and wider Stoke-on-Trent. Longport railway station, accessible by a short drive or bus journey, offers services towards Crewe and Derby, with connections to major cities including Manchester and Birmingham.
The local area provides a range of leisure facilities, cafés and green spaces, including nearby parks typical of the wider Stoke-on-Trent area, making this property a practical base for buyers seeking a well-connected home with scope to tailor to their own needs.
Lounge
10'2" x 14'6" (3.10m x 4.42m)
Dining Room
10'5" x 9'5" (3.18m x 2.87m)
Kitchen
14'1" x 9'2" (4.30m x 2.80m)
Sitting Area
4'4" x 9'5" (1.32m x 2.87m)
Bedroom
14'8" x 11'11" (4.47m x 3.63m)
Bedroom
10'5" x 10'3" (3.18m x 3.12m)
Bathroom
7'1" x 6'1" (2.16m x 1.85m)
Read full description
The open-plan reception room features large windows that provide good natural light, a defined dining area and a fireplace as a focal point. The kitchen enjoys a garden view, includes a bar window and offers plenty of potential for further improvement or personalisation.
Upstairs, there are two double bedrooms, including a master bedroom. The bathroom is fitted with a shower cubicle, radiator and a useful storage cupboard. The home falls within Council Tax Band B.
The property is positioned in a sought-after area with convenient access to local amenities in and around Burslem town centre, including shops, supermarkets and everyday services. Nearby schools provide options for families at primary and secondary level within the local catchment.
Public transport links are available via nearby bus routes connecting Burslem with Hanley, Tunstall and wider Stoke-on-Trent. Longport railway station, accessible by a short drive or bus journey, offers services towards Crewe and Derby, with connections to major cities including Manchester and Birmingham.
The local area provides a range of leisure facilities, cafés and green spaces, including nearby parks typical of the wider Stoke-on-Trent area, making this property a practical base for buyers seeking a well-connected home with scope to tailor to their own needs.
Lounge
10'2" x 14'6" (3.10m x 4.42m)
Dining Room
10'5" x 9'5" (3.18m x 2.87m)
Kitchen
14'1" x 9'2" (4.30m x 2.80m)
Sitting Area
4'4" x 9'5" (1.32m x 2.87m)
Bedroom
14'8" x 11'11" (4.47m x 3.63m)
Bedroom
10'5" x 10'3" (3.18m x 3.12m)
Bathroom
7'1" x 6'1" (2.16m x 1.85m)
Read full description
What's it like to live here?
Nearby businesses open now
More properties nearby
£180,000 Asking price
High Lane, Burslem, Stoke-on-Trent, Staffordshire, ST6
£215,000 Offers in excess of
Birchdown Avenue, Burslem, Stoke-on-Trent, Staffordshire, ST6
£9,000 Guide price

Comments (0)
Log in to like, comment or share to your feed.
Start the conversation about this listing.