 Available
Photo 1 of 13
£260,000 Asking price
Blacksmiths Lane, Harmston, Lincolnshire, LN5
Blacksmiths Lane, Lincolnshire, Harmston, LN5
- 🏠 House
- 📋 For sale
- 👁 4 views
About this property
Nestled within the highly sought-after village of Harmston, 5 Club Yard is a truly unique three-bedroom end-of-terrace cottage that effortlessly combines timeless character with contemporary living. Beautifully extended, the property showcases an attractive blend of traditional stone elevations and a striking modern rendered ground floor extension, creating an eye-catching home that is both charming and stylish.
The thoughtfully designed accommodation has been enhanced to maximise space and natural light. The welcoming entrance leads to a practical ground floor WC and utility room, while the heart of the home is undoubtedly the impressive fitted kitchen-diner. Featuring a range cooker, ample cabinetry and a stunning vaulted ceiling with a lantern roof, this exceptional space is flooded with natural light and is perfect for both everyday family life and entertaining. The cosy lounge provides a wonderful retreat, complete with a feature log-burning stove, whilst two versatile bedrooms complete the ground floor accommodation.
To the first floor is a generous double bedroom alongside a beautifully appointed modern family bathroom, creating an ideal principal suite or guest accommodation.
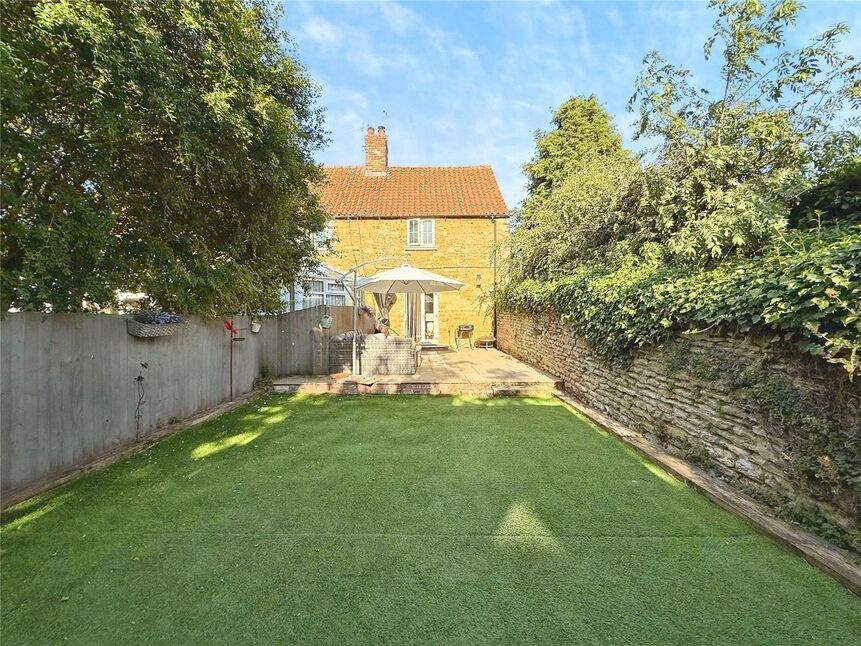
Outside, the property continues to impress. The landscaped south-westerly facing rear garden has been designed for ease of enjoyment and offers a wonderful setting to relax or entertain throughout the warmer months. A particular highlight is the detached cabin, complete with power, lighting and a freestanding log burner, providing a fantastic year-round space ideal as a home office, garden room, studio or entertaining area.
Situated in the popular village of Harmston, the property enjoys the best of both worlds, offering a peaceful village lifestyle whilst remaining within easy reach of Lincoln and excellent transport links via the A15. Harmston is well regarded for its welcoming community, picturesque surroundings and convenient access to local amenities, schooling and countryside walks.
Offering an exceptional blend of character, modern design and versatile living space, this outstanding home simply must be viewed to be fully appreciated.
Entrance Hall
Being open to the kitchen-diner this entrance hall provides a welcoming entrance to the property and comprises a composite stable door to the front aspect, tiled flooring and a radiator.
Kitchen-Diner
13'4" x 13'4" (4.07m x 4.07m)
This stylish, modern and exceptionally bright kitchen-diner boast natural light with the vaulted lantern ceiling and further comprises a range of wall and base units with contrasting roll edge work surfaces, sink and drainer unit, space and plumbing for a washing machine, gas rangemaster cooker with an overhead extractor hood, hard wood sliding door to the utility room, ceiling spotlights, space for a fridge-freezer, radiator, double glazed window to the side aspect, radiator and open access through to the lounge and inner hall.
Utility Room
Hosting a wall mounted gas central heating boiler, fitted shelving, space and plumbing for a washing machine, radiator, tiled flooring and a double glazed Venus window to the front aspect.
Lounge
14'6" x 11'5" (4.42m x 3.49m)
Cosy cottage style lounge comprising hard wood flooring, log burner with a feature exposed brick surround and slate tile hearth, television aerial point, radiator, uPVC double glazed French doors to the rear aspect and ascending stairs leading to the first floor landing.
Inner Hall
With tiled flooring and access too;
Bedroom 2
7'10" x 11'10" (2.40m x 3.60m)
Double bedroom comprising laminate flooring, radiator, hard wood door, double glazed window to the side aspect and a double glazed skylight.
Bedroom 3
6'7" x 8'6" (2.01m x 2.60m)
Generously sized third bedroom comprising laminate flooring, radiator, hard wood door and a double glazed window to the side aspect and a double glazed skylight.
Landing
With hard wood flooring and access to;
Bedroom 1
11'4" x 11'2" (3.46m x 3.41m)
Double bedroom hosting hard wood flooring, radiator, fitted over stairs wardrobe/cupboard and a double glazed window to the rear aspect.
Bathroom
14'4" x 5'10" (4.37m x 1.78m)
Modern, impeccable and well sized family bathroom suite hosting a free standing bath with an overhead mains rainfall shower, low level WC, vanity unit was hand basin, radiator, partially tiled walls, ceiling spotlights and a double glazed bay window to the front aspect.
Cabin
12'6" x 9'2" (3.80m x 2.80m)
This incredible and versatile cabin is fully equipped with power, lighting and a free standing log burner with a tiles surround. This fantastic space also hosts two double glazed windows to the front aspect and double glazed French doors to the front aspect all of which with fitted blinds.
Gardens
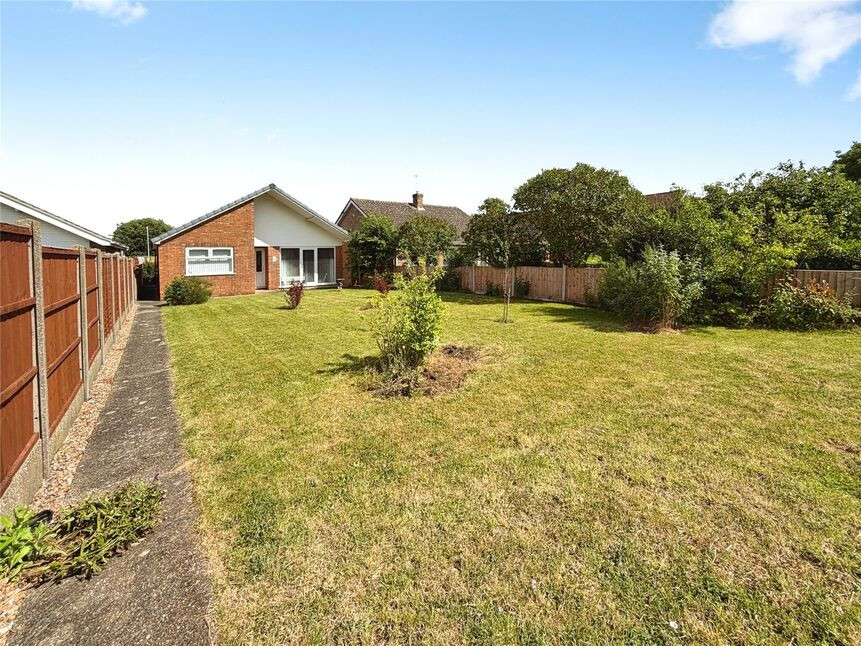
The front aspect of the property offers street parking and a low maintenance frontage which is laid to raised patio and ground level gravel which wraps around the side aspect of the property leading to the log store. The raised patio area offers potential to be converted to a parking space and also offers access to the brick outbuilding. The gorgeous south westerly facing rear garden boasts sun and offers a low maintenance space which is ready to enjoy. Being laid to patio and artificial grass this area is fully enclosed with fencing and character rich stone walls resulting in a wonderful level of privacy.
Tenure
FreeholdNorth Kesteven District CouncilTax Band B
Read full description
The thoughtfully designed accommodation has been enhanced to maximise space and natural light. The welcoming entrance leads to a practical ground floor WC and utility room, while the heart of the home is undoubtedly the impressive fitted kitchen-diner. Featuring a range cooker, ample cabinetry and a stunning vaulted ceiling with a lantern roof, this exceptional space is flooded with natural light and is perfect for both everyday family life and entertaining. The cosy lounge provides a wonderful retreat, complete with a feature log-burning stove, whilst two versatile bedrooms complete the ground floor accommodation.
To the first floor is a generous double bedroom alongside a beautifully appointed modern family bathroom, creating an ideal principal suite or guest accommodation.
Outside, the property continues to impress. The landscaped south-westerly facing rear garden has been designed for ease of enjoyment and offers a wonderful setting to relax or entertain throughout the warmer months. A particular highlight is the detached cabin, complete with power, lighting and a freestanding log burner, providing a fantastic year-round space ideal as a home office, garden room, studio or entertaining area.
Situated in the popular village of Harmston, the property enjoys the best of both worlds, offering a peaceful village lifestyle whilst remaining within easy reach of Lincoln and excellent transport links via the A15. Harmston is well regarded for its welcoming community, picturesque surroundings and convenient access to local amenities, schooling and countryside walks.
Offering an exceptional blend of character, modern design and versatile living space, this outstanding home simply must be viewed to be fully appreciated.
Entrance Hall
Being open to the kitchen-diner this entrance hall provides a welcoming entrance to the property and comprises a composite stable door to the front aspect, tiled flooring and a radiator.
Kitchen-Diner
13'4" x 13'4" (4.07m x 4.07m)
This stylish, modern and exceptionally bright kitchen-diner boast natural light with the vaulted lantern ceiling and further comprises a range of wall and base units with contrasting roll edge work surfaces, sink and drainer unit, space and plumbing for a washing machine, gas rangemaster cooker with an overhead extractor hood, hard wood sliding door to the utility room, ceiling spotlights, space for a fridge-freezer, radiator, double glazed window to the side aspect, radiator and open access through to the lounge and inner hall.
Utility Room
Hosting a wall mounted gas central heating boiler, fitted shelving, space and plumbing for a washing machine, radiator, tiled flooring and a double glazed Venus window to the front aspect.
Lounge
14'6" x 11'5" (4.42m x 3.49m)
Cosy cottage style lounge comprising hard wood flooring, log burner with a feature exposed brick surround and slate tile hearth, television aerial point, radiator, uPVC double glazed French doors to the rear aspect and ascending stairs leading to the first floor landing.
Inner Hall
With tiled flooring and access too;
Bedroom 2
7'10" x 11'10" (2.40m x 3.60m)
Double bedroom comprising laminate flooring, radiator, hard wood door, double glazed window to the side aspect and a double glazed skylight.
Bedroom 3
6'7" x 8'6" (2.01m x 2.60m)
Generously sized third bedroom comprising laminate flooring, radiator, hard wood door and a double glazed window to the side aspect and a double glazed skylight.
Landing
With hard wood flooring and access to;
Bedroom 1
11'4" x 11'2" (3.46m x 3.41m)
Double bedroom hosting hard wood flooring, radiator, fitted over stairs wardrobe/cupboard and a double glazed window to the rear aspect.
Bathroom
14'4" x 5'10" (4.37m x 1.78m)
Modern, impeccable and well sized family bathroom suite hosting a free standing bath with an overhead mains rainfall shower, low level WC, vanity unit was hand basin, radiator, partially tiled walls, ceiling spotlights and a double glazed bay window to the front aspect.
Cabin
12'6" x 9'2" (3.80m x 2.80m)
This incredible and versatile cabin is fully equipped with power, lighting and a free standing log burner with a tiles surround. This fantastic space also hosts two double glazed windows to the front aspect and double glazed French doors to the front aspect all of which with fitted blinds.
Gardens
The front aspect of the property offers street parking and a low maintenance frontage which is laid to raised patio and ground level gravel which wraps around the side aspect of the property leading to the log store. The raised patio area offers potential to be converted to a parking space and also offers access to the brick outbuilding. The gorgeous south westerly facing rear garden boasts sun and offers a low maintenance space which is ready to enjoy. Being laid to patio and artificial grass this area is fully enclosed with fencing and character rich stone walls resulting in a wonderful level of privacy.
Tenure
FreeholdNorth Kesteven District CouncilTax Band B
Read full description
Comments (0)
Log in to like, comment or share to your feed.
Start the conversation about this listing.