 Available
Photo 1 of 17
£300,000 Offers over
Blantyre Avenue, Worsley, Greater Manchester, M28
Blantyre Avenue, Greater Manchester, Worsley, M28
- 🏠 House
- 📋 For sale
- 🛏 3 beds
- 🛁 2 baths
- 👁 11 views
About this property
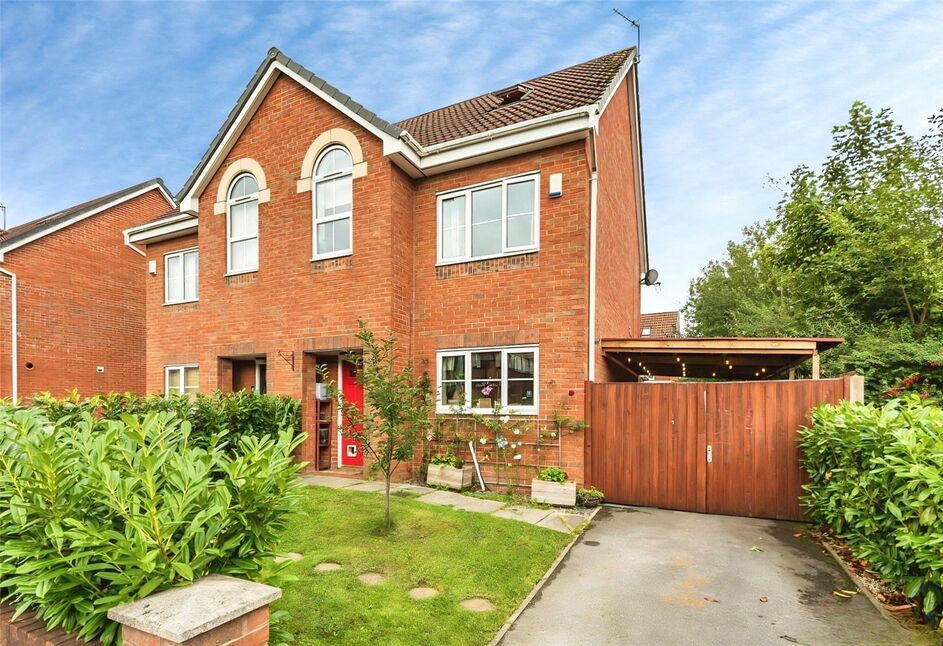
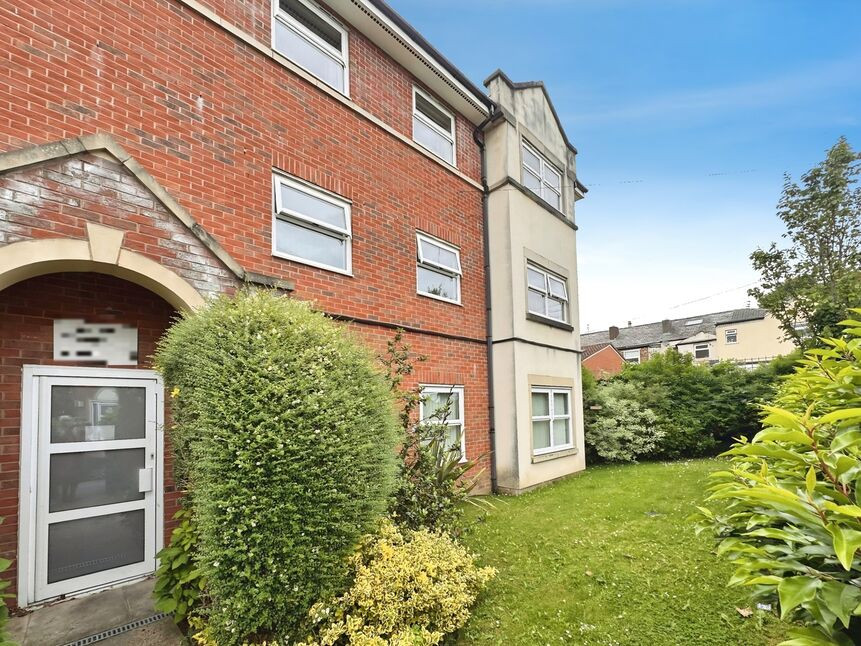
***Three Storeys!*** This spacious, beautifully presented property is ideal for growing families and offers three double bedrooms and a great size conservatory! With an ensuite, downstairs WC and family bathroom, the property must be viewed to be fully appreciated!
The property consists of an entrance hall, WC, spacious lounge which opens into the modern fitted kitchen with integrated appliances. There is a great size conservatory at the rear with double doors out to the rear garden. To the first floor are two spacious double bedrooms, a family bathroom fitted with a three-piece suite and landing space with stairs up the second floor. The top floor is the main bedroom with a contemporary ensuite shower room. Externally, there is a front garden, with lawn and mature hedges, and driveway to the side providing off road parking for multiple vehicles. There are double gates leading to the carport at the side. At the rear is an excellent size family garden with lawn and decked seating area.
Perfectly positioned for families a short walk to regular bus services to Manchester city centre and surrounding areas, plus Walkden train station. The shops, supermarkets and restaurants at Walkden Town Centre are just around the corner, and there are a variety of schools within the vicinity.
The property further benefits from gas central heating and double glazed windows, book your viewing today to avoid disappointment!
Kitchen
13'6" x 8'11" (4.11m x 2.72m)
Lounge / Dining Area
15'8" x 10'9" (4.78m x 3.28m)
Conservatory
14'8" x 10'5" (4.47m x 3.18m)
Bedroom
10'11" x 9'2" (3.33m x 2.79m)
Bedroom
11'7" x 9'2" (3.53m x 2.79m)
Bedroom
15'7" x 15'5" (4.76m x 4.70m)
EPC
C
Tenure
Leasehold
999 Years From 1/10/2003, £110PA Ground Rent.
Read full description
The property consists of an entrance hall, WC, spacious lounge which opens into the modern fitted kitchen with integrated appliances. There is a great size conservatory at the rear with double doors out to the rear garden. To the first floor are two spacious double bedrooms, a family bathroom fitted with a three-piece suite and landing space with stairs up the second floor. The top floor is the main bedroom with a contemporary ensuite shower room. Externally, there is a front garden, with lawn and mature hedges, and driveway to the side providing off road parking for multiple vehicles. There are double gates leading to the carport at the side. At the rear is an excellent size family garden with lawn and decked seating area.
Perfectly positioned for families a short walk to regular bus services to Manchester city centre and surrounding areas, plus Walkden train station. The shops, supermarkets and restaurants at Walkden Town Centre are just around the corner, and there are a variety of schools within the vicinity.
The property further benefits from gas central heating and double glazed windows, book your viewing today to avoid disappointment!
Kitchen
13'6" x 8'11" (4.11m x 2.72m)
Lounge / Dining Area
15'8" x 10'9" (4.78m x 3.28m)
Conservatory
14'8" x 10'5" (4.47m x 3.18m)
Bedroom
10'11" x 9'2" (3.33m x 2.79m)
Bedroom
11'7" x 9'2" (3.53m x 2.79m)
Bedroom
15'7" x 15'5" (4.76m x 4.70m)
EPC
C
Tenure
Leasehold
999 Years From 1/10/2003, £110PA Ground Rent.
Read full description
What's it like to live here?
Nearby businesses open now
More properties nearby
£1,100 pcm
Chilham Road, Worsley, Manchester, M28
£130,000 Asking price
Comments (0)
Log in to like, comment or share to your feed.
Start the conversation about this listing.