 Available
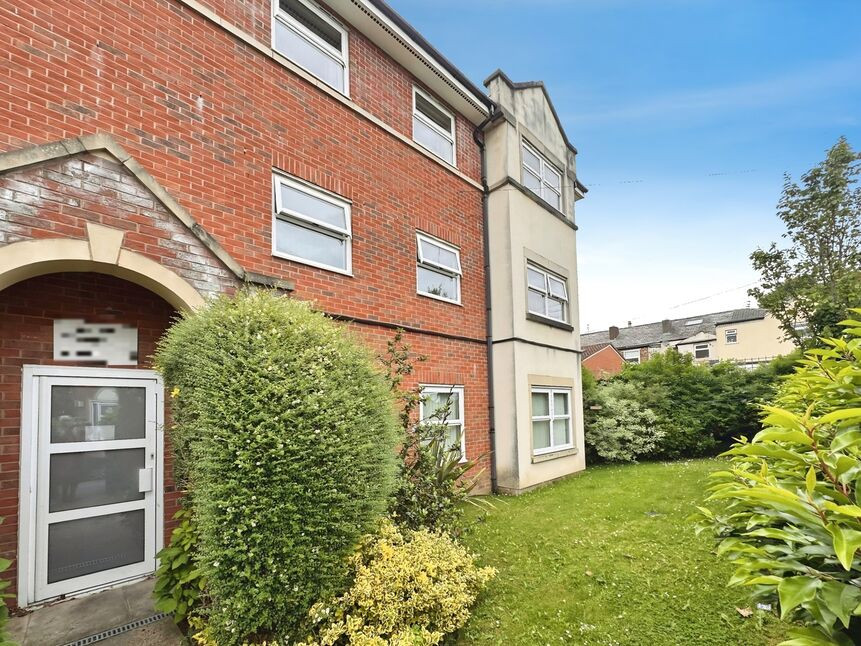
Photo 1 of 11
£1,100 pcm
Chilham Road, Worsley, Manchester, M28
Chilham Road, Manchester, Worsley, M28
- 🏠 House
- 📋 To let
- 🛏 2 beds
- 🛁 2 baths
- 👁 9 views
About this property
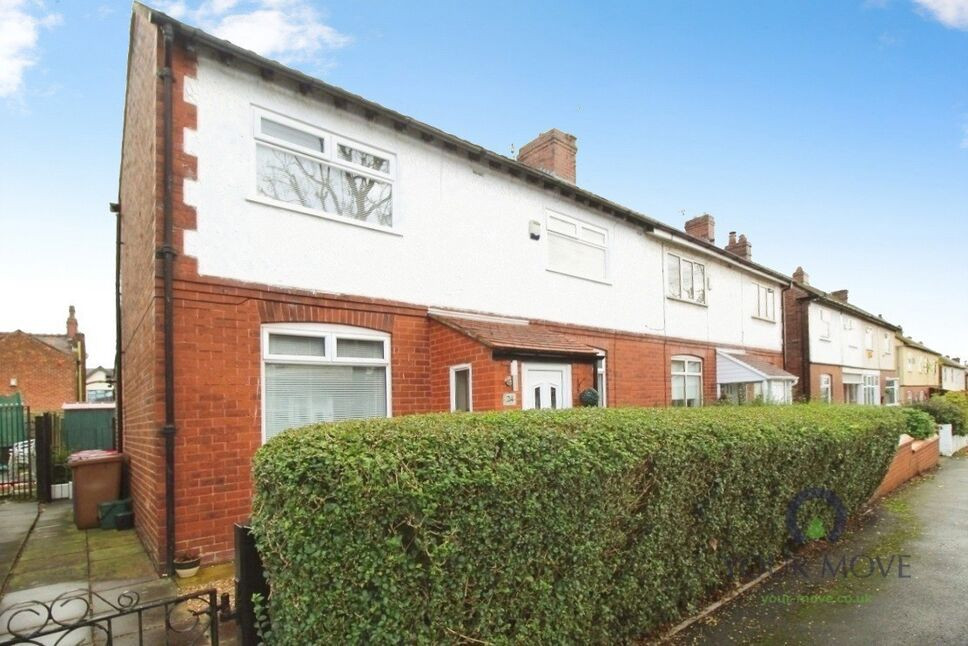
*** ZERO DEPOSIT GUARANTEE SCHEME AVAILABLE *** AVAILABLE MID OCTOBER *** Your Move are delighted to offer this beautifully presented, two double bedroom semi detached property.
Benefits include three reception rooms, modern level of fixtures and property to be fully painted throughout.
The property is offered partly furnished and comprises; Hallway, Lounge, Dining Room, Breakfast Room, Modern fitted kitchen with appliances included and Downstairs WC to the ground floor. To the first floor are two double bedrooms (main bedroom offers double bed frame and wardrobes provided) and modern family bathroom. Externally, the property has a large rear garden and private front courtyard.
Situated in a prime location, it is ideally located within a stone throw to the heart of Walkden. Benefits include excellent public transport links, making it easy to travel to and from the city. It is also close to a variety of local amenities, ensuring that everything you need is just a short distance away.
Perfect for couples or a small family looking for a comfortable and convenient place to call home.
With an EPC rating of D and a council tax band of B, this property offers both comfort and affordability.
Don't miss out on this fantastic opportunity to make this house your new home!
Location
Close to the fantastic amenities and transport links of Walkden Town Centre
Lounge
10'2" x 16'7" (3.10m x 5.05m)
Wood effect flooring, double glazed window and blind, central heating radiator
Dining Room
9'10" x 13'3" (3.00m x 4.04m)
Wood effect flooring, double glazed window and blind, central heating radiator
Kitchen
13'5" x 8'6" (4.10m x 2.60m)
Modern wall and base units with work tops, sink unit, appliances include built in oven, hob and extractor hood, dishwasher, fridge freezer and washing machine
Breakfast Room
10'2" x 5'3" (3.10m x 1.60m)
Wood effect flooring, double glazed window and blind, central heating radiator
Cloakroom / WC
3'1" x 5'3" (0.94m x 1.60m)
First Floor Landing
6'9" x 10'0" (2.06m x 3.05m)
Bedroom 1
10'0" x 15'7" (3.05m x 4.75m)
Carpet, double glazed window and blind, central heating radiator, double bed frame, 2 x wardrobes
Bedroom 2
13'7" x 9'10" (4.14m x 3.00m)
Carpet, double glazed window and blind, central heating radiator
Bathroom
6'11" x 5'9" (2.10m x 1.75m)
Modern bathroom suite including bath, shower above, toilet and wash hand basin. Fully tiled walls and flooring with mirror on wall.
Read full description
Benefits include three reception rooms, modern level of fixtures and property to be fully painted throughout.
The property is offered partly furnished and comprises; Hallway, Lounge, Dining Room, Breakfast Room, Modern fitted kitchen with appliances included and Downstairs WC to the ground floor. To the first floor are two double bedrooms (main bedroom offers double bed frame and wardrobes provided) and modern family bathroom. Externally, the property has a large rear garden and private front courtyard.
Situated in a prime location, it is ideally located within a stone throw to the heart of Walkden. Benefits include excellent public transport links, making it easy to travel to and from the city. It is also close to a variety of local amenities, ensuring that everything you need is just a short distance away.
Perfect for couples or a small family looking for a comfortable and convenient place to call home.
With an EPC rating of D and a council tax band of B, this property offers both comfort and affordability.
Don't miss out on this fantastic opportunity to make this house your new home!
Location
Close to the fantastic amenities and transport links of Walkden Town Centre
Lounge
10'2" x 16'7" (3.10m x 5.05m)
Wood effect flooring, double glazed window and blind, central heating radiator
Dining Room
9'10" x 13'3" (3.00m x 4.04m)
Wood effect flooring, double glazed window and blind, central heating radiator
Kitchen
13'5" x 8'6" (4.10m x 2.60m)
Modern wall and base units with work tops, sink unit, appliances include built in oven, hob and extractor hood, dishwasher, fridge freezer and washing machine
Breakfast Room
10'2" x 5'3" (3.10m x 1.60m)
Wood effect flooring, double glazed window and blind, central heating radiator
Cloakroom / WC
3'1" x 5'3" (0.94m x 1.60m)
First Floor Landing
6'9" x 10'0" (2.06m x 3.05m)
Bedroom 1
10'0" x 15'7" (3.05m x 4.75m)
Carpet, double glazed window and blind, central heating radiator, double bed frame, 2 x wardrobes
Bedroom 2
13'7" x 9'10" (4.14m x 3.00m)
Carpet, double glazed window and blind, central heating radiator
Bathroom
6'11" x 5'9" (2.10m x 1.75m)
Modern bathroom suite including bath, shower above, toilet and wash hand basin. Fully tiled walls and flooring with mirror on wall.
Read full description
What's it like to live here?
Nearby businesses open now
More properties nearby
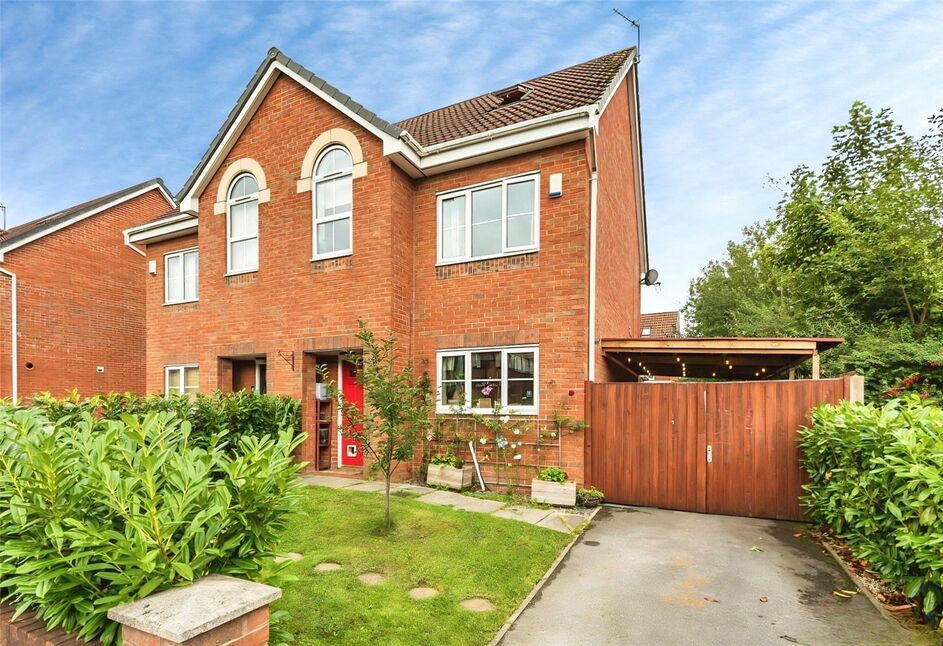
£300,000 Offers over
Blantyre Avenue, Worsley, Greater Manchester, M28
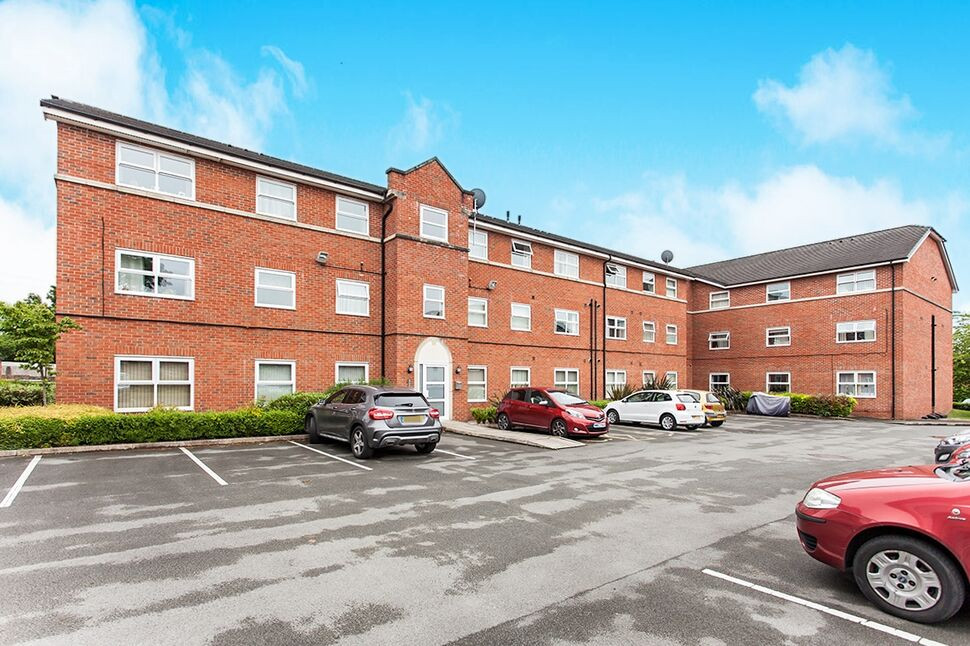
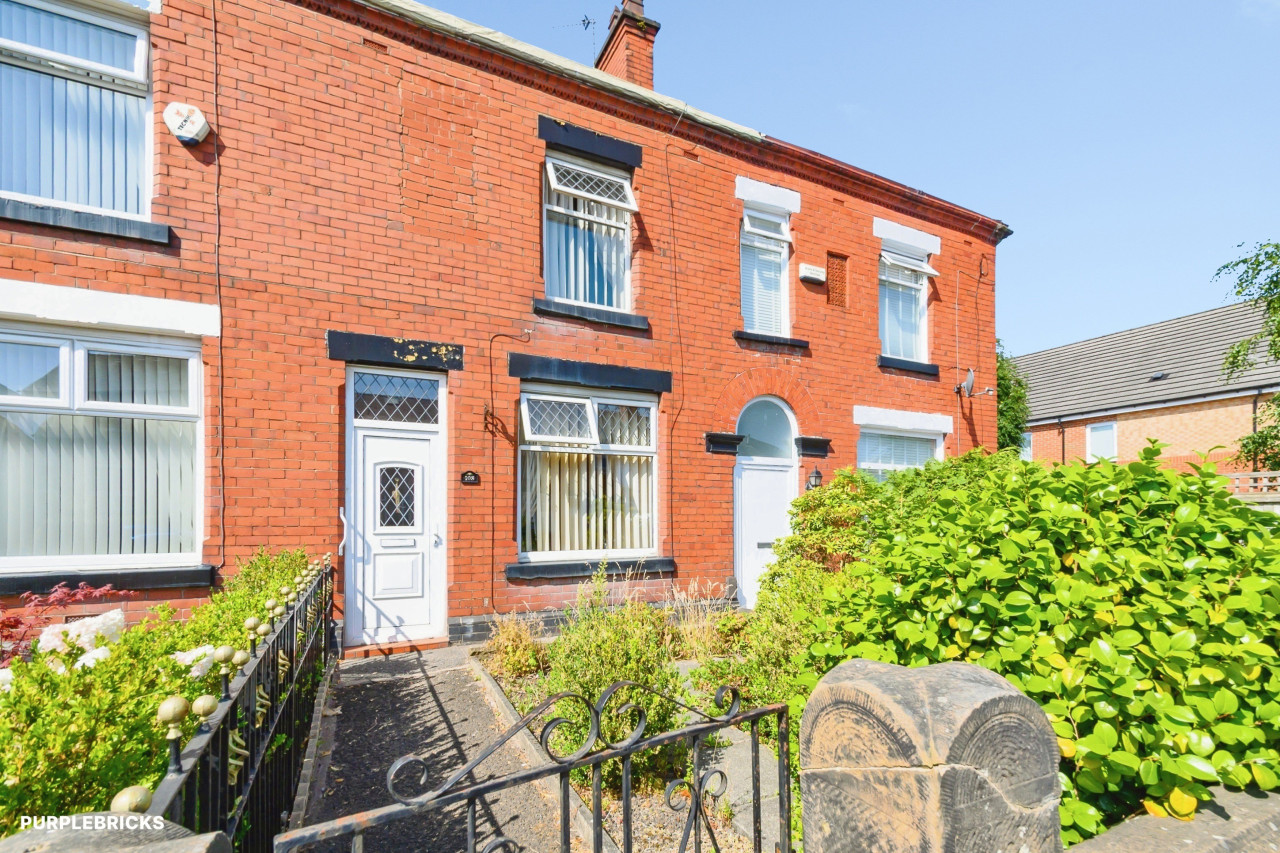
£130,000 Asking price
Comments (0)
Log in to like, comment or share to your feed.
Start the conversation about this listing.