 Available
Photo 1 of 15
£160,000
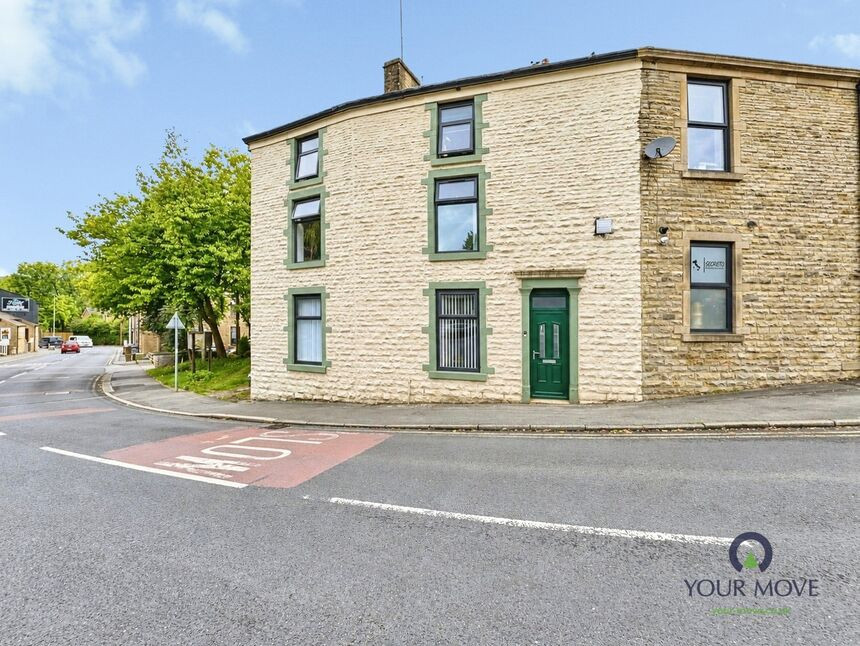
Bolton Road, Lancashire, BB3
Bolton Road, Lancashire, BB3
- 🏠 House
- 📋 For sale
- 🛏 2 beds
- 🛁 1 bath
- 👁 8 views
About this property
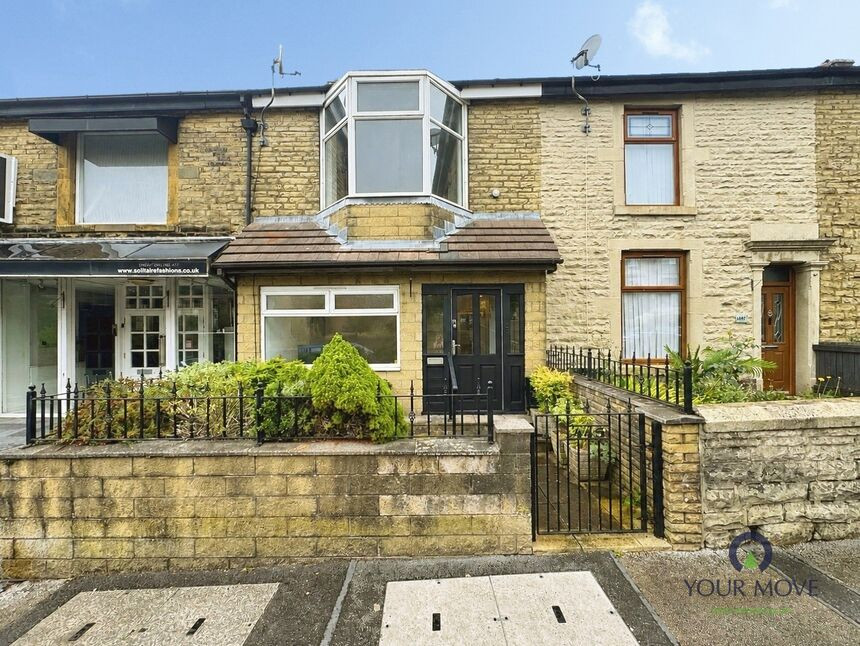
An attractive mid-terraced property offering bright, spacious and versatile accommodation, finished to a high standard throughout and complemented by a generous private rooftop garden.
The main living area is particularly impressive, featuring a neutral décor, elegant ceiling detailing and contemporary recessed lighting. A feature fireplace with a traditional surround provides an attractive focal point to the room, while the generous floor space offers plenty of flexibility for both living and dining arrangements. Followed by a spacious dining room, leading to a modern white gloss kitchen with handless fitted cabinets creating a clean and uninterrupted finish.
The property also benefits from well-presented bedrooms with an abundance of fitted storage, creating practical and stylish accommodation. The neutral finishes throughout provide a bright, clean and welcoming feel, while retaining plenty of scope for the new owner to add their own personal style.
One of the standout features is the private rooftop garden, providing an excellent outdoor entertaining and relaxation space. The terrace incorporates artificial lawn, raised planters, timber decking and seating areas, creating a low-maintenance garden with excellent potential for enjoying outdoor dining, entertaining guests or simply relaxing. The garden leads to a superb sized garage with WC, suitable for car access or storage.
Positioned within an established residential setting, the property allows easy access to Darwen town centre and bus routes to Blackburn/Bolton. Local parks are also within a short reach allowing walking routes to Darwen Moorland and Darwen tower.
Lounge
16 x 4.85m
Ceiling feature with mood lighting. Central heating radiator. uPVC double glazed bay window to front aspect.
Dining Room
4.85m x 13
Laminate flooring, feature fire with surround. Ceiling feature with spotlight lighting. Understairs storage.
Kitchen
15'11" x 6'10" (4.85m x 2.08m)
Fully fitted with a range of wall, base and drawer units in white gloss with minerva ice crystal solid work surfaces. Plumbed for washing machine, space for dryer. Sink with Frankie 3 in 1 mixer boiling tap. Space for range cooker. Space for fridge freezer. Partially tiled elevations, tiled flooring. uPVC double glazed window to rear aspect. uPVC double glazed door to rear garden.
Master Bedroom
17'2" x 15'11" (5.23m x 4.85m)
Fully fitted wardrobes and storage with integrated spotlights. Central heating radiator, uPVC double glazed bay window to front aspect.
Bedroom 2
13'8" x 8'7" (4.17m x 2.62m)
Fully fitted wardrobes and storage. Central heating radiator, uPVC double glazed bay window to rear aspect.
Bathroom
10'7" x 6'12" (3.23m x 2.13m)
Comprising of bath, shower cubicle, wash hand basin and WC in white. Partially tiled elevations, tiled flooring. Heated towel rail, uPVC double glazed window to front aspect.
Read full description
The main living area is particularly impressive, featuring a neutral décor, elegant ceiling detailing and contemporary recessed lighting. A feature fireplace with a traditional surround provides an attractive focal point to the room, while the generous floor space offers plenty of flexibility for both living and dining arrangements. Followed by a spacious dining room, leading to a modern white gloss kitchen with handless fitted cabinets creating a clean and uninterrupted finish.
The property also benefits from well-presented bedrooms with an abundance of fitted storage, creating practical and stylish accommodation. The neutral finishes throughout provide a bright, clean and welcoming feel, while retaining plenty of scope for the new owner to add their own personal style.
One of the standout features is the private rooftop garden, providing an excellent outdoor entertaining and relaxation space. The terrace incorporates artificial lawn, raised planters, timber decking and seating areas, creating a low-maintenance garden with excellent potential for enjoying outdoor dining, entertaining guests or simply relaxing. The garden leads to a superb sized garage with WC, suitable for car access or storage.
Positioned within an established residential setting, the property allows easy access to Darwen town centre and bus routes to Blackburn/Bolton. Local parks are also within a short reach allowing walking routes to Darwen Moorland and Darwen tower.
Lounge
16 x 4.85m
Ceiling feature with mood lighting. Central heating radiator. uPVC double glazed bay window to front aspect.
Dining Room
4.85m x 13
Laminate flooring, feature fire with surround. Ceiling feature with spotlight lighting. Understairs storage.
Kitchen
15'11" x 6'10" (4.85m x 2.08m)
Fully fitted with a range of wall, base and drawer units in white gloss with minerva ice crystal solid work surfaces. Plumbed for washing machine, space for dryer. Sink with Frankie 3 in 1 mixer boiling tap. Space for range cooker. Space for fridge freezer. Partially tiled elevations, tiled flooring. uPVC double glazed window to rear aspect. uPVC double glazed door to rear garden.
Master Bedroom
17'2" x 15'11" (5.23m x 4.85m)
Fully fitted wardrobes and storage with integrated spotlights. Central heating radiator, uPVC double glazed bay window to front aspect.
Bedroom 2
13'8" x 8'7" (4.17m x 2.62m)
Fully fitted wardrobes and storage. Central heating radiator, uPVC double glazed bay window to rear aspect.
Bathroom
10'7" x 6'12" (3.23m x 2.13m)
Comprising of bath, shower cubicle, wash hand basin and WC in white. Partially tiled elevations, tiled flooring. Heated towel rail, uPVC double glazed window to front aspect.
Read full description
What's it like to live here?
Nearby businesses open now
More properties nearby
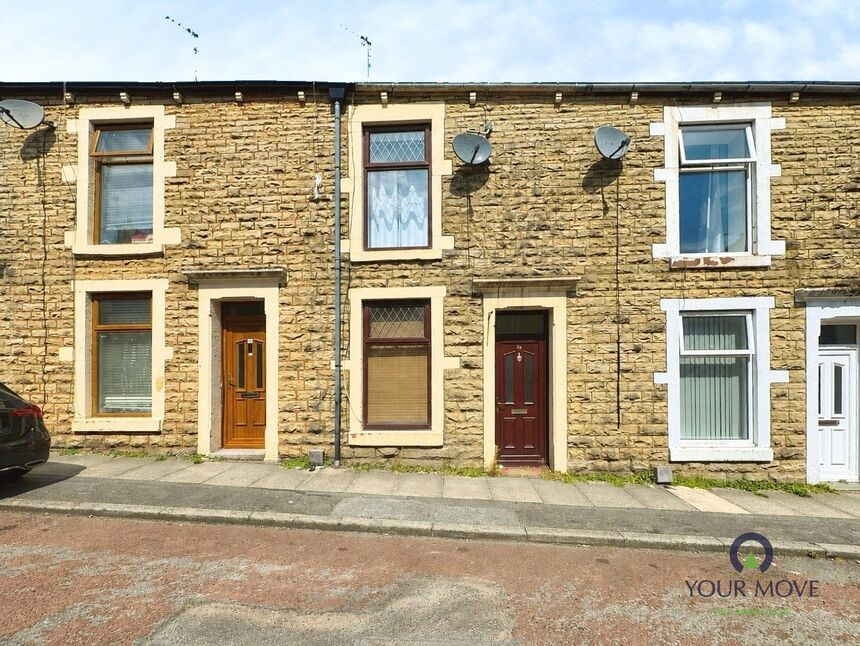
£105,000 Offers over
Portland Street, Darwen, Lancashire, BB3
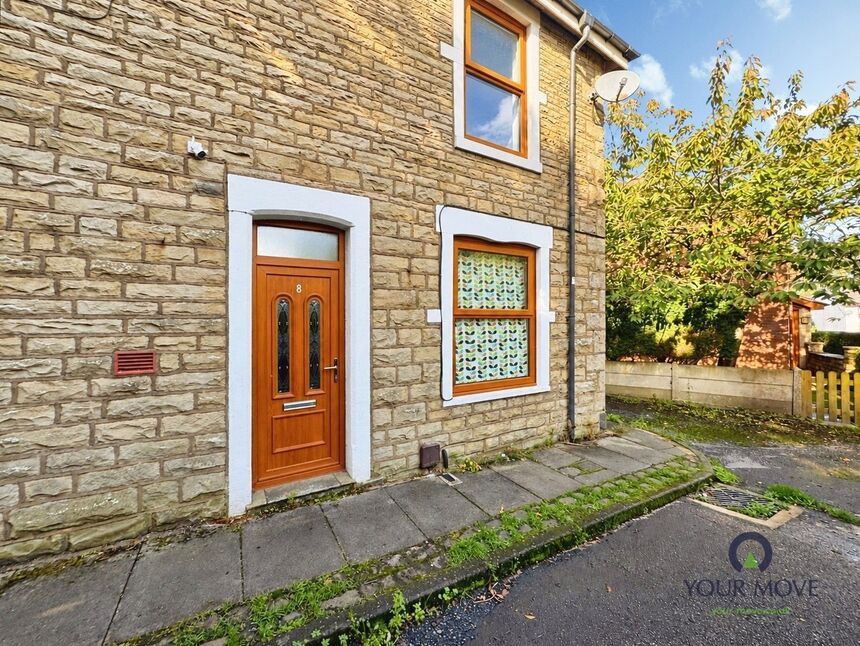
£120,000 Offers over
Blackpool Street, Darwen, Lancashire, BB3
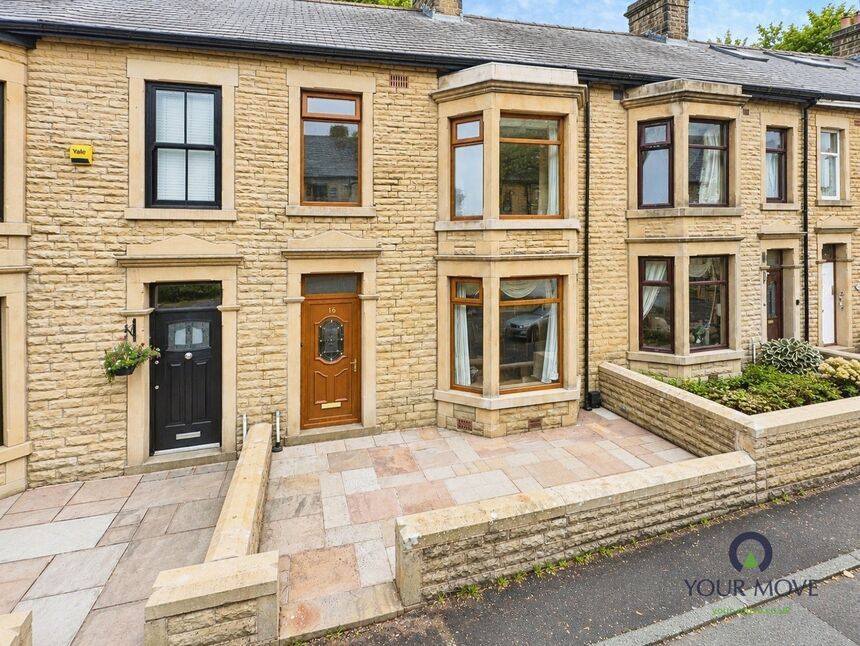
£270,000 Offers over
Cyprus Street, Darwen, Lancashire, BB3
£140,000 Offers over
Comments (0)
Log in to like, comment or share to your feed.
Start the conversation about this listing.