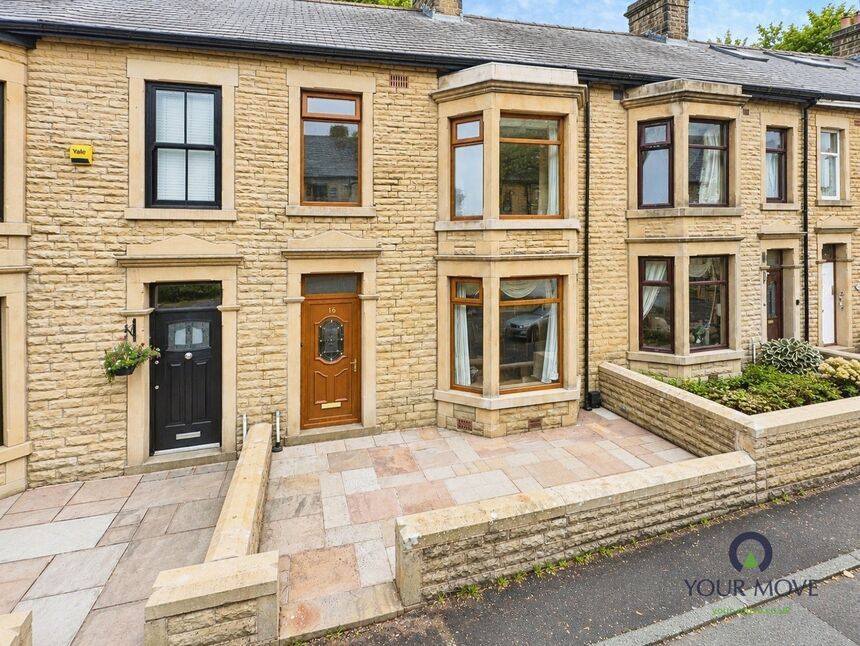
 Available
Photo 1 of 21
£270,000 Offers over
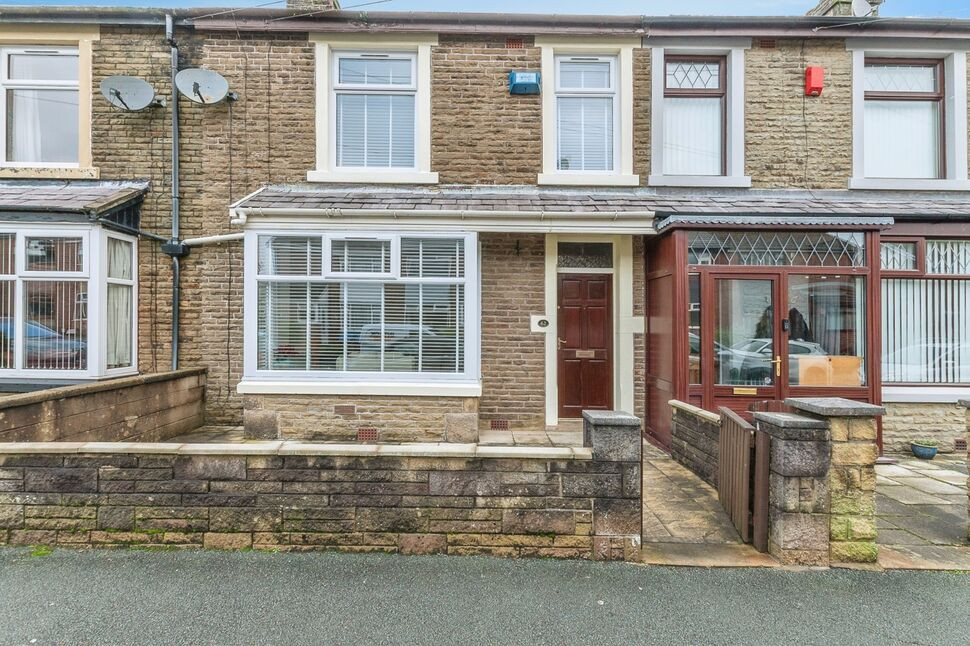
Cyprus Street, Darwen, Lancashire, BB3
Cyprus Street, Lancashire, Darwen, BB3
- 🏠 House
- 📋 For sale
- 🛏 4 beds
- 🛁 1 bath
- 👁 8 views
About this property
If a spacious, sophisticated and characteristic home is what you are looking for, then this one is for you. Offering accommodation over three storeys and situated in the highly sought after area, Whitehall. This property is thoughtfully designed to offer a superb family home with a blend of elegance and charm.
Upon entering the property, you are immediately greeted by the pleasant homely feel this home offers. The property boasts a homely reception room, providing versatility and space for relaxation and entertainment. The large windows provide ample natural light, creating a bright and airy atmosphere throughout the house. The ground floor is also home to an open plan kitchen dining area, that is enhanced by an added extra orangery that is the perfect entertainment or lounging space. These rooms can be utilised in a way that suits your lifestyle, whether it be a cosy family area or an elegant formal space.
To the first floor the property boasts three well appointed bedrooms and modern family bathroom, ideal for the whole family. The rooms are thoughtfully designed to offer both comfort and flexibility. Additional to the second floor is the superb loft conversion that allows a multitude of uses, from bedroom space, home office or simply storage, the choice is yours.
A key Feature to this property is the superb rear garden that has been maintained to a high standard. Offering a blend of flagged and laid to lawn areas, it is the perfect set up for families and entertaining.
Located in a highly sought after area, filled with local amenities, green spaces, and walking routes, this property is perfectly situated for those who enjoy an active and vibrant lifestyle. With Whitehall Park surrounding the property adding a touch of tranquillity and providing a serene backdrop to your day-to-day life.
Entrance Porch
uPVC double glazed door to front aspect, tiled flooring.
Entrance Hall
11'9" x 6'1" (3.58m x 1.85m)
Tiled flooring, central heating radiator. Understairs storage.
Lounge
14'2" x 11'10" (4.32m x 3.60m)
Feature fire with tiled hearth. Laminate flooring, central heating radiator. uPVC double glazed bay window to front aspect.
Dining Kitchen
27'0" x 18'0" (8.23m x 5.49m)
Open plan kitchen/dining area. Fully fitted with a range of wall, base and drawer units with complimentary work surfaces. Sink with mixer tap over, integrated oven and hob with extractor hood. Laminate flooring, central heating radiator. Access to open plan orangery.
Orangery
27'0" x 19'0" (8.23m x 5.80m)
Feature log burner, laminate flooring, uPVC double glaze doors to rear aspect.
Bedroom 2
13'10" x 11'10" (4.22m x 3.60m)
Carpet flooring, central heating radiator, uPVC double glazed bay window to front aspect.
Bedroom 3
14'2" x 11'10" (4.32m x 3.60m)
Carpet flooring, central heating radiator, uPVC double glazed window to front aspect.
Bedroom 4
11'5" x 7'11" (3.48m x 2.41m)
Carpet flooring, central heating radiator, uPVC double glazed window to front aspect.
Bathroom
8'2" x 6'0" (2.50m x 1.83m)
Comprising of bath with shower over, wash hand basin and WC in white. Tiled elevations, tiled flooring. Heated towel rail, uPVC double glazed window to rear aspect.
Bedroom Four / Loft Room
26'3" x 16'10" (8.00m x 5.13m)
Carpet flooring, central heating radiator, fitted storage. Velux windows, ceiling spotlights.
Read full description
Upon entering the property, you are immediately greeted by the pleasant homely feel this home offers. The property boasts a homely reception room, providing versatility and space for relaxation and entertainment. The large windows provide ample natural light, creating a bright and airy atmosphere throughout the house. The ground floor is also home to an open plan kitchen dining area, that is enhanced by an added extra orangery that is the perfect entertainment or lounging space. These rooms can be utilised in a way that suits your lifestyle, whether it be a cosy family area or an elegant formal space.
To the first floor the property boasts three well appointed bedrooms and modern family bathroom, ideal for the whole family. The rooms are thoughtfully designed to offer both comfort and flexibility. Additional to the second floor is the superb loft conversion that allows a multitude of uses, from bedroom space, home office or simply storage, the choice is yours.
A key Feature to this property is the superb rear garden that has been maintained to a high standard. Offering a blend of flagged and laid to lawn areas, it is the perfect set up for families and entertaining.
Located in a highly sought after area, filled with local amenities, green spaces, and walking routes, this property is perfectly situated for those who enjoy an active and vibrant lifestyle. With Whitehall Park surrounding the property adding a touch of tranquillity and providing a serene backdrop to your day-to-day life.
Entrance Porch
uPVC double glazed door to front aspect, tiled flooring.
Entrance Hall
11'9" x 6'1" (3.58m x 1.85m)
Tiled flooring, central heating radiator. Understairs storage.
Lounge
14'2" x 11'10" (4.32m x 3.60m)
Feature fire with tiled hearth. Laminate flooring, central heating radiator. uPVC double glazed bay window to front aspect.
Dining Kitchen
27'0" x 18'0" (8.23m x 5.49m)
Open plan kitchen/dining area. Fully fitted with a range of wall, base and drawer units with complimentary work surfaces. Sink with mixer tap over, integrated oven and hob with extractor hood. Laminate flooring, central heating radiator. Access to open plan orangery.
Orangery
27'0" x 19'0" (8.23m x 5.80m)
Feature log burner, laminate flooring, uPVC double glaze doors to rear aspect.
Bedroom 2
13'10" x 11'10" (4.22m x 3.60m)
Carpet flooring, central heating radiator, uPVC double glazed bay window to front aspect.
Bedroom 3
14'2" x 11'10" (4.32m x 3.60m)
Carpet flooring, central heating radiator, uPVC double glazed window to front aspect.
Bedroom 4
11'5" x 7'11" (3.48m x 2.41m)
Carpet flooring, central heating radiator, uPVC double glazed window to front aspect.
Bathroom
8'2" x 6'0" (2.50m x 1.83m)
Comprising of bath with shower over, wash hand basin and WC in white. Tiled elevations, tiled flooring. Heated towel rail, uPVC double glazed window to rear aspect.
Bedroom Four / Loft Room
26'3" x 16'10" (8.00m x 5.13m)
Carpet flooring, central heating radiator, fitted storage. Velux windows, ceiling spotlights.
Read full description
More properties nearby
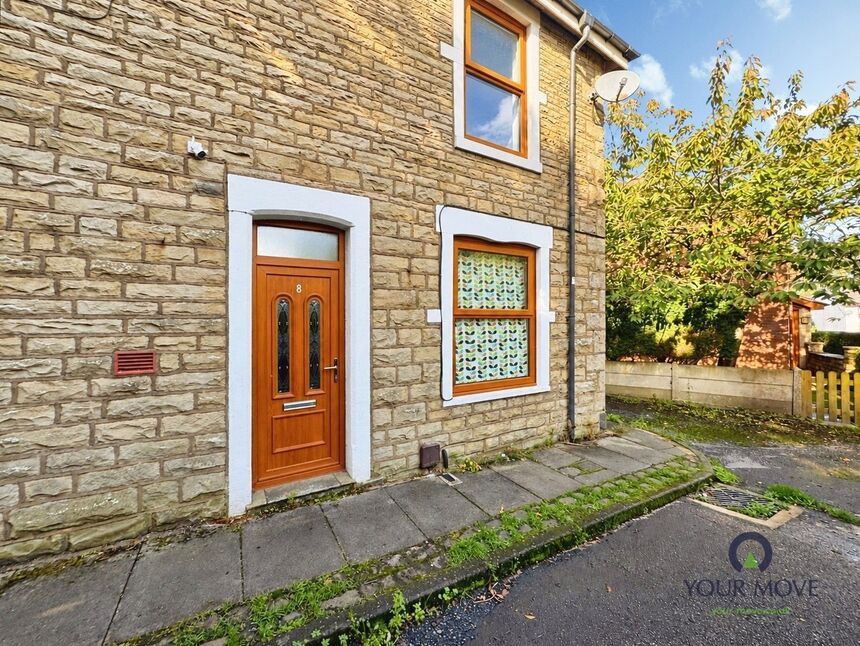
£120,000 Offers over
Blackpool Street, Darwen, Lancashire, BB3
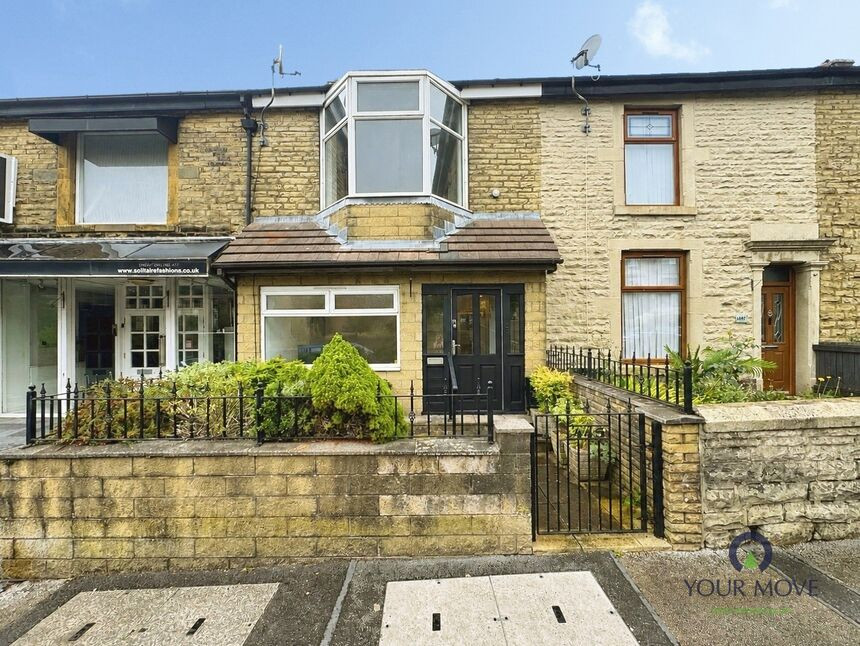
£160,000
Bolton Road, Lancashire, BB3
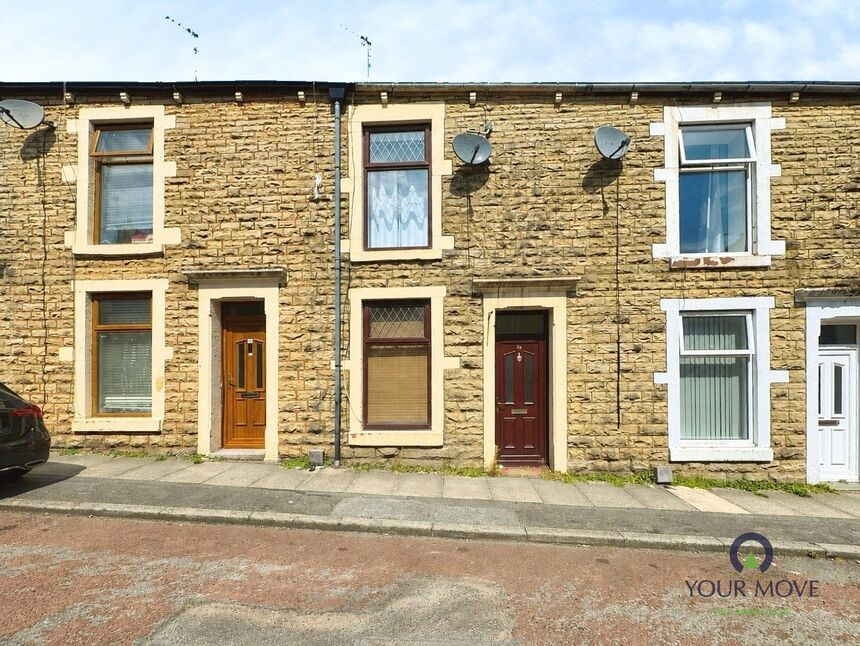
£105,000 Offers over
Portland Street, Darwen, Lancashire, BB3
£170,000 Offers over
Comments (0)
Log in to like, comment or share to your feed.
Start the conversation about this listing.