 Available
Photo 1 of 31
£600,000 Offers over
Boxbury Hill, Paulton, Somerset, BS39
Boxbury Hill, Somerset, Paulton, BS39
- 🏠 House
- 📋 For sale
- 🛏 4 beds
- 🛁 3 baths
- 👁 5 views
About this property
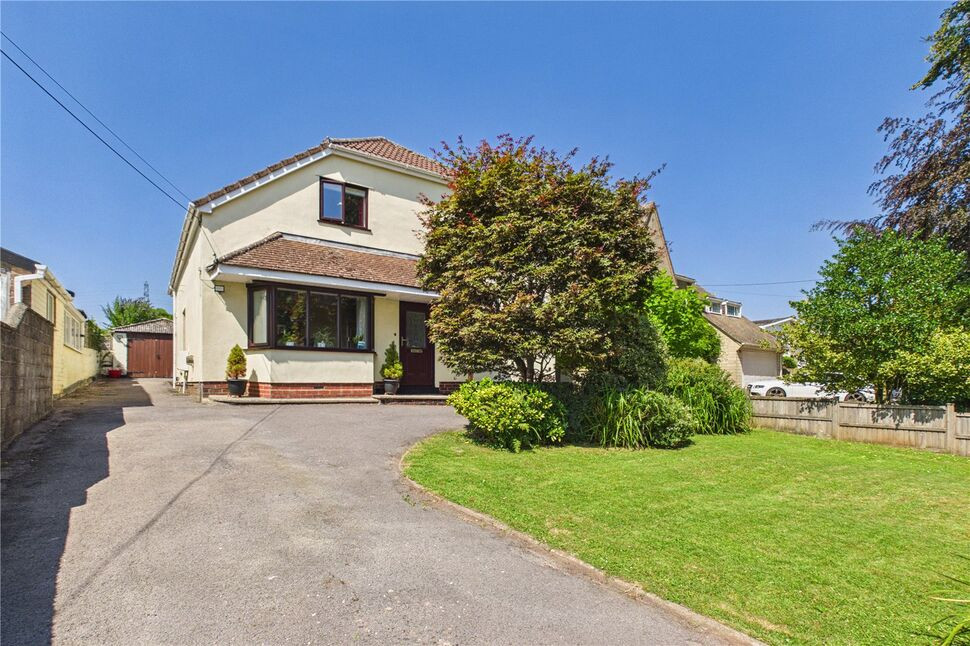
Set on the outskirts of the village in a no through road, an individual detached family home boasting generously proportioned rooms throughout including four reception rooms and kitchen/breakfast room, four double bedrooms, downstairs shower room, en suite shower room to the main bedroom together with family bathroom. The large plot of this substantial home is a particular feature with a large driveway to the front offering parking for several vehicles and large rear garden, together with open views to both the front and rear.
Entrance
Double glazed composite door to entrance lobby, glazed door to entrance hall.
Entrance Hall
Single radiator, built in cupboard.
Study
PVCu double glazed window to side, single radiator, return stairs to first floor landing, picture rail.
Reception Room
PVCu double glazed window to front, double radiator, picture rail.
Dining Room
PVCu double glazed window to front, double radiator, living flame gas fire(not used).
Shower Room
PVCu double glazed window to side, shower cubicle, pedestal wash hand basin, single radiator, two built in cupboards.
Sitting Room
PVCu double glazed French doors to rear, double radiator.
Kitchen / Breakfast Room
PVCu double glazed window to rear, double glazed composite doors to rear, gas combi boiler supplying central heating and hot water, oak base and wall units, marble work surfaces, Belfast sink, tiled splashbacks, tiled floor, double radiator, electric double oven, gas hob, stainless steel extractor hood, plumbed for dishwasher, open access to:
Utility Room
Base and wall units, rolled edge work surfaces, stainless steel single drainer sink unit, plumbed for washing machine, extractor fan, plumbed for American style fridge freezer.
Landing
Single radiator, timber laminate flooring, access to part boarded loft via a drop down ladder.
Bedroom 1
PVCu double glazed window to front, single radiator, timber laminate flooring, television point.
En-Suite Shower Room
Velux window to front, low level WC, pedestal wash hand basin, towel rail radiator, tiled splashbacks, shower cubicle, extractor fan.
Bedroom 2
PVCu double glazed window to front, timber laminate flooring, single radiator, television point.
Bedroom 3
PVCu double glazed window to rear, single radiator, television point.
Bedroom 4
PVCu double glazed window to rear, single radiator, television point.
Bathroom
Velux window to side, panelled bath with shower above, pedestal wash hand basin, low level WC, towel rail radiator, tiled splashbacks, extractor fan.
Front Garden
Enclosed by boundary wall and fencing, mainly laid to lawn, mature flower and shrubbery borders.
Driveway
Large driveway providing off road parking for several vehicles
Single Detached Garage
Double wooden doors, power and lighting, windows to side and rear.
Large Rear Garden
Backing on to fields, enclosed by boundary wall and fencing, mainly laid to lawn with mature shrubs and trees, side pedestrian access.
Potting Shed
At the rear of the garage.
Read full description
Entrance
Double glazed composite door to entrance lobby, glazed door to entrance hall.
Entrance Hall
Single radiator, built in cupboard.
Study
PVCu double glazed window to side, single radiator, return stairs to first floor landing, picture rail.
Reception Room
PVCu double glazed window to front, double radiator, picture rail.
Dining Room
PVCu double glazed window to front, double radiator, living flame gas fire(not used).
Shower Room
PVCu double glazed window to side, shower cubicle, pedestal wash hand basin, single radiator, two built in cupboards.
Sitting Room
PVCu double glazed French doors to rear, double radiator.
Kitchen / Breakfast Room
PVCu double glazed window to rear, double glazed composite doors to rear, gas combi boiler supplying central heating and hot water, oak base and wall units, marble work surfaces, Belfast sink, tiled splashbacks, tiled floor, double radiator, electric double oven, gas hob, stainless steel extractor hood, plumbed for dishwasher, open access to:
Utility Room
Base and wall units, rolled edge work surfaces, stainless steel single drainer sink unit, plumbed for washing machine, extractor fan, plumbed for American style fridge freezer.
Landing
Single radiator, timber laminate flooring, access to part boarded loft via a drop down ladder.
Bedroom 1
PVCu double glazed window to front, single radiator, timber laminate flooring, television point.
En-Suite Shower Room
Velux window to front, low level WC, pedestal wash hand basin, towel rail radiator, tiled splashbacks, shower cubicle, extractor fan.
Bedroom 2
PVCu double glazed window to front, timber laminate flooring, single radiator, television point.
Bedroom 3
PVCu double glazed window to rear, single radiator, television point.
Bedroom 4
PVCu double glazed window to rear, single radiator, television point.
Bathroom
Velux window to side, panelled bath with shower above, pedestal wash hand basin, low level WC, towel rail radiator, tiled splashbacks, extractor fan.
Front Garden
Enclosed by boundary wall and fencing, mainly laid to lawn, mature flower and shrubbery borders.
Driveway
Large driveway providing off road parking for several vehicles
Single Detached Garage
Double wooden doors, power and lighting, windows to side and rear.
Large Rear Garden
Backing on to fields, enclosed by boundary wall and fencing, mainly laid to lawn with mature shrubs and trees, side pedestrian access.
Potting Shed
At the rear of the garage.
Read full description
What's it like to live here?
Nearby businesses open now
More properties nearby
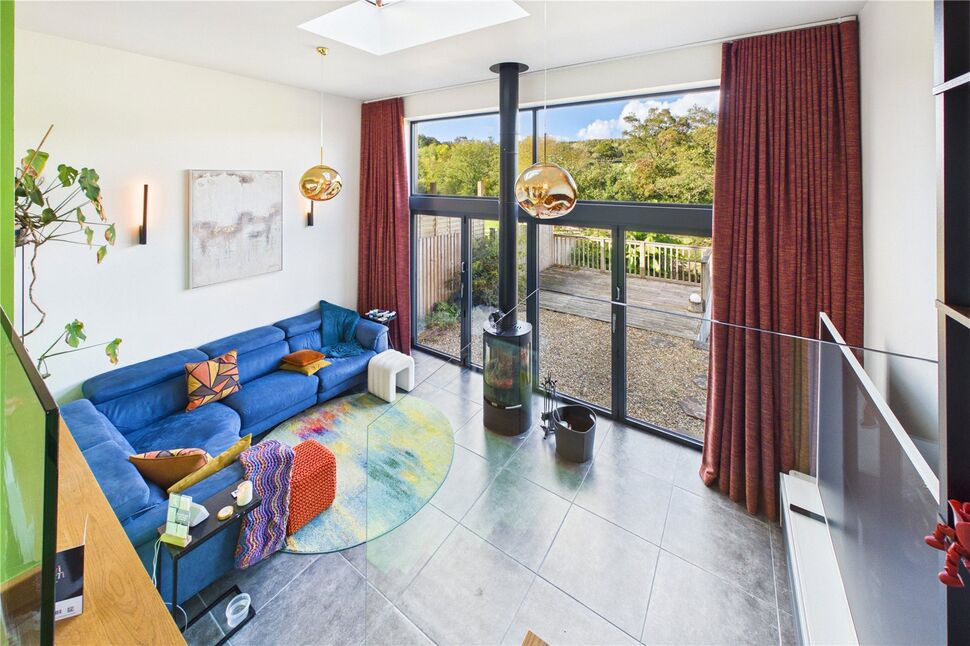
£400,000 Asking price
Somer Avenue, Midsomer Norton, Somerset, BA3
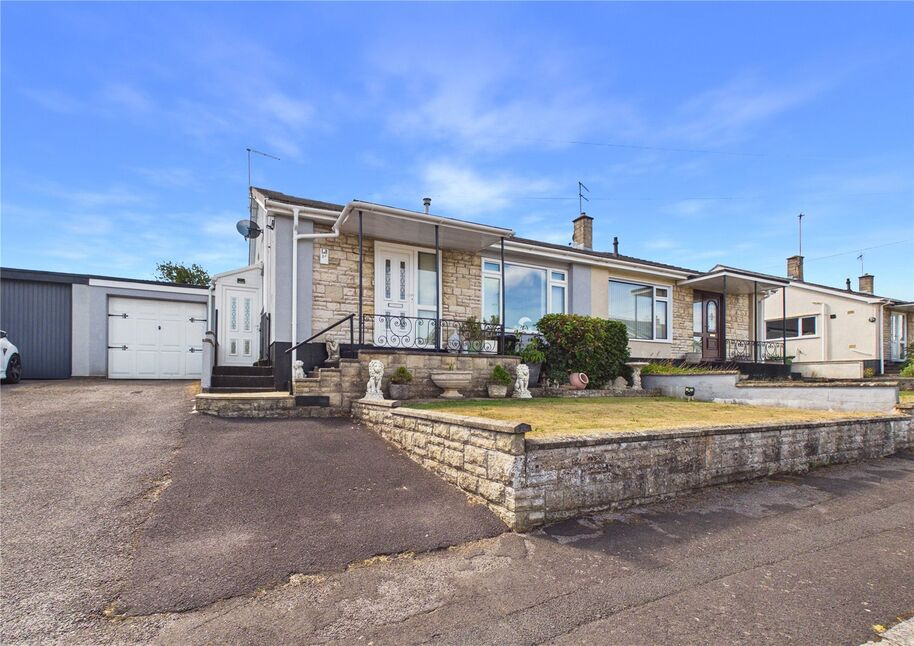
£349,950 Asking price
Somer Avenue, Midsomer Norton, Somerset, BA3
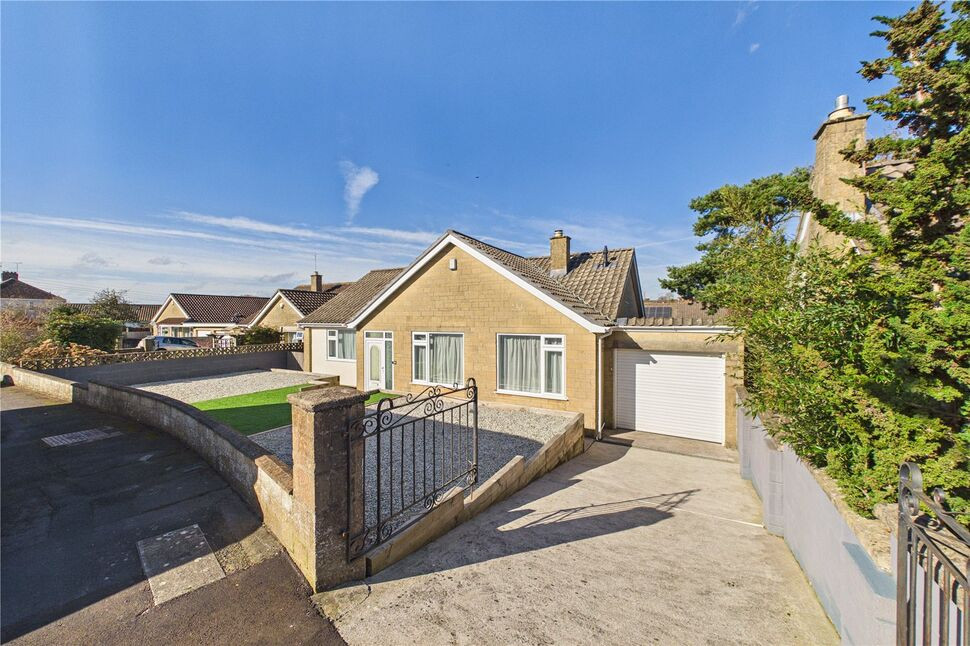
£510,000 Asking price
Hayes Road, Midsomer Norton, Somerset, BA3
£310,000 Asking price
Comments (0)
Log in to like, comment or share to your feed.
Start the conversation about this listing.