 Available
Photo 1 of 24
£400,000 Asking price
Somer Avenue, Midsomer Norton, Somerset, BA3
Somer Avenue, Somerset, Midsomer Norton, BA3
- 🏠 House
- 📋 For sale
- 🛏 3 beds
- 🛁 2 baths
- 👁 7 views
About this property
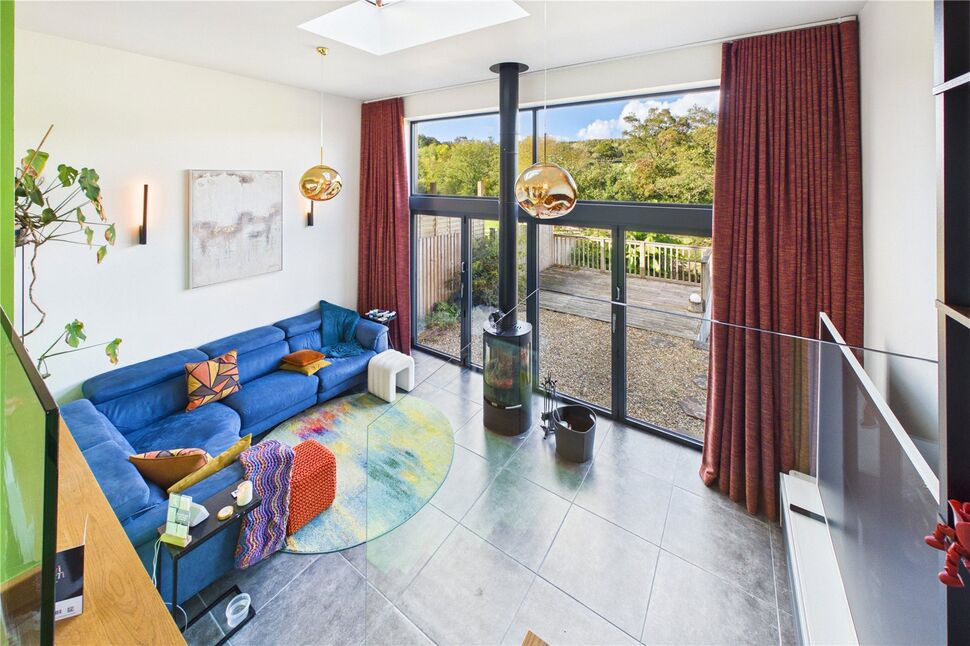
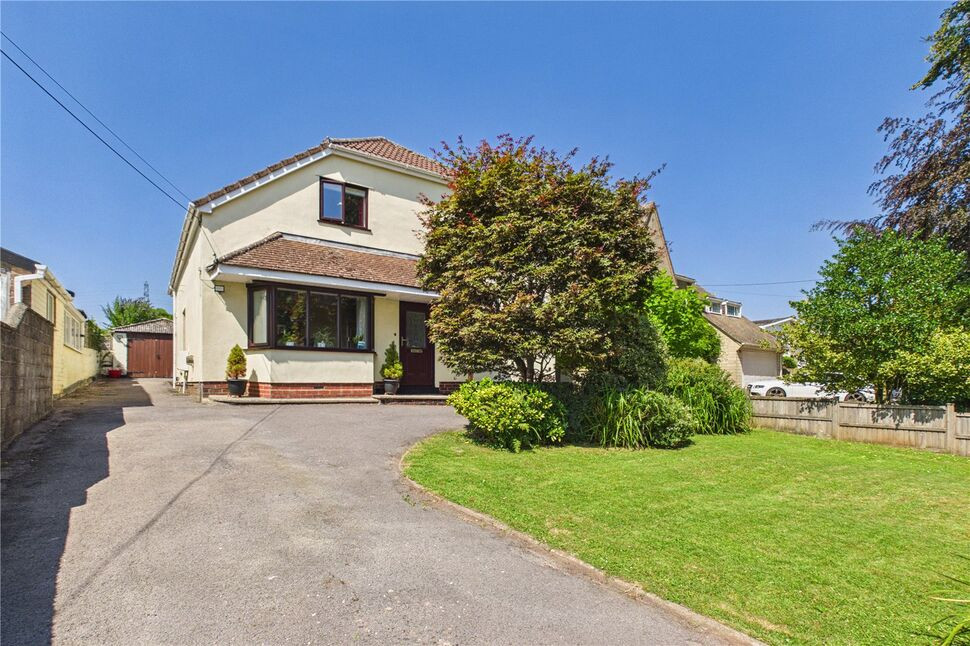
This simply stunning semi detached home is set in in a highly regarded road and boasts wonderful views across the fields behind. The property has been significantly extended and completely remodelled by the current owners who clearly have an eye for style and attention to detail. On the ground floor there is a welcoming entrance hall with a high gloss tiled floor and a staircase leading to the first floor with LED lighting and frameless toughened glass side panels. The kitchen/breakfast room has a range of contemporary 'Magnet' base and wall units, an island unit incorporating a breakfast bar, quartz worksurfaces and a whole host of integrated appliances. The open plan feel of this property continues as the kitchen/breakfast room leads into a large dining room, ideal for entertaining. From here there is a solid oak staircase that leads down into the real showcase of the house, a double height sitting room, complete with a log burner, electric underfloor heating and two sets of bi-fold doors that lead directly onto the garden. Also on the ground floor is a side lobby that connects the front to the back and which also leads into the garage and also the useful utility/shower room. On the first floor there are three bedrooms, two good size doubles and a single bedroom currently being used as a dressing room. There is also a contemporary family bathroom. In addition to the above the property also benefits from a gas central heating system, owned solar panels with battery storage, and PVCu double glazing. Outside there is a low maintenance front garden and a delightful fully enclosed rear garden, a drive for three cars and a single garage. This really is an incredible home that is sure to impress all who view, highly recommended!
Directions
Turn left at the top of Midsomer Norton High Street onto North Road and then turn right at the second mini roundabout into Northmead Road. Take the first turning on the left into Underhill Lane and then the second turning on the right into Somer Avenue.
Entrance Hall
Double glazed composite door to entrance hall with tiled floor, stairs to first floor landing, column radiator, two PVCu double glazed windows to front, understairs cupboard, glass sliding door to the dining room.
Kitchen / Breakfast Room
PVCu double glazed window to front, matching base, wall and larder units, quartz work surfaces, integrated microwave, tiled floor, electric oven and induction hob, extractor hood above, island unit with quartz worksurface and incorporating a breakfast bar, a single bowl sink unit, instant hot water tap, a wine cooler and plumbing for a dishwasher, column radiator, tiled floor.
Dining Room
Tiled floor, column radiator, two openings overlooking sitting room, understairs cupboard housing the battery storage, solid oak stairs leading down to the sitting room.
Sitting Room
Floor to ceiling height aluminium double glazed windows and two sets of bi-fold doors to the garden, tiled floor with electric underfloor heating, electrically operated curtains,log burner, glass ceiling lantern.
Side Lobby
PVCu double glazed doors to front and rear, service door to garage.
Utility / Shower Room
PVCu double glazed window to rear, shower cubicle, wash hand basin with vanity unit below, low level WC, tiled splashbacks, plumbed for washing machine, towel rail radiator, electric fan heater.
Landing
PVCu double glazed window to side, access to part boarded loft via a drop down ladder, built in cupboard with linen shelves.
Bedroom 1
PVCu double glazed window to front, column radiator.
Bedroom 2
PVCu double glazed window to rear, column radiator.
Bedroom 3
PVCu double glazed window to front, column radiator, built in wardrobes, panelled walls.
Bathroom
PVCu double glazed window to rear, panelled bath with mixer tap shower, wash hand basin with vanity unit below, low level WC, fully tiled walls and floor, towel rail radiator.
Front Garden
Raised flower beds.
Rear Garden
Enclosed by boundary walls and fencing, paved and timber decked patio areas, flower and shrubbery beds, remainder laid to lawn, outside lighting, outside power point.
Garage
Up and over door, power and lighting, service door to side, loft access.
Drive
Providing off street parking for three cars.
Read full description
Directions
Turn left at the top of Midsomer Norton High Street onto North Road and then turn right at the second mini roundabout into Northmead Road. Take the first turning on the left into Underhill Lane and then the second turning on the right into Somer Avenue.
Entrance Hall
Double glazed composite door to entrance hall with tiled floor, stairs to first floor landing, column radiator, two PVCu double glazed windows to front, understairs cupboard, glass sliding door to the dining room.
Kitchen / Breakfast Room
PVCu double glazed window to front, matching base, wall and larder units, quartz work surfaces, integrated microwave, tiled floor, electric oven and induction hob, extractor hood above, island unit with quartz worksurface and incorporating a breakfast bar, a single bowl sink unit, instant hot water tap, a wine cooler and plumbing for a dishwasher, column radiator, tiled floor.
Dining Room
Tiled floor, column radiator, two openings overlooking sitting room, understairs cupboard housing the battery storage, solid oak stairs leading down to the sitting room.
Sitting Room
Floor to ceiling height aluminium double glazed windows and two sets of bi-fold doors to the garden, tiled floor with electric underfloor heating, electrically operated curtains,log burner, glass ceiling lantern.
Side Lobby
PVCu double glazed doors to front and rear, service door to garage.
Utility / Shower Room
PVCu double glazed window to rear, shower cubicle, wash hand basin with vanity unit below, low level WC, tiled splashbacks, plumbed for washing machine, towel rail radiator, electric fan heater.
Landing
PVCu double glazed window to side, access to part boarded loft via a drop down ladder, built in cupboard with linen shelves.
Bedroom 1
PVCu double glazed window to front, column radiator.
Bedroom 2
PVCu double glazed window to rear, column radiator.
Bedroom 3
PVCu double glazed window to front, column radiator, built in wardrobes, panelled walls.
Bathroom
PVCu double glazed window to rear, panelled bath with mixer tap shower, wash hand basin with vanity unit below, low level WC, fully tiled walls and floor, towel rail radiator.
Front Garden
Raised flower beds.
Rear Garden
Enclosed by boundary walls and fencing, paved and timber decked patio areas, flower and shrubbery beds, remainder laid to lawn, outside lighting, outside power point.
Garage
Up and over door, power and lighting, service door to side, loft access.
Drive
Providing off street parking for three cars.
Read full description
What's it like to live here?
Nearby businesses open now
More properties nearby
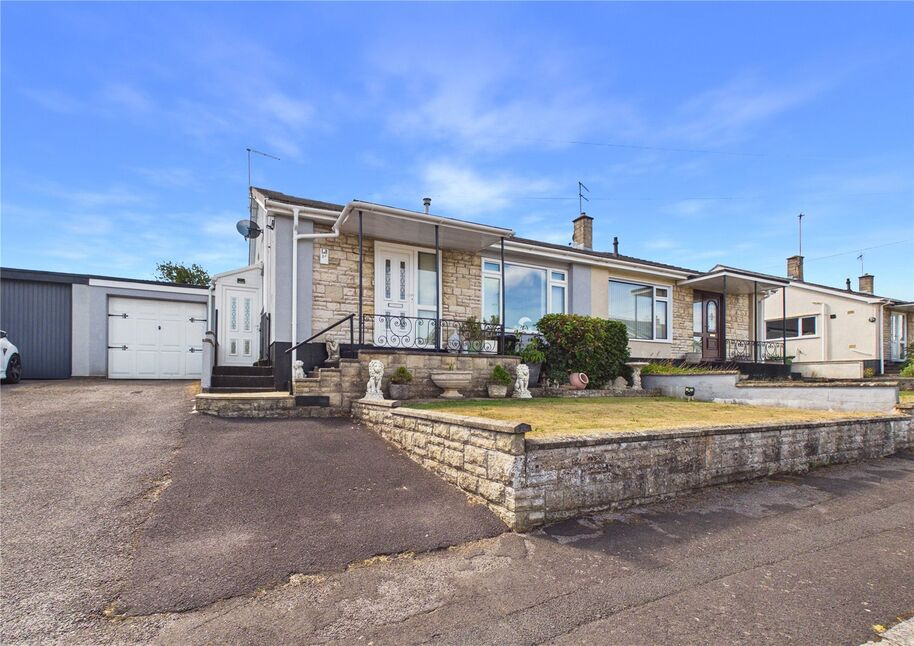
£349,950 Asking price
Somer Avenue, Midsomer Norton, Somerset, BA3
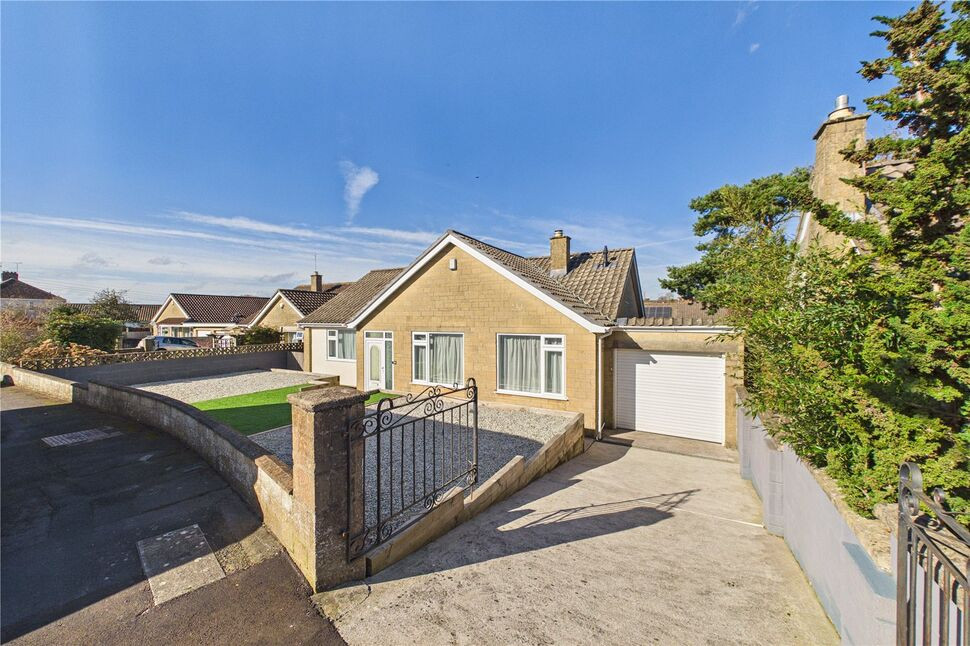
£510,000 Asking price
Hayes Road, Midsomer Norton, Somerset, BA3
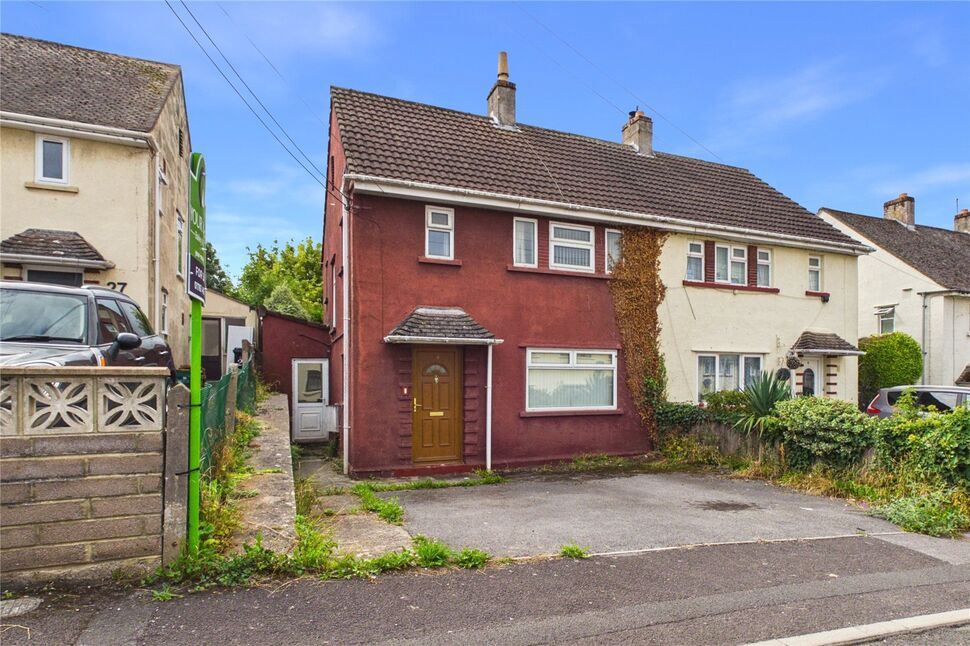
£235,000 Asking price
Orchard Avenue, Midsomer Norton, Somerset, BA3
£600,000 Offers over
Comments (0)
Log in to like, comment or share to your feed.
Start the conversation about this listing.