 Available
Photo 1 of 9
£160,000 Asking price
Brampton Court, Belper, Derbyshire, DE56
Brampton Court, Derbyshire, Belper, DE56
- 🏠 House
- 📋 For sale
- 🛏 2 beds
- 🛁 1 bath
- 👁 6 views
About this property
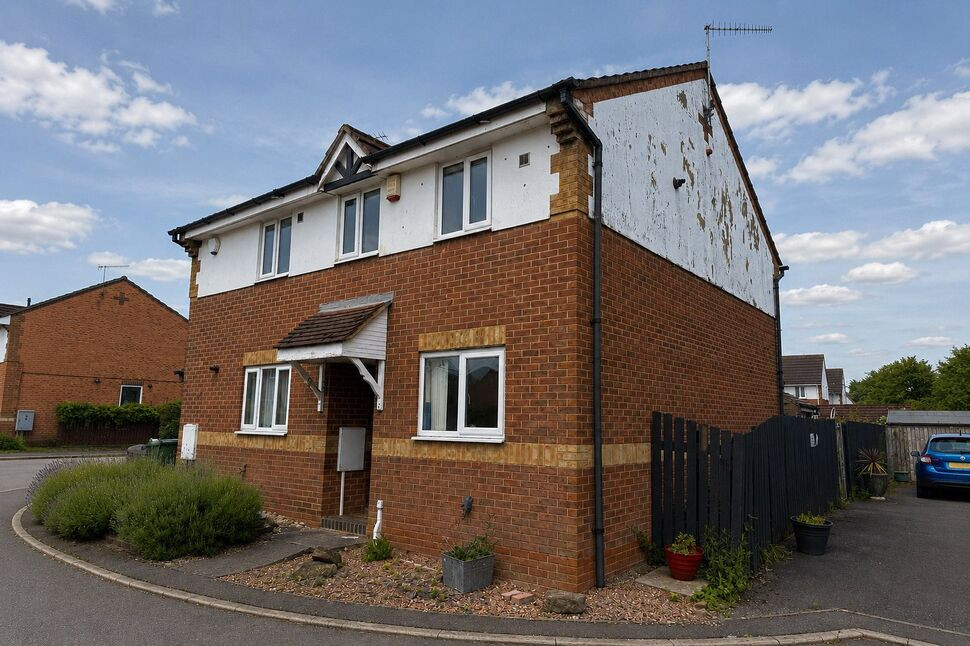
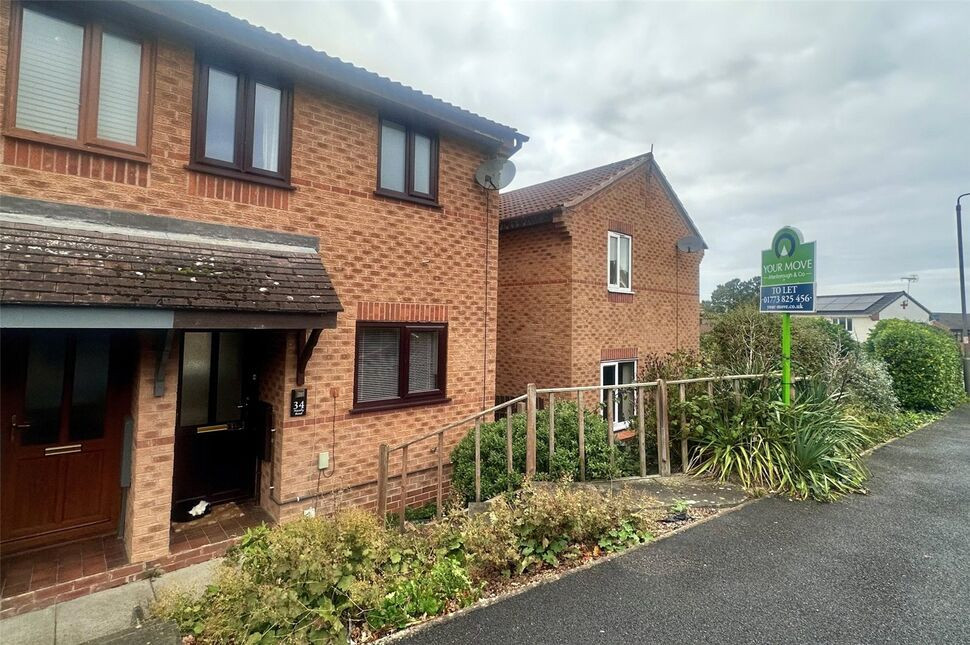
Situated within a pleasant cul-de-sac in one of Belper's popular residential locations, this two-bedroom semi-detached home offers well-proportioned accommodation and is conveniently positioned close to a range of local schools, amenities and transport links. The property is likely to appeal to first-time buyers, buy-to-let investors and those looking to downsize, benefiting from a fitted kitchen, spacious lounge diner, two bedrooms, a modern shower room, off-road parking and an enclosed rear garden. Early viewing is highly recommended.
Entrance Hall
Accessed via a part double-glazed uPVC entrance door, the welcoming hallway features a central heating radiator, the property's consumer unit and provides access to both the kitchen and the lounge diner.
Kitchen
8'7" x 5'9" (2.62m x 1.74m)
Fitted with a range of wooden wall, base and drawer units complemented by rolled-edge laminate work surfaces incorporating an inset sink and drainer with mixer tap. Additional features include tiled splashbacks, a front-facing uPVC double-glazed window, and space and plumbing for a washing machine. There is also space for a freestanding cooker and fridge freezer, making this a practical and functional kitchen space.
Lounge Diner
4.69m x 3.60m max
A well-proportioned reception room providing space for both living and dining furniture. The room benefits from wood-effect laminate flooring, two central heating radiators, a television point, and an electric fire set within a marble hearth with decorative wooden surround, creating an attractive focal point. Stairs rise from the lounge to the first-floor accommodation. Natural light is provided via a rear-facing uPVC double-glazed window, whilst a partially double-glazed uPVC door offers direct access to the rear garden.
Landing
Stairs rise from the lounge diner to the first-floor landing, which provides access to both bedrooms, the shower room and the loft space via a ceiling hatch.
Bedroom 1
3.78m x 3.6m max
A generously proportioned double bedroom positioned to the rear of the property. The room benefits from a uPVC double-glazed window overlooking the rear garden, a central heating radiator and a television point.
Bedroom 2
11'8" x 5'9" (3.55m x 1.74m)
A front-facing single bedroom featuring a uPVC double-glazed window and a central heating radiator.
Shower Room
Fitted with a three-piece suite comprising a low-level WC, pedestal wash hand basin with mixer tap, and a walk-in shower enclosure with glazed screen and mains-fed shower. A built-in storage cupboard houses the property's combination boiler whilst also providing useful storage space. Additional features include a shaving point, central heating radiator and a uPVC double-glazed obscured window to the front elevation.
External
To the front of the property is a small shingled fore garden with pathway to the front entrance door. A driveway providing off-road parking is situated to the side of the property. Gated side access leads to the enclosed rear garden, which features a paved patio seating area together with a law and planted borders, creating an ideal space for relaxing and entertaining outdoors.
Read full description
Entrance Hall
Accessed via a part double-glazed uPVC entrance door, the welcoming hallway features a central heating radiator, the property's consumer unit and provides access to both the kitchen and the lounge diner.
Kitchen
8'7" x 5'9" (2.62m x 1.74m)
Fitted with a range of wooden wall, base and drawer units complemented by rolled-edge laminate work surfaces incorporating an inset sink and drainer with mixer tap. Additional features include tiled splashbacks, a front-facing uPVC double-glazed window, and space and plumbing for a washing machine. There is also space for a freestanding cooker and fridge freezer, making this a practical and functional kitchen space.
Lounge Diner
4.69m x 3.60m max
A well-proportioned reception room providing space for both living and dining furniture. The room benefits from wood-effect laminate flooring, two central heating radiators, a television point, and an electric fire set within a marble hearth with decorative wooden surround, creating an attractive focal point. Stairs rise from the lounge to the first-floor accommodation. Natural light is provided via a rear-facing uPVC double-glazed window, whilst a partially double-glazed uPVC door offers direct access to the rear garden.
Landing
Stairs rise from the lounge diner to the first-floor landing, which provides access to both bedrooms, the shower room and the loft space via a ceiling hatch.
Bedroom 1
3.78m x 3.6m max
A generously proportioned double bedroom positioned to the rear of the property. The room benefits from a uPVC double-glazed window overlooking the rear garden, a central heating radiator and a television point.
Bedroom 2
11'8" x 5'9" (3.55m x 1.74m)
A front-facing single bedroom featuring a uPVC double-glazed window and a central heating radiator.
Shower Room
Fitted with a three-piece suite comprising a low-level WC, pedestal wash hand basin with mixer tap, and a walk-in shower enclosure with glazed screen and mains-fed shower. A built-in storage cupboard houses the property's combination boiler whilst also providing useful storage space. Additional features include a shaving point, central heating radiator and a uPVC double-glazed obscured window to the front elevation.
External
To the front of the property is a small shingled fore garden with pathway to the front entrance door. A driveway providing off-road parking is situated to the side of the property. Gated side access leads to the enclosed rear garden, which features a paved patio seating area together with a law and planted borders, creating an ideal space for relaxing and entertaining outdoors.
Read full description
What's it like to live here?
Nearby businesses open now
More properties nearby
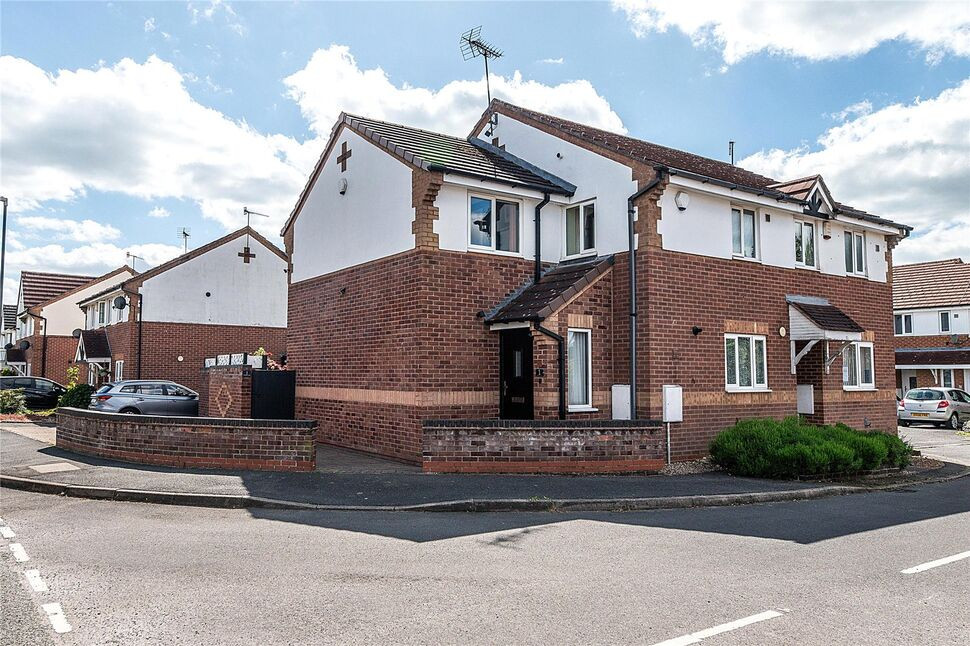
£275,000 Offers in the region of
Brampton Court, Belper, Derbyshire, DE56
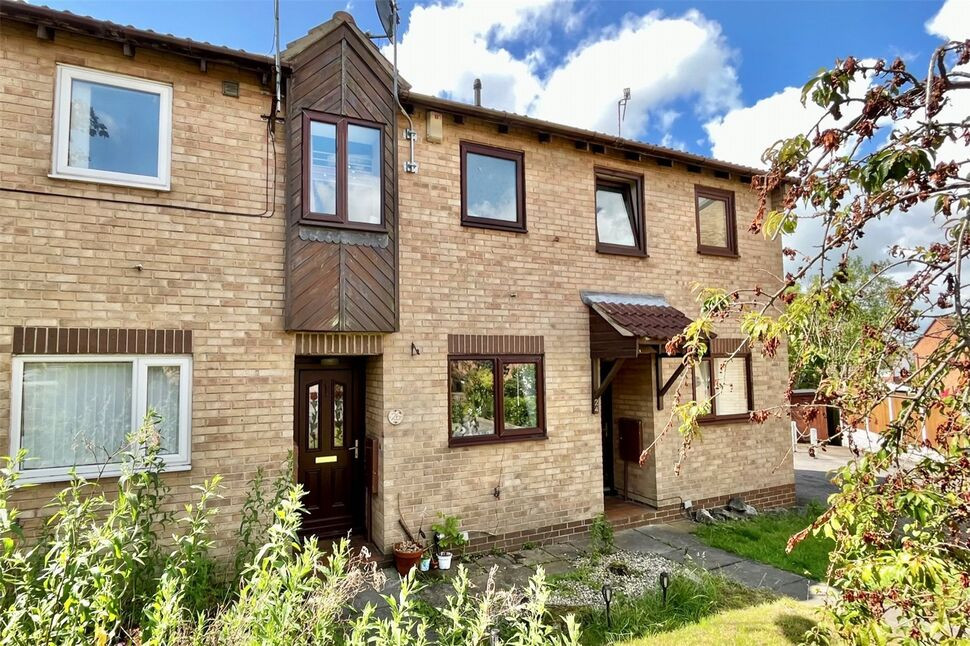
£150,000 Asking price
Comments (0)
Log in to like, comment or share to your feed.
Start the conversation about this listing.