 Available
Photo 1 of 8
£150,000 Asking price
St. James Close, Belper, Derbyshire, DE56
St. James Close, Derbyshire, Belper, DE56
- 🏠 House
- 📋 For sale
- 🛏 2 beds
- 🛁 1 bath
- 👁 7 views
About this property
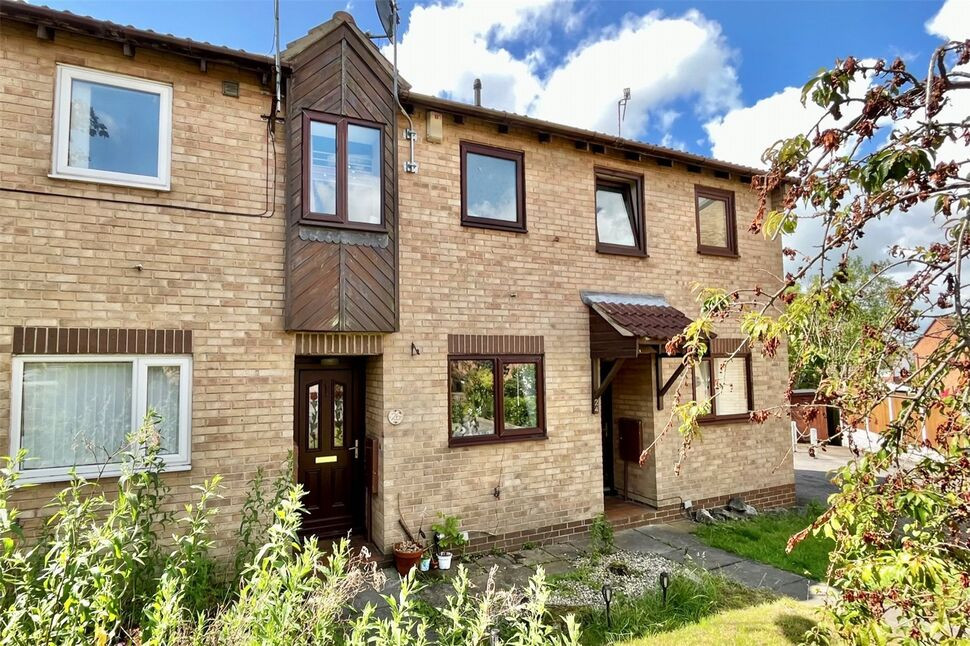
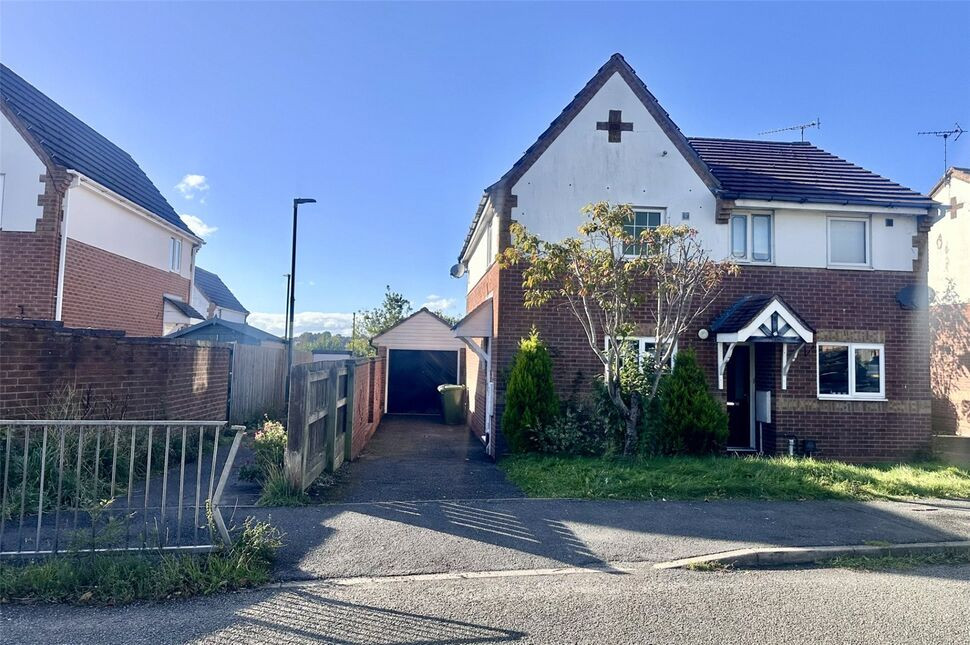
This modern terraced property is an ideal starter home as well as offering great lettings potential. St James Close is located within walking distance of local schools and amenities. The accommodation briefly comprises; entrance hall, fully fitted kitchen, open plan lounge/dining room opening to the rear garden, one well proportioned double bedroom, one single bedroom and a bathroom with shower. OFFERED FOR SALE WITH NO ONWARD CHAIN and is in need of a scheme of refurbishment.
Entrance Hall
Accessed via a double glazed entrance door. Features include tile effect floor and internal doors to both ground floor rooms.
Kitchen
7'11" x 8'6" (2.41m x 2.58m)
Having a range of fitted wood effect wall/base and drawer units with contrasting work surfaces and inset sink/drainer. Other features include tiled effect flooring a double glazed window to the front aspect and space/connections for a fridge/freezer, washing machine and free standing cooker
Lounge / Dining Room
15'11" x 11'11" (4.86m x 3.62m)
Light and spacious reception room featuring two central heating radiators, TV point, staircase to the first floor and double glazed sliding doors opening to the rear garden.
Master Bedroom
3.6m (max) x 3.78m (max)
Double bedroom having a central heating radiator and a double glazed window overlooking the rear garden.
Bedroom 2
11'7" x 5'8" (3.53m x 1.73m)
Single bedroom featuring a central heating radiator and a double glazed box window to the front aspect.
Bathroom
5'9" x 8'8" (1.76m x 2.64m)
Having a white suite, comprising panelled bath with shower over, low flush toilet, wash hand basin, radiator, tiled splashbacks, storage cupboard housing the boiler and a double glazed window to the front aspect.
External
The property benefits from an allocated parking space to side of the block of terraces. The pleasant front garden features a lawn area and a range of mature planting. The rear garden comprises a paved patio are and a lawn.
Agent note
Please note that the photographs used are for representative purposes only. Light refurbishment works are currently being carried out at the property and the photos will be update once the work is complete. The property is unfurnished.
Read full description
Entrance Hall
Accessed via a double glazed entrance door. Features include tile effect floor and internal doors to both ground floor rooms.
Kitchen
7'11" x 8'6" (2.41m x 2.58m)
Having a range of fitted wood effect wall/base and drawer units with contrasting work surfaces and inset sink/drainer. Other features include tiled effect flooring a double glazed window to the front aspect and space/connections for a fridge/freezer, washing machine and free standing cooker
Lounge / Dining Room
15'11" x 11'11" (4.86m x 3.62m)
Light and spacious reception room featuring two central heating radiators, TV point, staircase to the first floor and double glazed sliding doors opening to the rear garden.
Master Bedroom
3.6m (max) x 3.78m (max)
Double bedroom having a central heating radiator and a double glazed window overlooking the rear garden.
Bedroom 2
11'7" x 5'8" (3.53m x 1.73m)
Single bedroom featuring a central heating radiator and a double glazed box window to the front aspect.
Bathroom
5'9" x 8'8" (1.76m x 2.64m)
Having a white suite, comprising panelled bath with shower over, low flush toilet, wash hand basin, radiator, tiled splashbacks, storage cupboard housing the boiler and a double glazed window to the front aspect.
External
The property benefits from an allocated parking space to side of the block of terraces. The pleasant front garden features a lawn area and a range of mature planting. The rear garden comprises a paved patio are and a lawn.
Agent note
Please note that the photographs used are for representative purposes only. Light refurbishment works are currently being carried out at the property and the photos will be update once the work is complete. The property is unfurnished.
Read full description
What's it like to live here?
Nearby businesses open now
More properties nearby
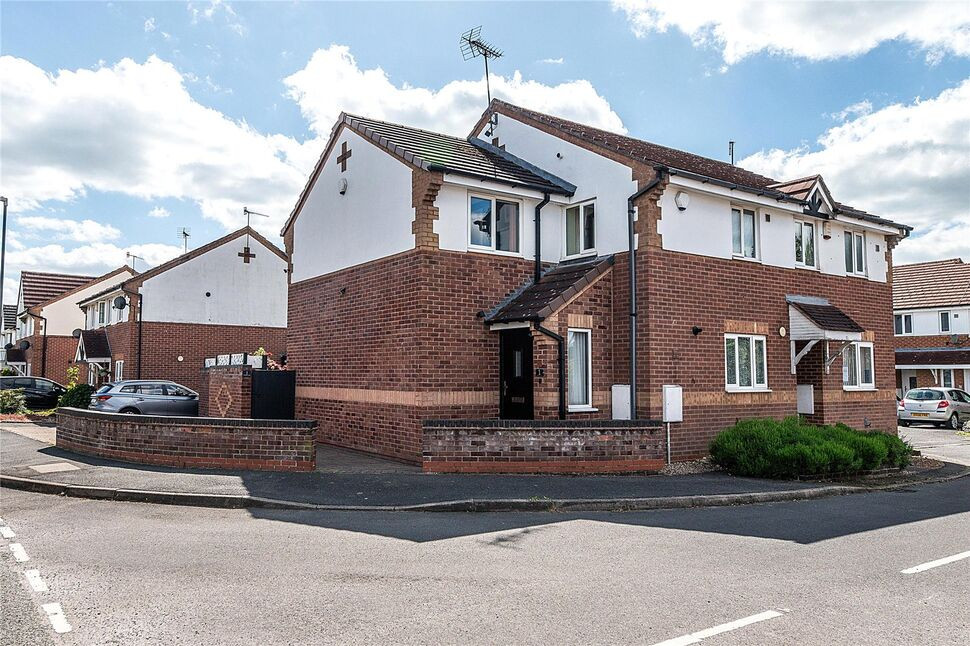
£275,000 Offers in the region of
Brampton Court, Belper, Derbyshire, DE56
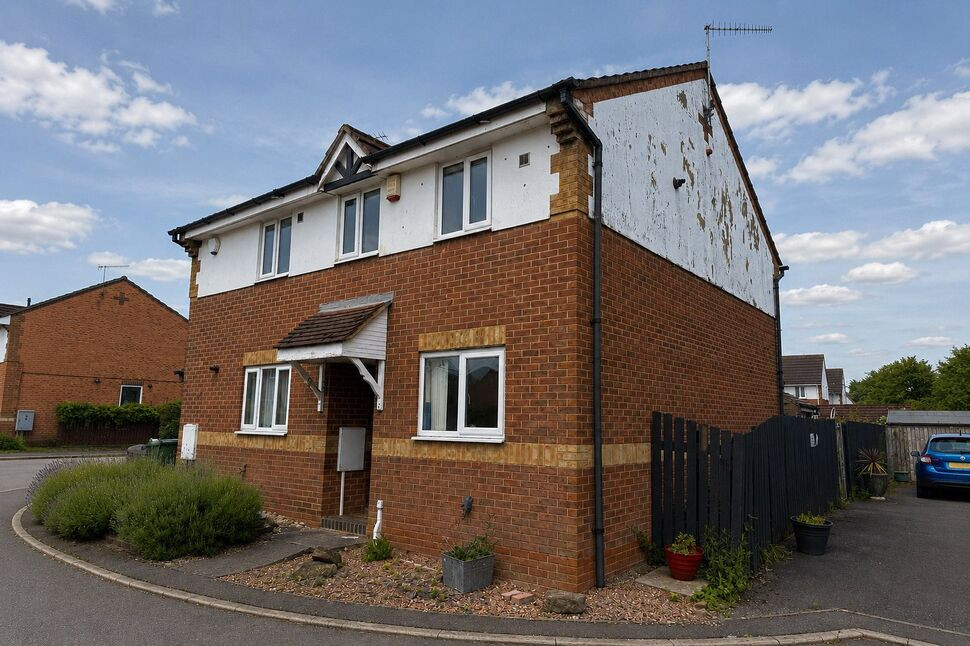
£160,000 Asking price
Comments (0)
Log in to like, comment or share to your feed.
Start the conversation about this listing.