 Available
Photo 1 of 10
£69,950 Guide price
Brewery Lane, Sidmouth, Devon, EX10
Brewery Lane, Devon, Sidmouth, EX10
- 🏠 Flat
- 📋 For sale
- 🛏 1 bed
- 🛁 1 bath
- 👁 5 views
About this property
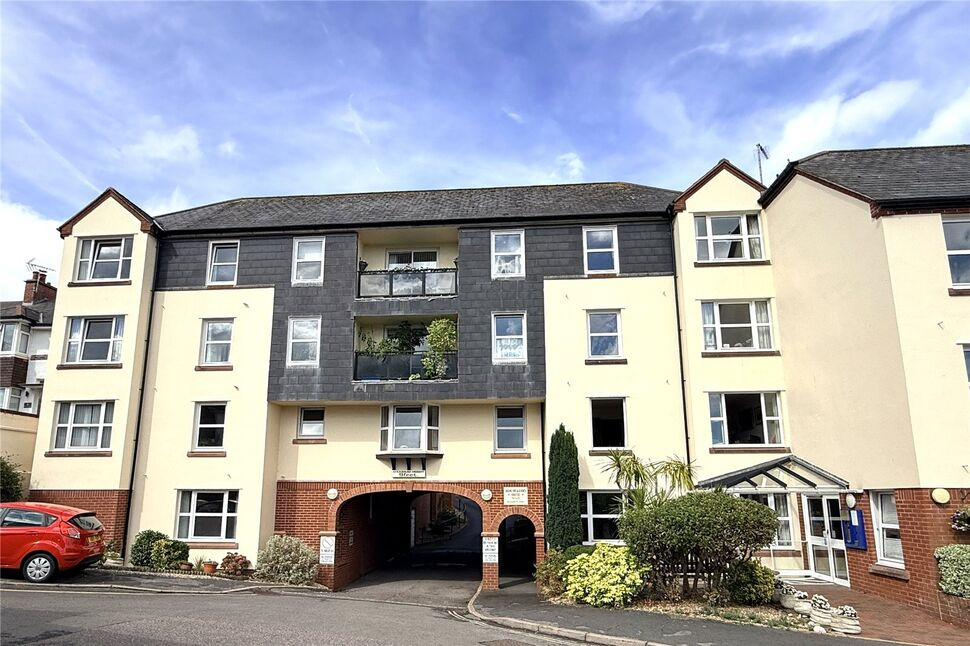
This purpose built, well presented, one bedroom first floor retirement apartment has a easterly aspect and is situated in a convenient location, within 1/2 mile of the town centre as well as in proximity to a regular bus service and 'The Byes' riverside walk. Features include a nicely proportioned living room, modern fitted kitchen, double bedroom with a fitted wardrobe, and bathroom. Homemeadows House has a range of facilities including on-site day manager, overnight guest room, excellent residents lounge and kitchen, laundry room, clothes drying area, cloakroom, refuse store and security entry system. In addition there are communal gardens and parking for the exclusive use of residents and their visitors.
Accommodation
COMMUNAL ENTRANCE Security entry system. Reception area with managers office. Door to: GROUND FLOOR Excellent size residents lounge with kitchen. Laundry room. Refuse store. Lift and stairs to all floors.
ACCOMMODATION
ENTRANCE HALL Front door with viewer. Airing cupboard with light, slatted shelving, housing hot water cylinder and electric fuse board. Power point. Security entry unit. Doors to bathroom, bedroom and:
LIVING ROOM Large tilt and turn double glazed window with a easterly aspect. Two wall light points.
Electric night storage heater. Emergency call point.
Television aerial point. Telephone point. Opening to:
KITCHEN Range of matching modern wall and base units with integrated appliances. Roll edged work surfaces. Stainless steel sink unit and drainer. Extractor fan.
BEDROOM Tilt and turn, double glazed window with easterly aspect. Fitted wardrobes. Wall light points. Electric night storage heater. Emergency call point. Telephone point.
BATHROOM/WC Tiled walls. Bath with hand rails. Vanity style unit with inset wash hand basin and cupboard below. Close coupled WC. Wall mounted fan heater. Extractor fan.
Location
Brewery Lane is located less than 1/2 mile from the town centre and within 250 metres of the delightful Byes walk.
Outside
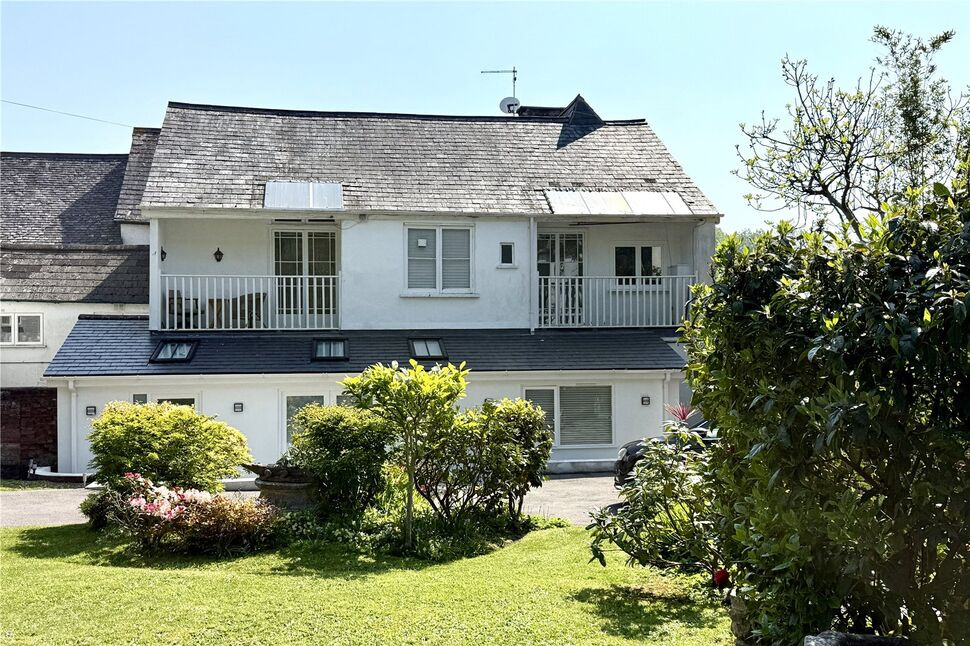
Communal gardens with a paved patio area that adjoins the rear of the residents lounge. The gardens are laid mainly to lawn and accompanied by a delightful variety of shrubs and trees. To the rear of the building, a car park provides parking spaces for residents and visitors.
Lease and Maintenance
Part of whole building shown in photograph. We understand that the property was granted a 99 year lease in 1987 but we have seen no independent evidence to verify this. As a retirement flat, any single occupier must be sixty years of age or over. In the case of a couple, one partner must be at least sixty years of age and the other a minimum of fifty five years of age. The complex is managed by First Port and each flat is responsible for annual ground rent and share of maintenance charges. We understand that the current annual charges and ground rent are split into two payments over the year. £3017.32 Service charge. Ground Rent £435.80.
Residents Services
Residents services include; on-site day manager, overnight guest room, residents lounge, residents kitchen, laundry room, clothes drying area, refuse store, communal gardens and parking.
Location
Brewery Lane is located less than 1/2 mile from the town centre and within 250 metres of the delightful Byes walk.
Accommodation
COMMUNAL ENTRANCE Security entry system. Reception area with managers office. Door to: GROUND FLOOR Excellent size residents lounge with kitchen. Laundry room. Refuse store. Lift and stairs to all floors. ACCOMMODATION ENTRANCE HALL Front door with viewer. Airing cupboard with light, slatted shelving, housing hot water cylinder and electric fuse board. Power point. Security entry unit. Doors to bathroom, bedroom and: LIVING ROOM Large tilt and turn double glazed window with a easterly aspect. Two wall light points. Electric night storage heater. Emergency call point. Television aerial point. Telephone point. Opening to: KITCHEN Range of matching modern wall and base units with integrated appliances. Roll edged work surfaces. Stainless steel sink unit and drainer. Extractor fan.BEDROOM Tilt and turn, double glazed window with easterly aspect. Fitted wardrobes. Wall light points. Electric night storage heater. Emergency call point. Telephone point. BATHROOM/WC Tiled walls. Bath with hand rails. Vanity style unit with inset wash hand basin and cupboard below. Close coupled WC. Wall mounted fan heater. Extractor fan.
Outside
Communal gardens with a paved patio area that adjoins the rear of the residents lounge. The gardens are laid mainly to lawn and accompanied by a delightful variety of shrubs and trees. To the rear of the building, a car park provides parking spaces for residents and visitors.
Tenure and Maintenance
Part of whole building shown in photograph. We understand that the property was granted a 99 year lease in 1987 but we have seen no independent evidence to verify this. As a retirement flat, any single occupier must be sixty years of age or over. In the case of a couple, one partner must be at least sixty years of age and the other a minimum of fifty five years of age. The complex is managed by First Port and each flat is responsible for annual ground rent and share of maintenance charges. We understand that the current annual charges and ground rent are split into two payments over the year. £3017.32 Service charge. Ground Rent £435.80.
Residents Services
Residents services include; on-site day manager, overnight guest room, residents lounge, residents kitchen, laundry room, clothes drying area, refuse store, communal gardens and parking.
Read full description
Accommodation
COMMUNAL ENTRANCE Security entry system. Reception area with managers office. Door to: GROUND FLOOR Excellent size residents lounge with kitchen. Laundry room. Refuse store. Lift and stairs to all floors.
ACCOMMODATION
ENTRANCE HALL Front door with viewer. Airing cupboard with light, slatted shelving, housing hot water cylinder and electric fuse board. Power point. Security entry unit. Doors to bathroom, bedroom and:
LIVING ROOM Large tilt and turn double glazed window with a easterly aspect. Two wall light points.
Electric night storage heater. Emergency call point.
Television aerial point. Telephone point. Opening to:
KITCHEN Range of matching modern wall and base units with integrated appliances. Roll edged work surfaces. Stainless steel sink unit and drainer. Extractor fan.
BEDROOM Tilt and turn, double glazed window with easterly aspect. Fitted wardrobes. Wall light points. Electric night storage heater. Emergency call point. Telephone point.
BATHROOM/WC Tiled walls. Bath with hand rails. Vanity style unit with inset wash hand basin and cupboard below. Close coupled WC. Wall mounted fan heater. Extractor fan.
Location
Brewery Lane is located less than 1/2 mile from the town centre and within 250 metres of the delightful Byes walk.
Outside
Communal gardens with a paved patio area that adjoins the rear of the residents lounge. The gardens are laid mainly to lawn and accompanied by a delightful variety of shrubs and trees. To the rear of the building, a car park provides parking spaces for residents and visitors.
Lease and Maintenance
Part of whole building shown in photograph. We understand that the property was granted a 99 year lease in 1987 but we have seen no independent evidence to verify this. As a retirement flat, any single occupier must be sixty years of age or over. In the case of a couple, one partner must be at least sixty years of age and the other a minimum of fifty five years of age. The complex is managed by First Port and each flat is responsible for annual ground rent and share of maintenance charges. We understand that the current annual charges and ground rent are split into two payments over the year. £3017.32 Service charge. Ground Rent £435.80.
Residents Services
Residents services include; on-site day manager, overnight guest room, residents lounge, residents kitchen, laundry room, clothes drying area, refuse store, communal gardens and parking.
Location
Brewery Lane is located less than 1/2 mile from the town centre and within 250 metres of the delightful Byes walk.
Accommodation
COMMUNAL ENTRANCE Security entry system. Reception area with managers office. Door to: GROUND FLOOR Excellent size residents lounge with kitchen. Laundry room. Refuse store. Lift and stairs to all floors. ACCOMMODATION ENTRANCE HALL Front door with viewer. Airing cupboard with light, slatted shelving, housing hot water cylinder and electric fuse board. Power point. Security entry unit. Doors to bathroom, bedroom and: LIVING ROOM Large tilt and turn double glazed window with a easterly aspect. Two wall light points. Electric night storage heater. Emergency call point. Television aerial point. Telephone point. Opening to: KITCHEN Range of matching modern wall and base units with integrated appliances. Roll edged work surfaces. Stainless steel sink unit and drainer. Extractor fan.BEDROOM Tilt and turn, double glazed window with easterly aspect. Fitted wardrobes. Wall light points. Electric night storage heater. Emergency call point. Telephone point. BATHROOM/WC Tiled walls. Bath with hand rails. Vanity style unit with inset wash hand basin and cupboard below. Close coupled WC. Wall mounted fan heater. Extractor fan.
Outside
Communal gardens with a paved patio area that adjoins the rear of the residents lounge. The gardens are laid mainly to lawn and accompanied by a delightful variety of shrubs and trees. To the rear of the building, a car park provides parking spaces for residents and visitors.
Tenure and Maintenance
Part of whole building shown in photograph. We understand that the property was granted a 99 year lease in 1987 but we have seen no independent evidence to verify this. As a retirement flat, any single occupier must be sixty years of age or over. In the case of a couple, one partner must be at least sixty years of age and the other a minimum of fifty five years of age. The complex is managed by First Port and each flat is responsible for annual ground rent and share of maintenance charges. We understand that the current annual charges and ground rent are split into two payments over the year. £3017.32 Service charge. Ground Rent £435.80.
Residents Services
Residents services include; on-site day manager, overnight guest room, residents lounge, residents kitchen, laundry room, clothes drying area, refuse store, communal gardens and parking.
Read full description
What's it like to live here?
Nearby businesses open now
More properties nearby
£475,000 Guide price
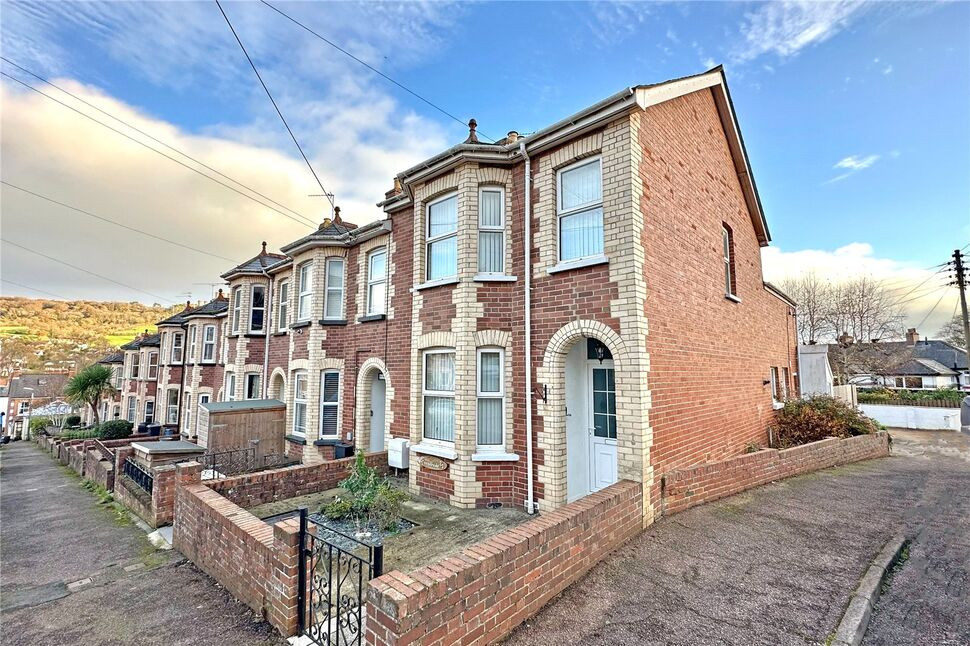
Peaslands Road, Sidmouth, Devon, EX10
£1,350 pcm
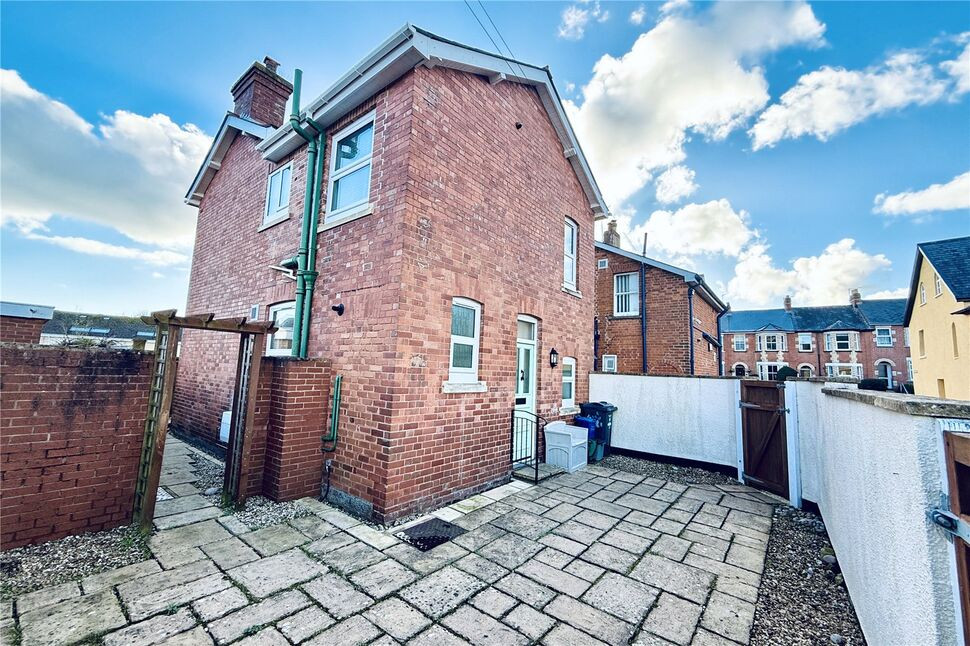
Woolcombe Lane, Sidmouth, Devon, EX10
£305,000 Guide price
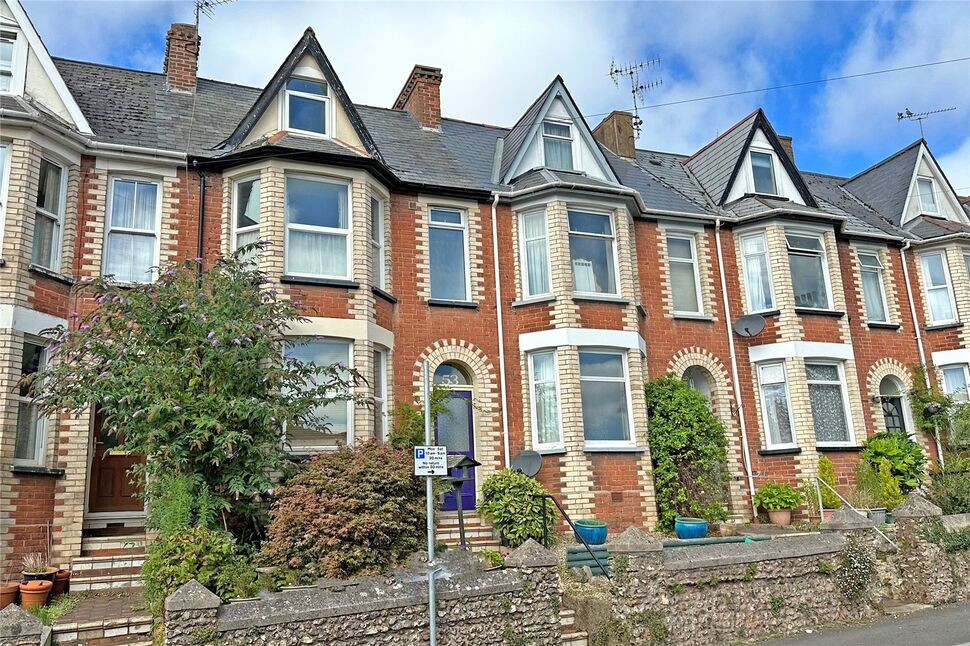
Temple Street, Sidmouth, Devon, EX10
£195,000 Guide price
Comments (0)
Log in to like, comment or share to your feed.
Start the conversation about this listing.