 Available
Photo 1 of 12
£195,000 Guide price
Vicarage Road, Devon, EX10
Vicarage Road, Devon, EX10
- 🏠 Flat
- 📋 For sale
- 🛏 2 beds
- 🛁 1 bath
- 👁 4 views
About this property
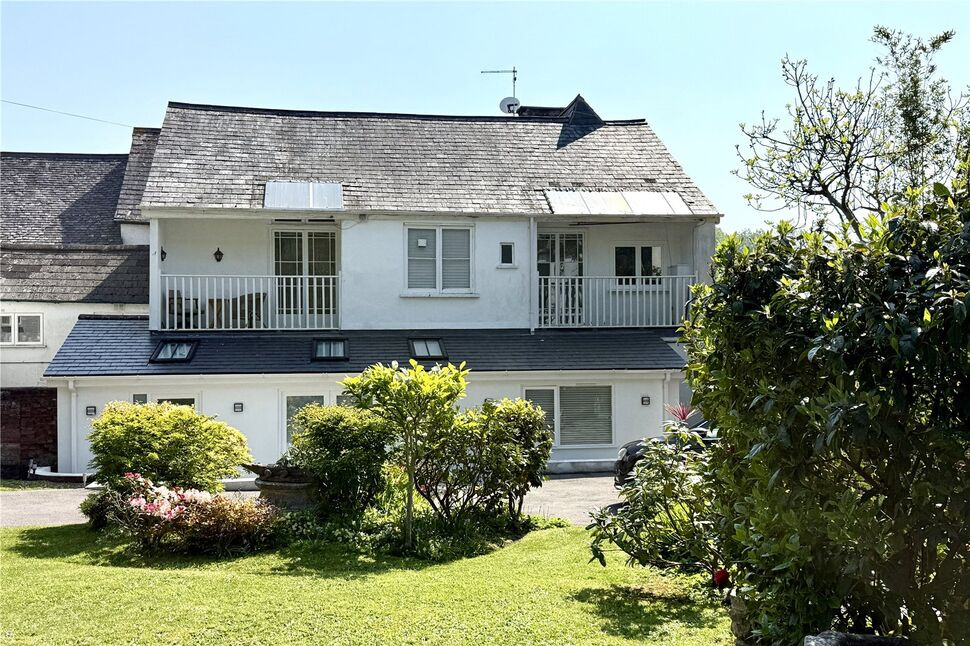
Located just 150m from the town centre, this unique , two bedroom apartment occupies a level position and has retained a great deal of character features from when the building was constructed in the early 19th century.
The current owner has tastefully created a comfortable modern home whilst retaining its charm. The property benefits from the addition of a modern kitchen and shower room, infra red, electric heating and improved insulation.
Accommodation
Communal hall with stairs rising to the first floor landing and front door of the apartment.
Entrance hall with doors leading to; open plan kitchen/sitting/dining room with integrated appliances, measuring 16ft x 13ft and having the merit of an adjoining canopied balcony overlooking a beautiful neighbouring garden.
Shower room with complementary tiling, shower cubicle with electric shower, wash hand basin and WC.
Bedroom 1 with a range of fitted wardrobes and canopied balcony with a further outlook of the neighbouring garden.
Bedroom 2 with a fitted wardrobe and bespoke bunk bed with storage under.
The property benefits from a range of storage.
Tenure and Maintenance
We understand that the property is a leasehold flat held on a long lease of 999 years commencing in 1998.
There is a maintenance agreement in place with the owners of Flat 2 being liable for a 30 percent share of the cost of any maintenance required on the property externally.
The annual contribution towards the buildings insurance for the property in 2024 is £389.58.
The above this information should be verified by your legal adviser before entering into any contract to purchase the property.
Location
Vicarage Road is a level, mainly residential road leading directly to the town centre and sea front and contains a number of character, period, detached and terrace houses and apartments. This property lies approximately 1/4 mile from the town centre and just 250 metres from the delightful Byes.
Outside
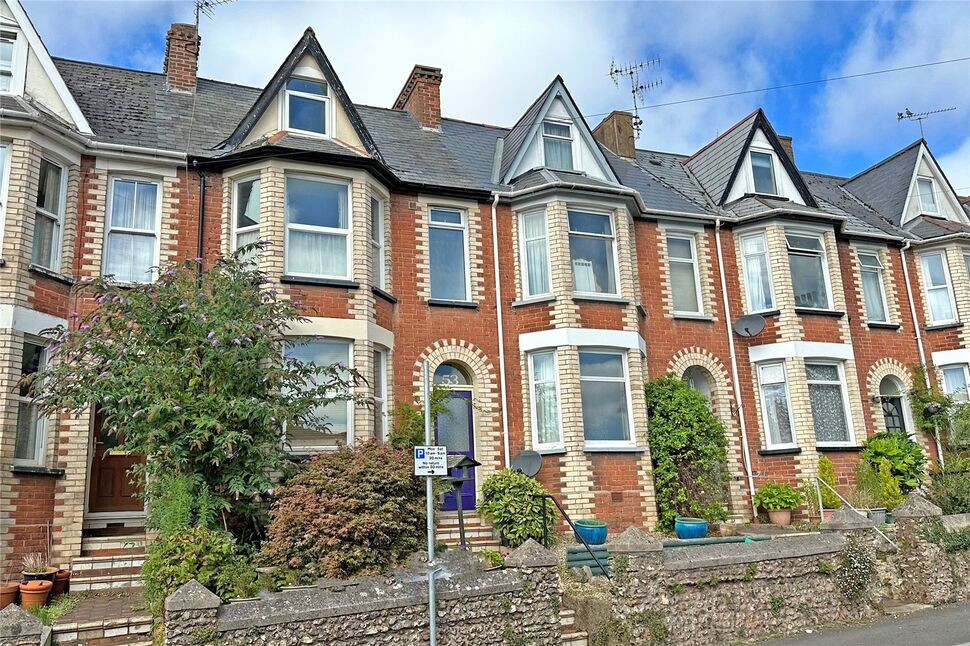
The front of the property is approached from Vicarage Road via a wrought iron gate leading to a footpath that passes through a private, well screened garden belonging to the ground floor apartment. The footpath leads to the communal entrance porch.
On Street Parking.
There is no parking conveyed with this property. There is on street parking available within the nearby roads of The Grove, Lawn Vista and Brewery Lane.
Useful Information
Broadband (estimated speeds)
Standard 18 mbps
Superfast 72 mbps
Ultrafast 1000 mbps
Accommodation
Communal hall with stairs rising to the first floor landing and front door of the apartment. Entrance hall with doors leading to; open plan kitchen/sitting/dining room with integrated appliances, measuring 16ft x 13ft and having the merit of an adjoining canopied balcony overlooking a beautiful neighbouring garden.Shower room with complementary tiling, shower cubicle with electric shower, wash hand basin and WC. Bedroom 1 with a range of fitted wardrobes and canopied balcony with a further outlook of the neighbouring garden.Bedroom 2 with a fitted wardrobe and bespoke bunk bed with storage under.The property benefits from a range of storage.
Tenure and Maintenance
We understand that the property is a leasehold flat held on a long lease of 999 years commencing in 1998. There is a maintenance agreement in place with the owners of Flat 2 being liable for a 30 percent share of the cost of any maintenance required on the property externally. The annual contribution towards the buildings insurance for the property in 2024 is £389.58. The above this information should be verified by your legal adviser before entering into any contract to purchase the property.
Outside
The front of the property is approached from Vicarage Road via a wrought iron gate leading to a footpath that passes through a private, well screened garden belonging to the ground floor apartment. The footpath leads to the communal entrance porch.
Useful Information
Broadband (estimated speeds)Standard 18 mbpsSuperfast 72 mbpsUltrafast 1000 mbps
Read full description
The current owner has tastefully created a comfortable modern home whilst retaining its charm. The property benefits from the addition of a modern kitchen and shower room, infra red, electric heating and improved insulation.
Accommodation
Communal hall with stairs rising to the first floor landing and front door of the apartment.
Entrance hall with doors leading to; open plan kitchen/sitting/dining room with integrated appliances, measuring 16ft x 13ft and having the merit of an adjoining canopied balcony overlooking a beautiful neighbouring garden.
Shower room with complementary tiling, shower cubicle with electric shower, wash hand basin and WC.
Bedroom 1 with a range of fitted wardrobes and canopied balcony with a further outlook of the neighbouring garden.
Bedroom 2 with a fitted wardrobe and bespoke bunk bed with storage under.
The property benefits from a range of storage.
Tenure and Maintenance
We understand that the property is a leasehold flat held on a long lease of 999 years commencing in 1998.
There is a maintenance agreement in place with the owners of Flat 2 being liable for a 30 percent share of the cost of any maintenance required on the property externally.
The annual contribution towards the buildings insurance for the property in 2024 is £389.58.
The above this information should be verified by your legal adviser before entering into any contract to purchase the property.
Location
Vicarage Road is a level, mainly residential road leading directly to the town centre and sea front and contains a number of character, period, detached and terrace houses and apartments. This property lies approximately 1/4 mile from the town centre and just 250 metres from the delightful Byes.
Outside
The front of the property is approached from Vicarage Road via a wrought iron gate leading to a footpath that passes through a private, well screened garden belonging to the ground floor apartment. The footpath leads to the communal entrance porch.
On Street Parking.
There is no parking conveyed with this property. There is on street parking available within the nearby roads of The Grove, Lawn Vista and Brewery Lane.
Useful Information
Broadband (estimated speeds)
Standard 18 mbps
Superfast 72 mbps
Ultrafast 1000 mbps
Accommodation
Communal hall with stairs rising to the first floor landing and front door of the apartment. Entrance hall with doors leading to; open plan kitchen/sitting/dining room with integrated appliances, measuring 16ft x 13ft and having the merit of an adjoining canopied balcony overlooking a beautiful neighbouring garden.Shower room with complementary tiling, shower cubicle with electric shower, wash hand basin and WC. Bedroom 1 with a range of fitted wardrobes and canopied balcony with a further outlook of the neighbouring garden.Bedroom 2 with a fitted wardrobe and bespoke bunk bed with storage under.The property benefits from a range of storage.
Tenure and Maintenance
We understand that the property is a leasehold flat held on a long lease of 999 years commencing in 1998. There is a maintenance agreement in place with the owners of Flat 2 being liable for a 30 percent share of the cost of any maintenance required on the property externally. The annual contribution towards the buildings insurance for the property in 2024 is £389.58. The above this information should be verified by your legal adviser before entering into any contract to purchase the property.
Outside
The front of the property is approached from Vicarage Road via a wrought iron gate leading to a footpath that passes through a private, well screened garden belonging to the ground floor apartment. The footpath leads to the communal entrance porch.
Useful Information
Broadband (estimated speeds)Standard 18 mbpsSuperfast 72 mbpsUltrafast 1000 mbps
Read full description
More properties nearby
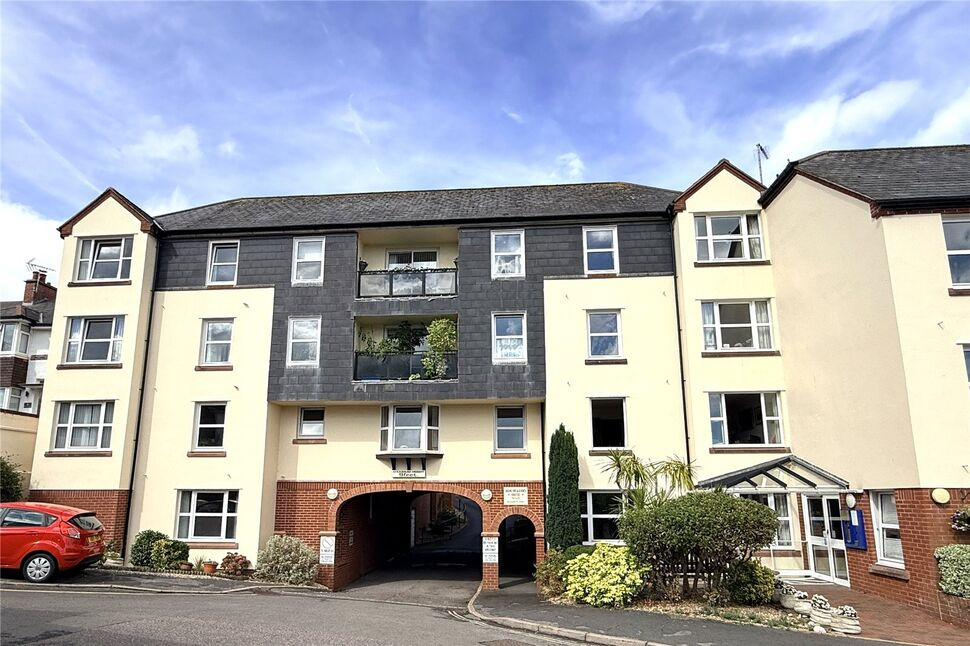
£69,950 Guide price
Brewery Lane, Sidmouth, Devon, EX10
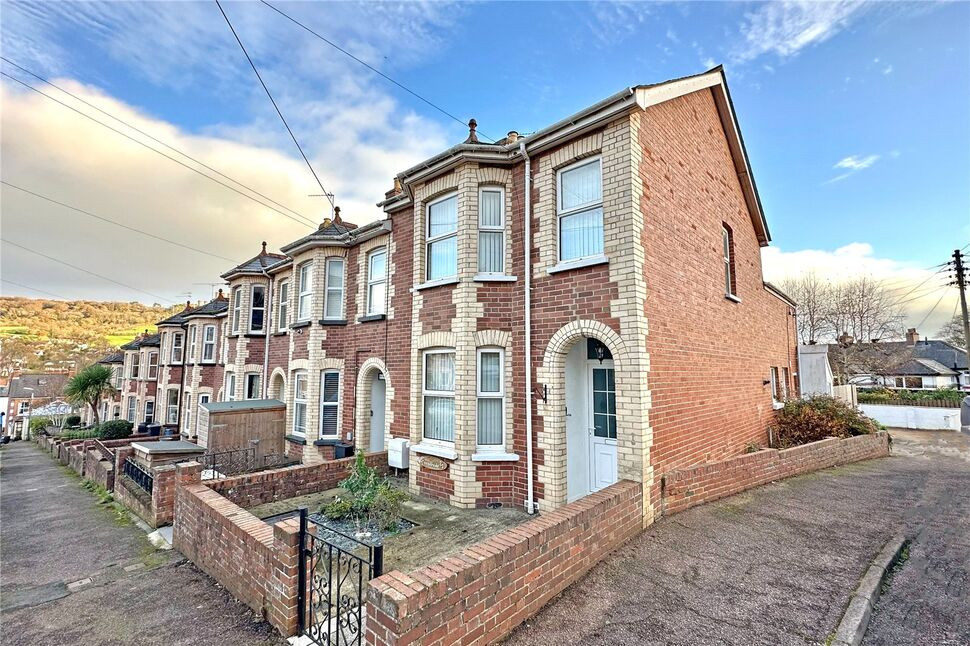
£475,000 Guide price
Peaslands Road, Sidmouth, Devon, EX10
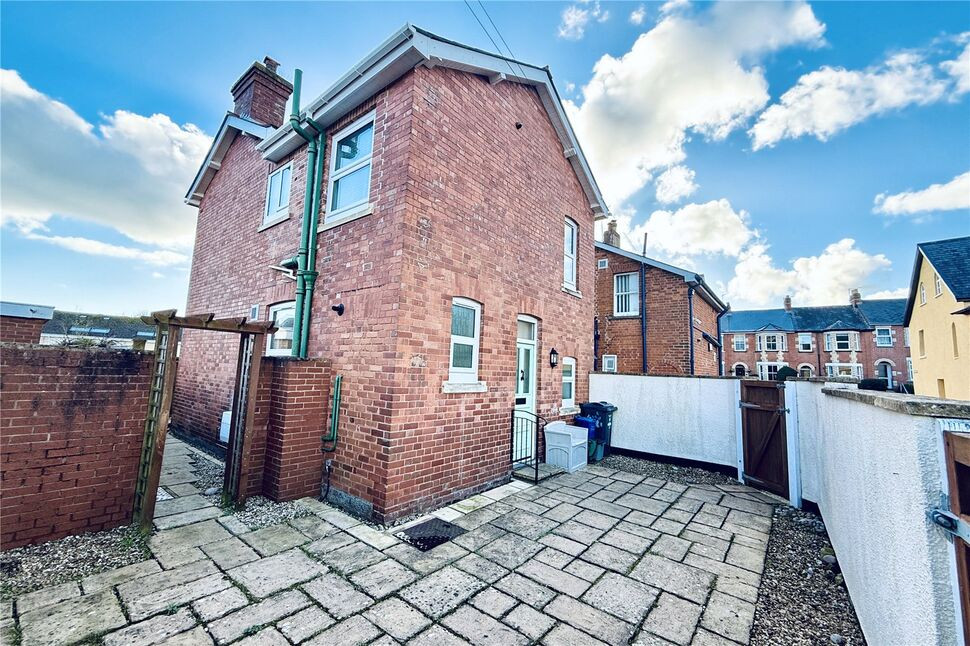
£1,350 pcm
Woolcombe Lane, Sidmouth, Devon, EX10
£305,000 Guide price
Comments (0)
Log in to like, comment or share to your feed.
Start the conversation about this listing.