 Available
Photo 1 of 31
£400,000 Offers over
Bridgehouse Lane, Haworth, West Yorkshire, BD22
Bridgehouse Lane, West Yorkshire, Haworth, BD22
- 🏠 House
- 📋 For sale
- 🛏 4 beds
- 🛁 2 baths
- 👁 8 views
About this property
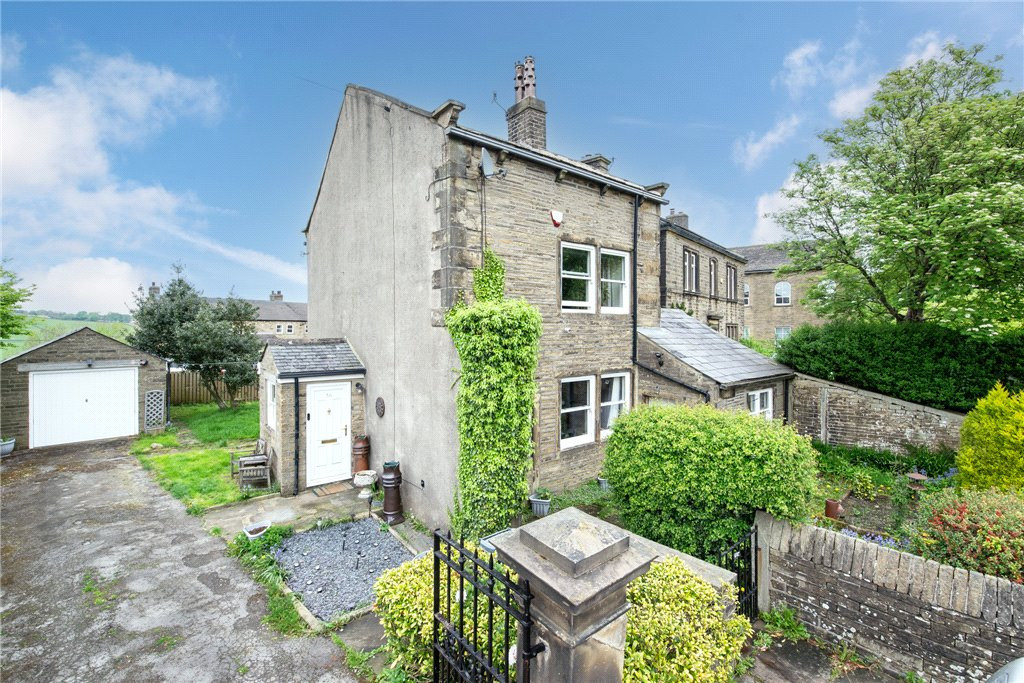
Rare to market, four-bedroom terraced home in Haworth, Keighley, West Yorkshire. The property is a period house in very good condition. The property provides two reception rooms and one kitchen diner, offering defined areas for living and dining, together with a family bathroom. Off-street parking for three cars is a notable benefit in this popular village setting.
The property has both front and rear gardens. To the rear is a beautiful garden complemented by a kitchen garden, providing opportunities for gardening and outdoor relaxation. The setting is enhanced by the surrounding countryside for which Haworth is well known.
Haworth itself offers a range of local amenities, including independent shops, cafés and pubs along the historic Main Street, together with everyday services in nearby Keighley and Skipton. The area is associated with the Brontë heritage and access to scenic walking routes across the surrounding moorland.
Public transport is available. Keighley railway station, approximately 10–15 minutes’ drive away, with regular services to Leeds and Bradford, where onward connections across West Yorkshire and beyond can be made. The village is well serviced by local busses.
There are local schools in and around Haworth and Keighley, making the location suitable for households seeking access to education, amenities and outdoor space, all within a notable West Yorkshire village setting.
Living Room
14'6" x 13'9" (4.43m x 4.20m)
Stunning living room with period fire surround and open fire. Double glazing window looking over well maintained front garden. Period features throughout.
Kitchen Diner
15'2" x 12'0" (4.63m x 3.67m)
Country cottage style kitchen with plenty of work top space. Dining area with French doors to beautiful garden and patio area.
Dining Room / Snug
12'8" x 10'11" (3.85m x 3.32m)
Versatile second reception room offering the perfect space for formal dining or a cosy snug. Character features continue throughout, creating an inviting atmosphere with ample space for entertaining or relaxing.
Bathroom
10'6" x 9'8" (3.20m x 2.95m)
Generously proportioned house bathroom fitted with a three-piece suite comprising bath with shower, wash hand basin and low flush WC. Well presented with complementary tiling and exposed stone fire place. There is also built in cupboards with plumbing for a washing machine.
Cellar
Usable storage/keeping cellar.
Bedroom 1
14'1" x 14'0" (4.30m x 4.27m)
Excellent master double bedroom with generous proportions, period character and plenty of natural light.
Bedroom 2
15'2" x 12'0" (4.62m x 3.66m)
Spacious double bedroom enjoying pleasant outlooks and offering ample space for freestanding bedroom furniture. The room benefits from an en-suite bathroom.
Bedroom 3
10'7" x 8'11" (3.23m x 2.71m)
Well-sized third double bedroom ideal as a child’s or guest bedroom room..
Bedroom 4
7'11" x 6'5" (2.42m x 1.96m)
Single bedroom which would also make an excellent nursery, dressing room or study.
Front
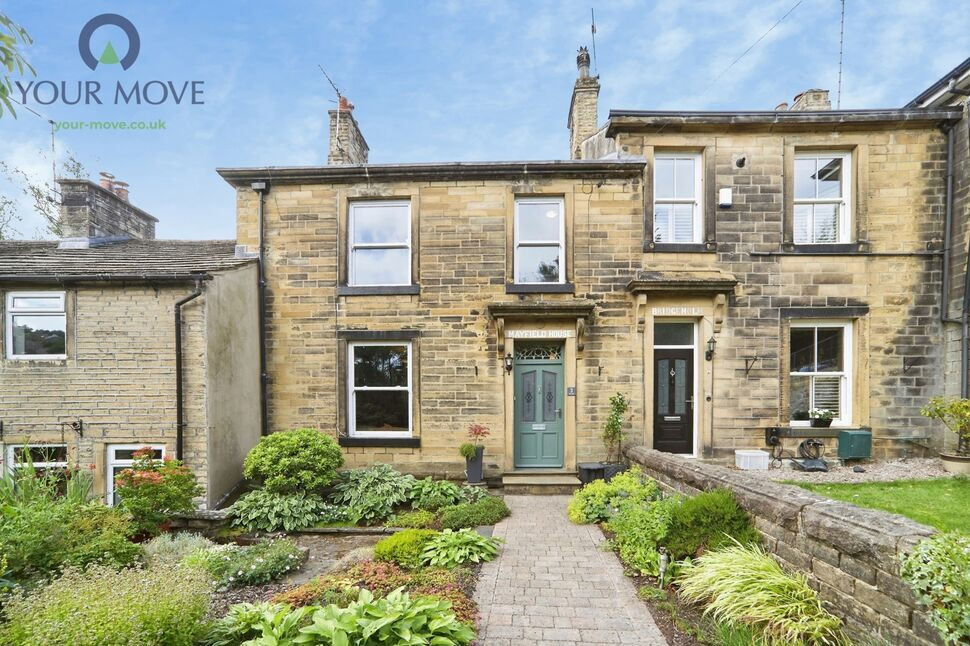
Attractive, well-maintained front garden with mature planting and pathway leading to the property’s entrance, enhancing the homes kerb appeal with parking for two cars.
Garage
Detached single garage ideal for storage. Additional parking space to the front of the garage.
Rear
Delightful enclosed south facing garden enjoying a good degree of privacy, incorporating a patio seating area ideal for outdoor entertaining together with established planting.
Kitchen Garden
A fantastic addition to the property is the separate allotment, providing the perfect opportunity for keen gardeners to grow fruit, vegetables and flowers whilst enjoying far-reaching surroundings.
Read full description
The property has both front and rear gardens. To the rear is a beautiful garden complemented by a kitchen garden, providing opportunities for gardening and outdoor relaxation. The setting is enhanced by the surrounding countryside for which Haworth is well known.
Haworth itself offers a range of local amenities, including independent shops, cafés and pubs along the historic Main Street, together with everyday services in nearby Keighley and Skipton. The area is associated with the Brontë heritage and access to scenic walking routes across the surrounding moorland.
Public transport is available. Keighley railway station, approximately 10–15 minutes’ drive away, with regular services to Leeds and Bradford, where onward connections across West Yorkshire and beyond can be made. The village is well serviced by local busses.
There are local schools in and around Haworth and Keighley, making the location suitable for households seeking access to education, amenities and outdoor space, all within a notable West Yorkshire village setting.
Living Room
14'6" x 13'9" (4.43m x 4.20m)
Stunning living room with period fire surround and open fire. Double glazing window looking over well maintained front garden. Period features throughout.
Kitchen Diner
15'2" x 12'0" (4.63m x 3.67m)
Country cottage style kitchen with plenty of work top space. Dining area with French doors to beautiful garden and patio area.
Dining Room / Snug
12'8" x 10'11" (3.85m x 3.32m)
Versatile second reception room offering the perfect space for formal dining or a cosy snug. Character features continue throughout, creating an inviting atmosphere with ample space for entertaining or relaxing.
Bathroom
10'6" x 9'8" (3.20m x 2.95m)
Generously proportioned house bathroom fitted with a three-piece suite comprising bath with shower, wash hand basin and low flush WC. Well presented with complementary tiling and exposed stone fire place. There is also built in cupboards with plumbing for a washing machine.
Cellar
Usable storage/keeping cellar.
Bedroom 1
14'1" x 14'0" (4.30m x 4.27m)
Excellent master double bedroom with generous proportions, period character and plenty of natural light.
Bedroom 2
15'2" x 12'0" (4.62m x 3.66m)
Spacious double bedroom enjoying pleasant outlooks and offering ample space for freestanding bedroom furniture. The room benefits from an en-suite bathroom.
Bedroom 3
10'7" x 8'11" (3.23m x 2.71m)
Well-sized third double bedroom ideal as a child’s or guest bedroom room..
Bedroom 4
7'11" x 6'5" (2.42m x 1.96m)
Single bedroom which would also make an excellent nursery, dressing room or study.
Front
Attractive, well-maintained front garden with mature planting and pathway leading to the property’s entrance, enhancing the homes kerb appeal with parking for two cars.
Garage
Detached single garage ideal for storage. Additional parking space to the front of the garage.
Rear
Delightful enclosed south facing garden enjoying a good degree of privacy, incorporating a patio seating area ideal for outdoor entertaining together with established planting.
Kitchen Garden
A fantastic addition to the property is the separate allotment, providing the perfect opportunity for keen gardeners to grow fruit, vegetables and flowers whilst enjoying far-reaching surroundings.
Read full description
What's it like to live here?
Nearby businesses open now
More properties nearby
Guide Price £169,950
Fife Street, Haworth, Keighley, West Yorkshire, BD22
£695 PCM Available from: 22nd Dec, 2026
North Street, Haworth, BD22
£450,000 Asking price
Cryer Meadows, Haworth, West Yorkshire, BD22
Guide Price £360,000
Comments (0)
Log in to like, comment or share to your feed.
Start the conversation about this listing.