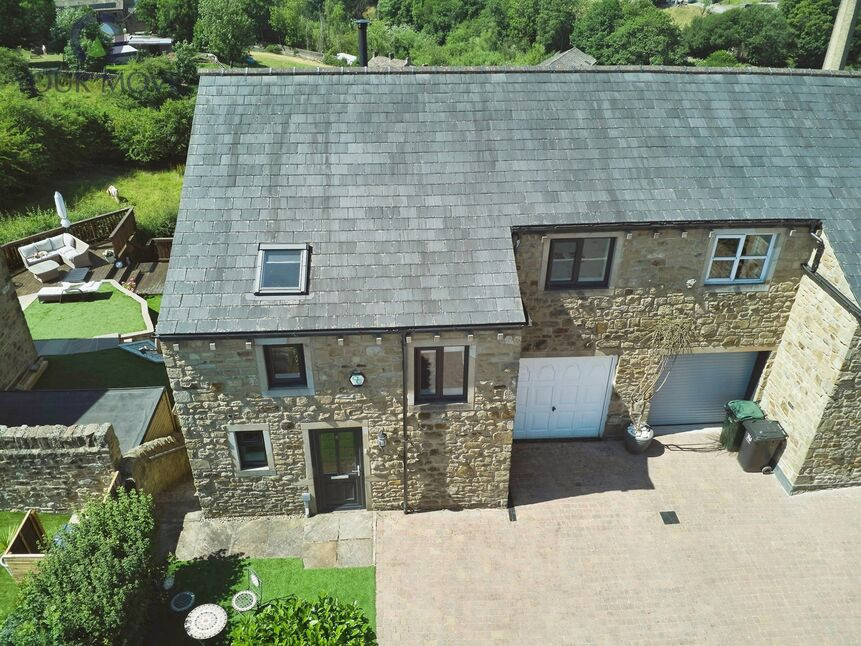
 Available
Photo 1 of 37
£450,000 Asking price
Cryer Meadows, Haworth, West Yorkshire, BD22
Cryer Meadows, West Yorkshire, Haworth, BD22
- 🏠 House
- 📋 For sale
- 🛏 4 beds
- 👁 8 views
About this property
This four-bedroom semi-detached house is for sale in Haworth, Keighley, offering spacious family accommodation in a sought-after West Yorkshire village setting with stunning views of Haworth and surrounding countryside.
The ground floor features an open-plan kitchen with dining space, built-in pantries and good natural light, complemented by a useful utility room. An open-plan main reception room enjoys large windows, garden views and direct access to the garden, creating a practical everyday living space. A second, separate reception room also benefits from a garden outlook, providing a versatile additional living area. The property includes a fireplace with wood burner, off-street parking and a single garage, as well as a garden suited to outdoor enjoyment, walking and cycling routes nearby.
Upstairs, the master double bedroom includes an en-suite, while a second double bedroom also benefits from its own en-suite. A further double bedroom and a single bedroom provide flexible family or guest accommodation. The main bathroom incorporates a rain shower and heated towel rail, with an additional bathroom also featuring a heated towel rail.
Haworth offers a range of local amenities, including village shops, cafés and pubs, along with access to nearby parks and green spaces typical of the Worth Valley. The area is served by public transport links from Keighley, providing rail services to Leeds and Bradford in around 30–40 minutes, connecting to wider regional and national destinations. Nearby schools and family-friendly facilities, together with local walking and cycling routes, make this property well suited to families. Viewing is recommended.
Lounge
15'1" x 14'10" (4.60m x 4.52m)
Warm and inviting living space complete with wood burner, Large patio doors flood the room with natural light and open directly into the garden blending indoors with outdoor living. Stunning views of the worth valley and the village of Haworth complete this stunning room
Dining Room
11'10" x 10'4" (3.60m x 3.16m)
Open plan to the lounge this room benefits from everything the main living space has to offer. Patio doors lead straight to the garden and views of the countryside
Kitchen
13'7" x 8'2" (4.14m x 2.49m)
Modern kitchen with integrated hob and extractor, dishwasher, sink with mixer tap and lots of cupboard space.
Utility Room
11'2" x 5'10" (3.40m x 1.77m)
Great space for all those under the counter appliances, laundry facilities and additional storage
Living Room
16'5" x 12'11" (5.01m x 3.94m)
Spacious separate living space, 2 windows offer an elevated view of the garden and the valley beyond.
Integral Garage
20'4" x 8'8" (6.19m x 2.64m)
Good Space with direct access from the house. Electric sockets and storage.
Master Bedroom
13'12" x 11'7" (4.26m x 3.54m)
Large master bedroom with en-suite bathroom. Window over the front aspect
Bedroom 2
9'6" x 9'4" (2.89m x 2.84m)
Second double room with stunning views from the window.
Bedroom 3
9'5" x 7'1" (2.86m x 2.17m)
Third double bedroom with window and Velux.
Bedroom 4
9'4" x 6'9" (2.84m x 2.06m)
Single bedroom with fitted wardrobes
Bathroom
8'4" x 6'0" (2.53m x 1.84m)
Rainfall multi-jet shower, bath, wash basin and WC.
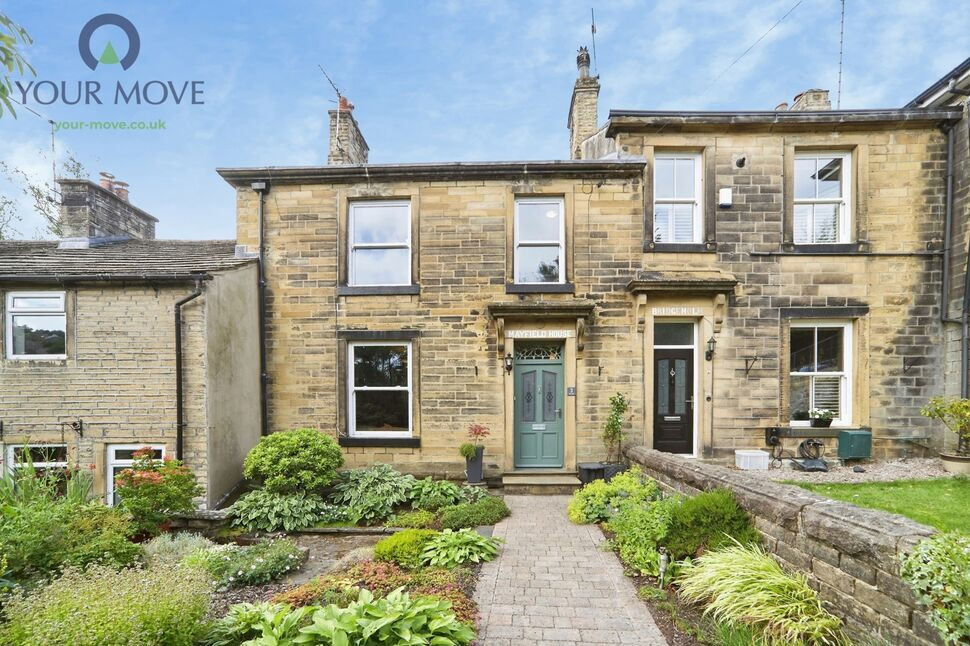
Front
Parking for 2 cars, decorative front garden
Rear
The garden offers stunning views of the surrounding country side and the village of Haworth. Patio area great for summer BBQ's and a grassed area to the rear.
Bedroom 4
Singe bedroom with fitted wardrobes.
Read full description
The ground floor features an open-plan kitchen with dining space, built-in pantries and good natural light, complemented by a useful utility room. An open-plan main reception room enjoys large windows, garden views and direct access to the garden, creating a practical everyday living space. A second, separate reception room also benefits from a garden outlook, providing a versatile additional living area. The property includes a fireplace with wood burner, off-street parking and a single garage, as well as a garden suited to outdoor enjoyment, walking and cycling routes nearby.
Upstairs, the master double bedroom includes an en-suite, while a second double bedroom also benefits from its own en-suite. A further double bedroom and a single bedroom provide flexible family or guest accommodation. The main bathroom incorporates a rain shower and heated towel rail, with an additional bathroom also featuring a heated towel rail.
Haworth offers a range of local amenities, including village shops, cafés and pubs, along with access to nearby parks and green spaces typical of the Worth Valley. The area is served by public transport links from Keighley, providing rail services to Leeds and Bradford in around 30–40 minutes, connecting to wider regional and national destinations. Nearby schools and family-friendly facilities, together with local walking and cycling routes, make this property well suited to families. Viewing is recommended.
Lounge
15'1" x 14'10" (4.60m x 4.52m)
Warm and inviting living space complete with wood burner, Large patio doors flood the room with natural light and open directly into the garden blending indoors with outdoor living. Stunning views of the worth valley and the village of Haworth complete this stunning room
Dining Room
11'10" x 10'4" (3.60m x 3.16m)
Open plan to the lounge this room benefits from everything the main living space has to offer. Patio doors lead straight to the garden and views of the countryside
Kitchen
13'7" x 8'2" (4.14m x 2.49m)
Modern kitchen with integrated hob and extractor, dishwasher, sink with mixer tap and lots of cupboard space.
Utility Room
11'2" x 5'10" (3.40m x 1.77m)
Great space for all those under the counter appliances, laundry facilities and additional storage
Living Room
16'5" x 12'11" (5.01m x 3.94m)
Spacious separate living space, 2 windows offer an elevated view of the garden and the valley beyond.
Integral Garage
20'4" x 8'8" (6.19m x 2.64m)
Good Space with direct access from the house. Electric sockets and storage.
Master Bedroom
13'12" x 11'7" (4.26m x 3.54m)
Large master bedroom with en-suite bathroom. Window over the front aspect
Bedroom 2
9'6" x 9'4" (2.89m x 2.84m)
Second double room with stunning views from the window.
Bedroom 3
9'5" x 7'1" (2.86m x 2.17m)
Third double bedroom with window and Velux.
Bedroom 4
9'4" x 6'9" (2.84m x 2.06m)
Single bedroom with fitted wardrobes
Bathroom
8'4" x 6'0" (2.53m x 1.84m)
Rainfall multi-jet shower, bath, wash basin and WC.
Front
Parking for 2 cars, decorative front garden
Rear
The garden offers stunning views of the surrounding country side and the village of Haworth. Patio area great for summer BBQ's and a grassed area to the rear.
Bedroom 4
Singe bedroom with fitted wardrobes.
Read full description
More properties nearby
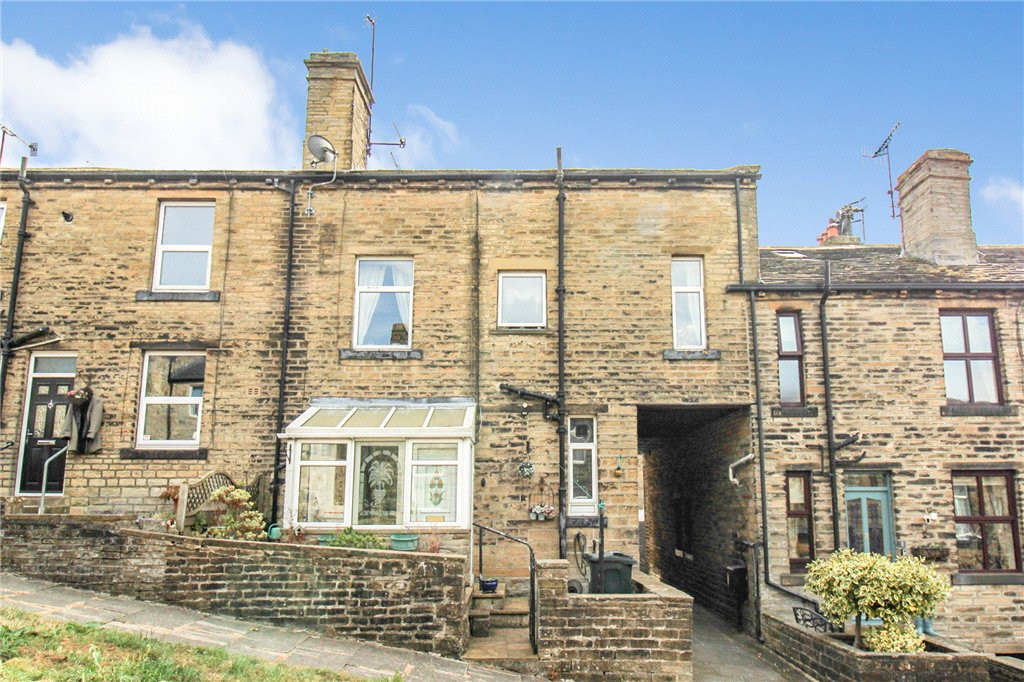
Guide Price £169,950
Fife Street, Haworth, Keighley, West Yorkshire, BD22
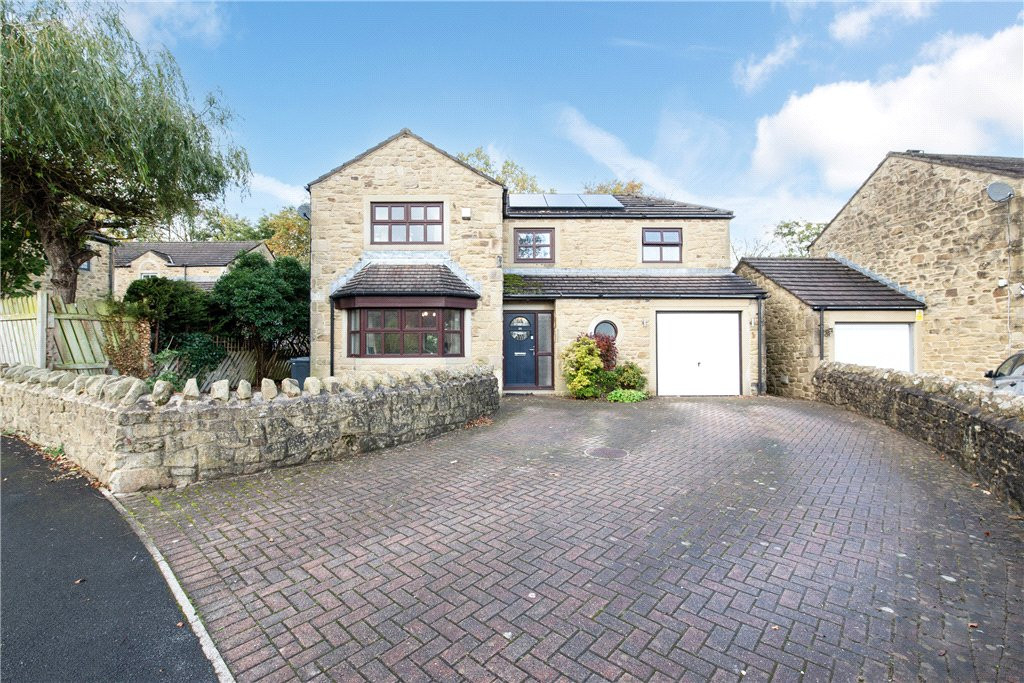
Guide Price £419,950
Longacre Lane, Haworth, Keighley, West Yorkshire, BD22
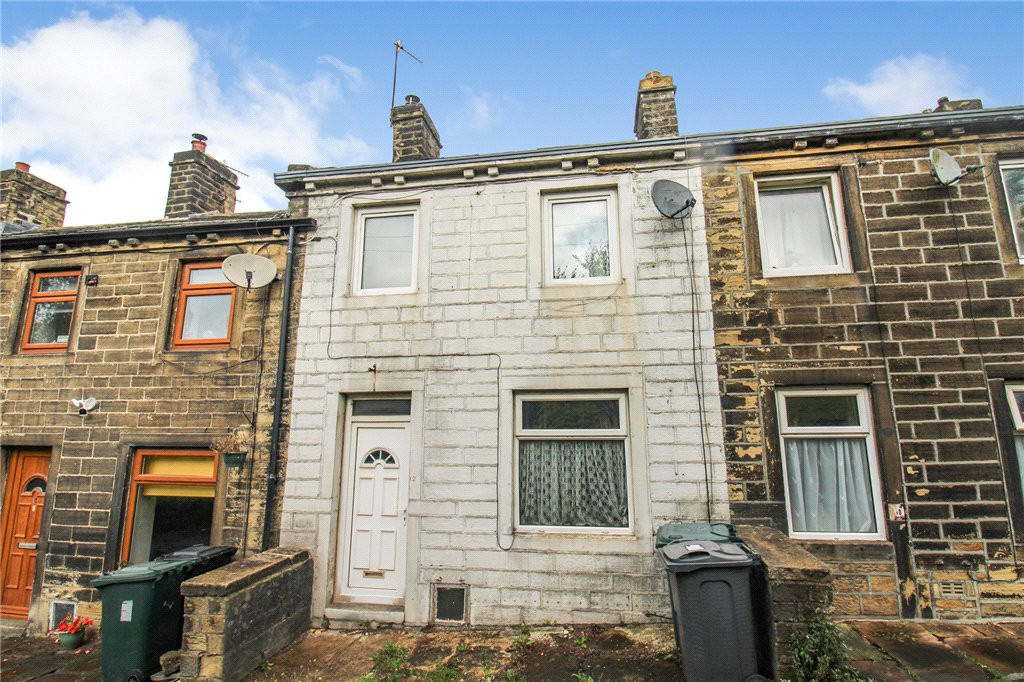
Guide Price £125,000
Vale Mill Lane, Haworth, Keighley, West Yorkshire, BD22
£400,000 Offers over
Comments (0)
Log in to like, comment or share to your feed.
Start the conversation about this listing.